 Randy Miller
For Sale · MLS® W13855944
$1,099,000
For Sale
38 Mountland Road
Bram East · Brampton · ON · L6P 2A7
6 beds
4 baths
6 parking
Detached
Separate entrance
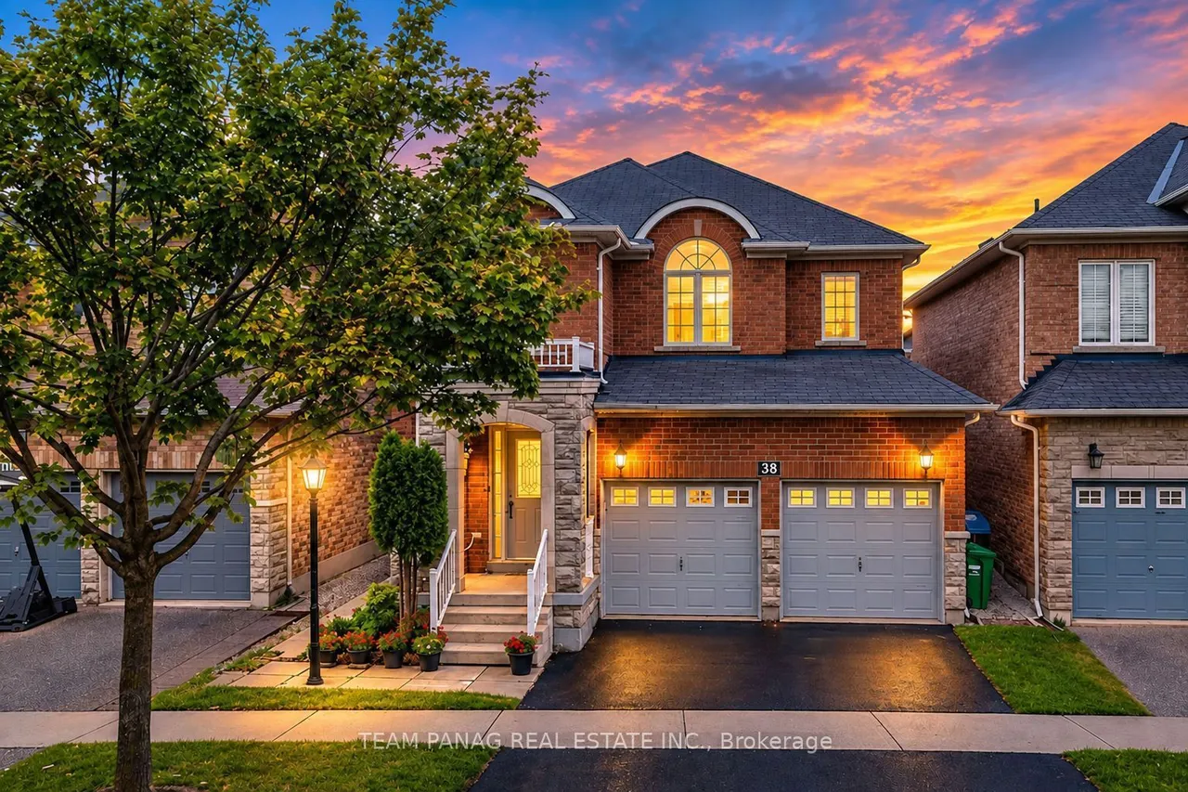
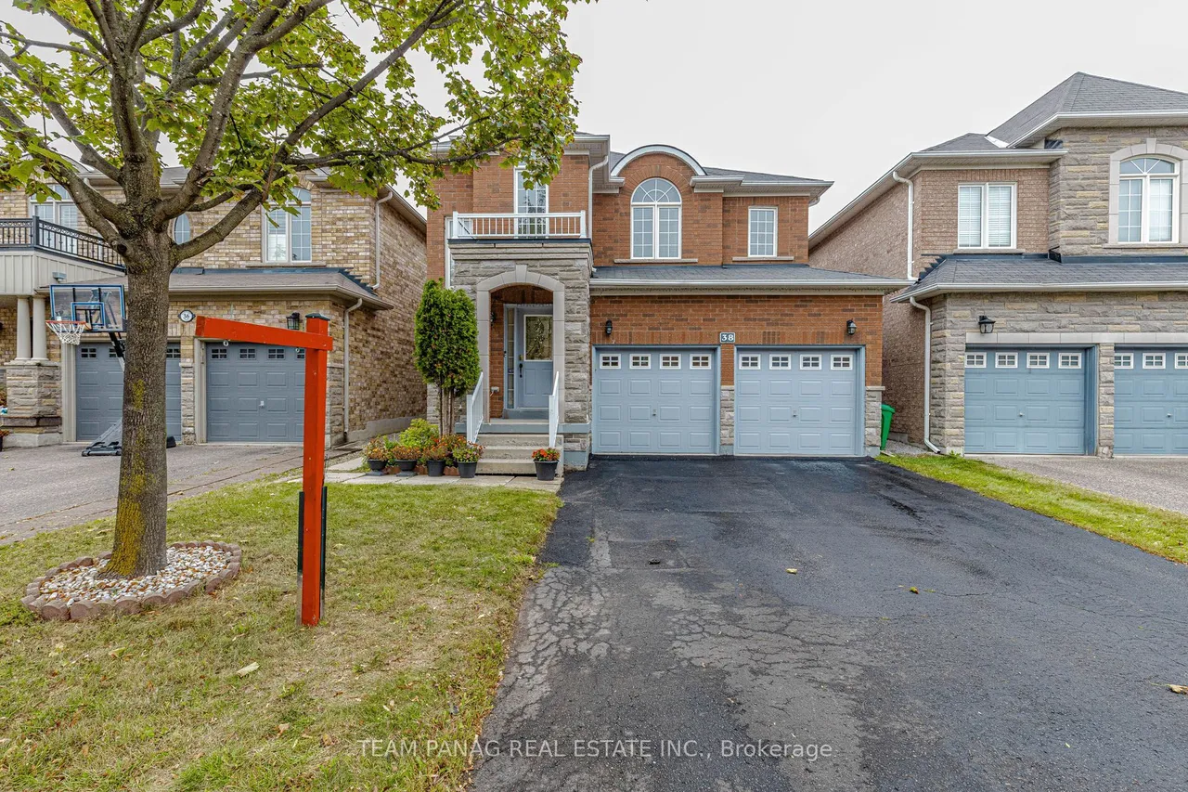
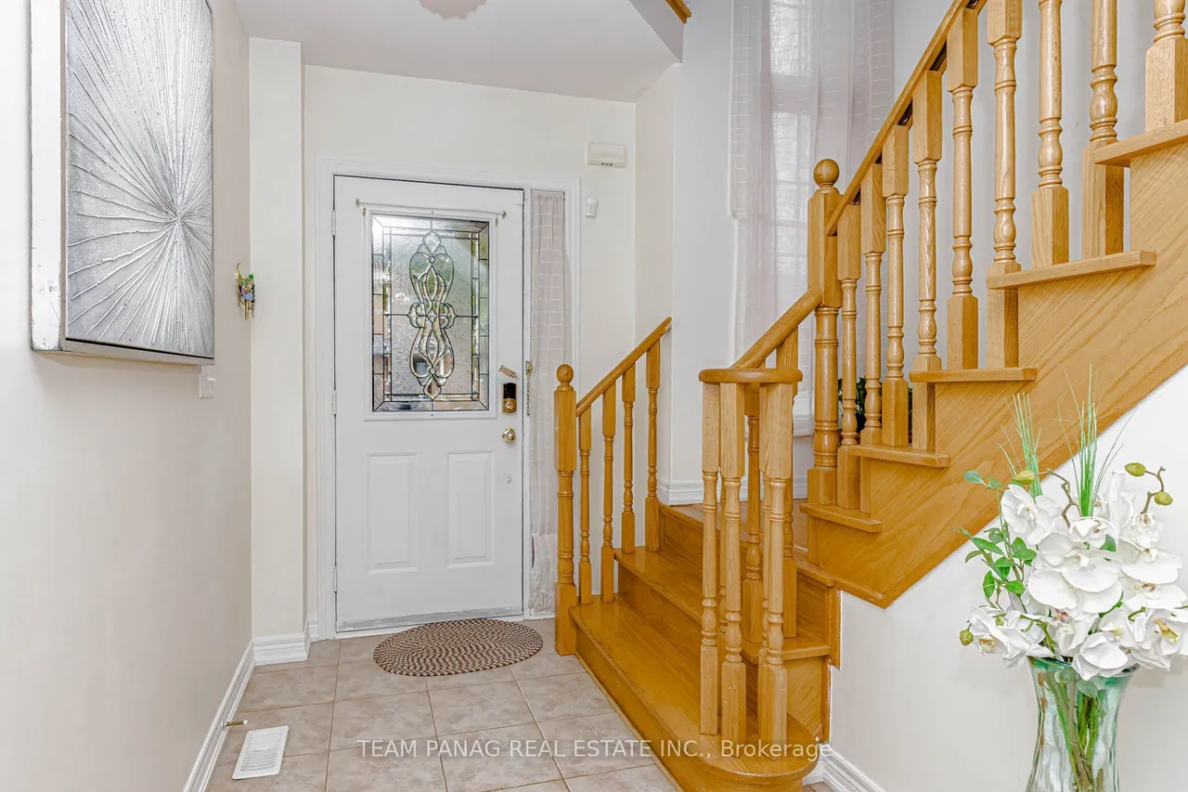
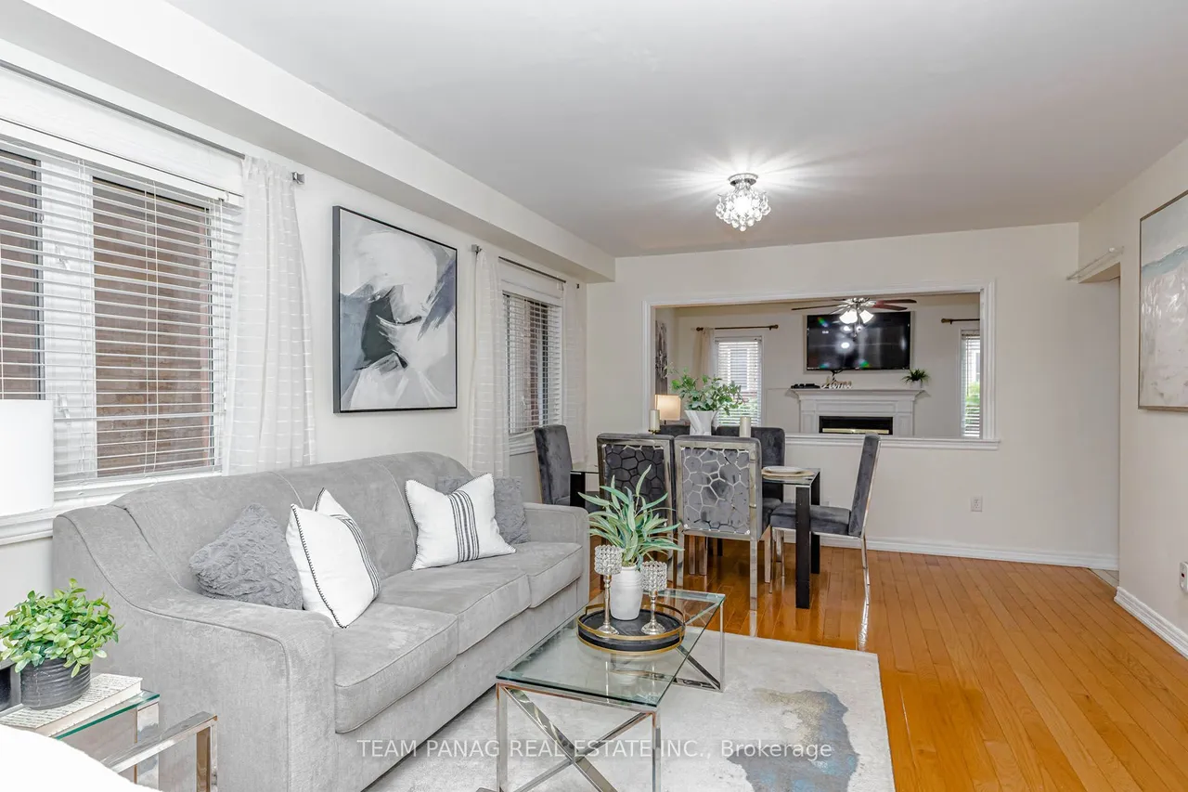
Absolutely Gorgeous & Immaculate Detached Home In Prestigious Valleycreek! This Upgraded 2-Storey Home Offers an Extensive Amount Of Living Space On A 36.09 Ft. x 85.3 Ft. Lot. The Main Floor Features High-Quality Stained Hardwood Floors With Matching Stairways, A Beautiful Open-Concept Layout, Combined Living & Dining Rooms, And A Spacious Family Room With Fireplace. The Kitchen Features Upgraded Cabinets, Stainless Steel Appliances, Centre Island, Backsplash, And Ceramic Flooring, With A Breakfast Area Offering A Walkout To The Yard. The Primary Bedroom Features A Walk-In Closet And 5-Piece Ensuite With Oval Tub. Three Additional Bedrooms Offer Closets, While The Second Floor Includes A Computer Niche. Additional Features Include Main Floor Laundry, Central Air, Built-In Double Car Garage, Private Driveway With 4 Parking Spaces, No Sidewalk, Garage Entrance To The Home, And A Full Basement With Separate Entrance and two bedrooms. Conveniently Located In Bram East Near Castlemore & Mc
Type
Detached · 2-Storey
Size
2,000–2,500 sqft
Lot
36.1 ft frontage
Taxes
$6,976/yr
Basement
Separate Entrance, Finished
Total parking
6

Randy Miller
Broker of Record
Urban Avenue Realty Ltd.
647-492-9229 · randy@urbanavenue.ca
Scan for full details + every photo
MLS® W13855944
· Listing courtesy of TEAM PANAG REAL ESTATE INC. · October 8, 2026
Toronto Regional Real Estate Board (TRREB) assumes no responsibility for the accuracy of any information shown. The information provided herein must only be used by consumers that have a bona fide interest in the purchase, sale or lease of real estate and may not be used for any commercial purpose or any other purpose.
The listing data is provided under copyright by the Toronto Regional Real Estate Board (TRREB). The listing data is deemed reliable but is not guaranteed accurate by TRREB. The trademarks MLS®, Multiple Listing Service® and the associated logos are owned by The Canadian Real Estate Association (CREA) and identify the quality of services provided by real estate professionals who are members of CREA.
Toronto Regional Real Estate Board (TRREB) assumes no responsibility for the accuracy of any information shown. The information provided herein must only be used by consumers that have a bona fide interest in the purchase, sale or lease of real estate and may not be used for any commercial purpose or any other purpose.
The listing data is provided under copyright by the Toronto Regional Real Estate Board (TRREB). The listing data is deemed reliable but is not guaranteed accurate by TRREB. The trademarks MLS®, Multiple Listing Service® and the associated logos are owned by The Canadian Real Estate Association (CREA) and identify the quality of services provided by real estate professionals who are members of CREA.