 Randy Miller
For Sale · MLS® W13850440
$2,599,900
For Sale
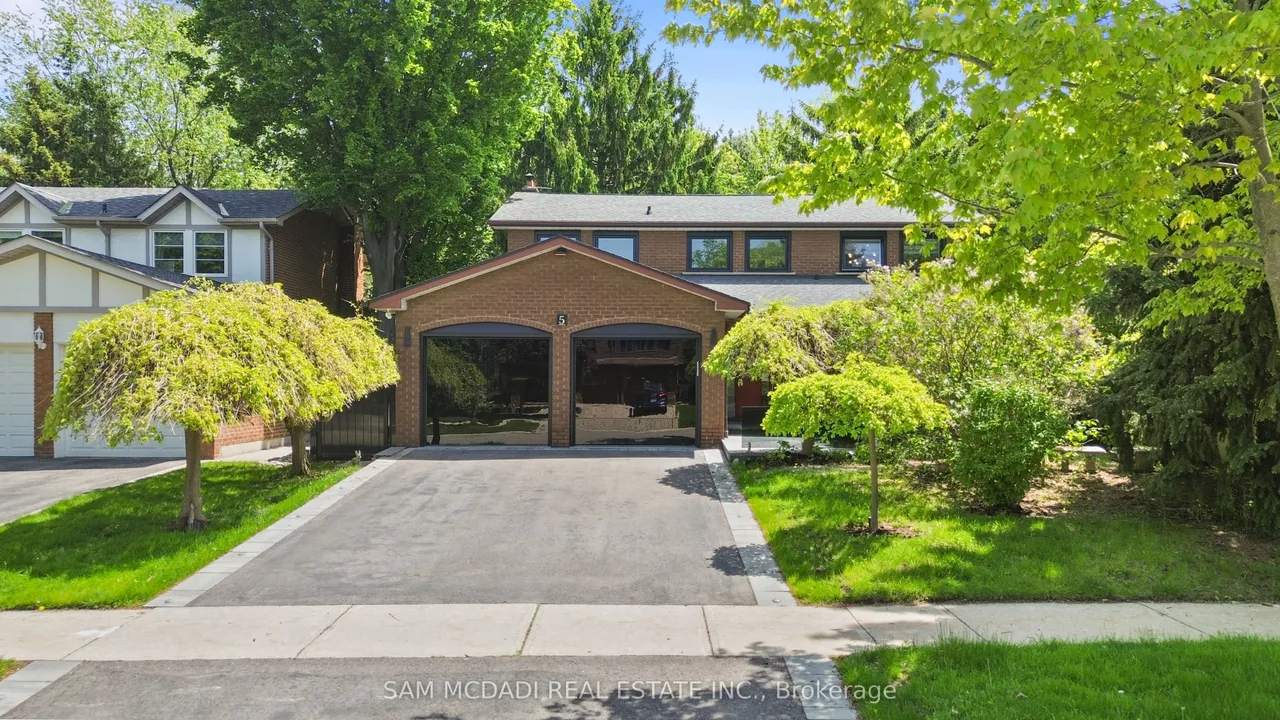
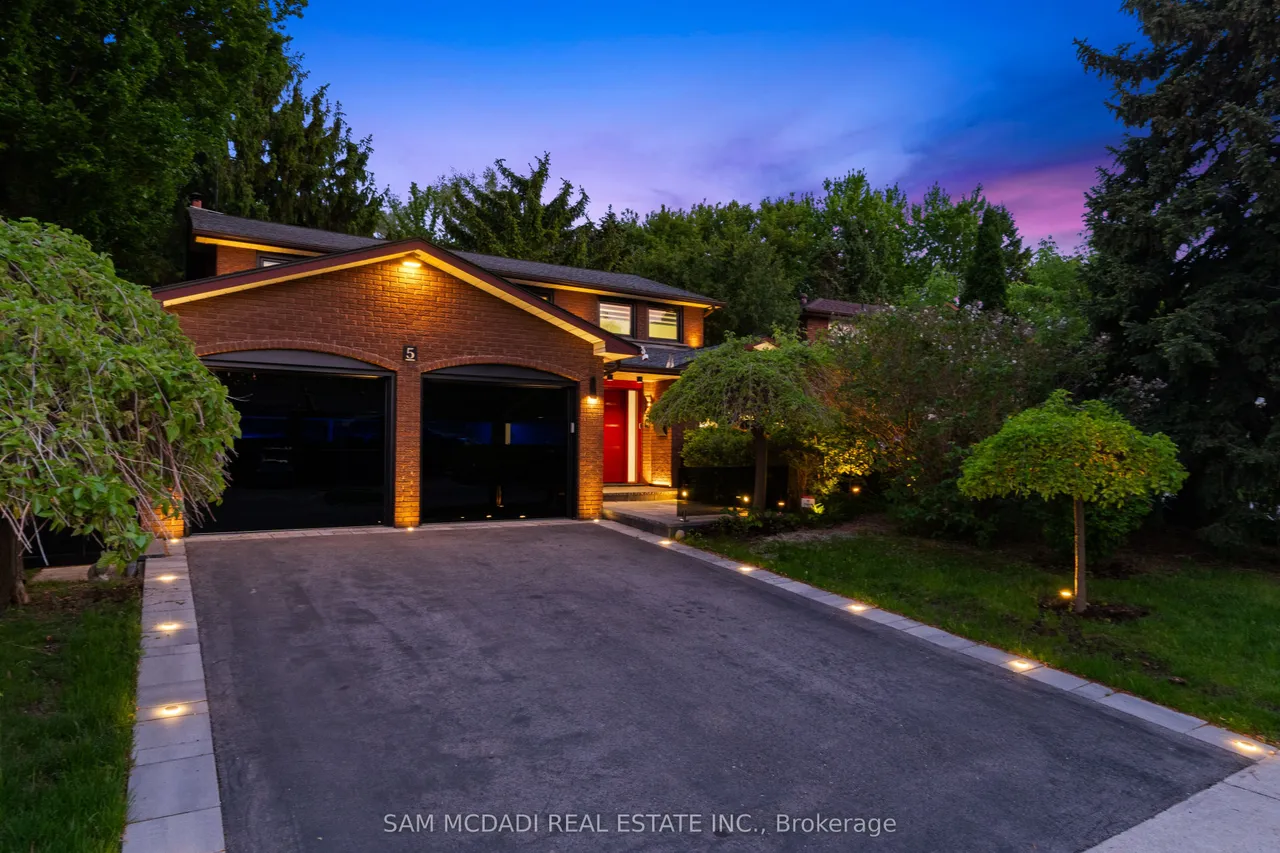
5 Canterbury Crescent
Edenbridge-Humber Valley · Toronto · ON · M9A 5A4
5 beds
4 baths
4 parking
Detached
Finished basement
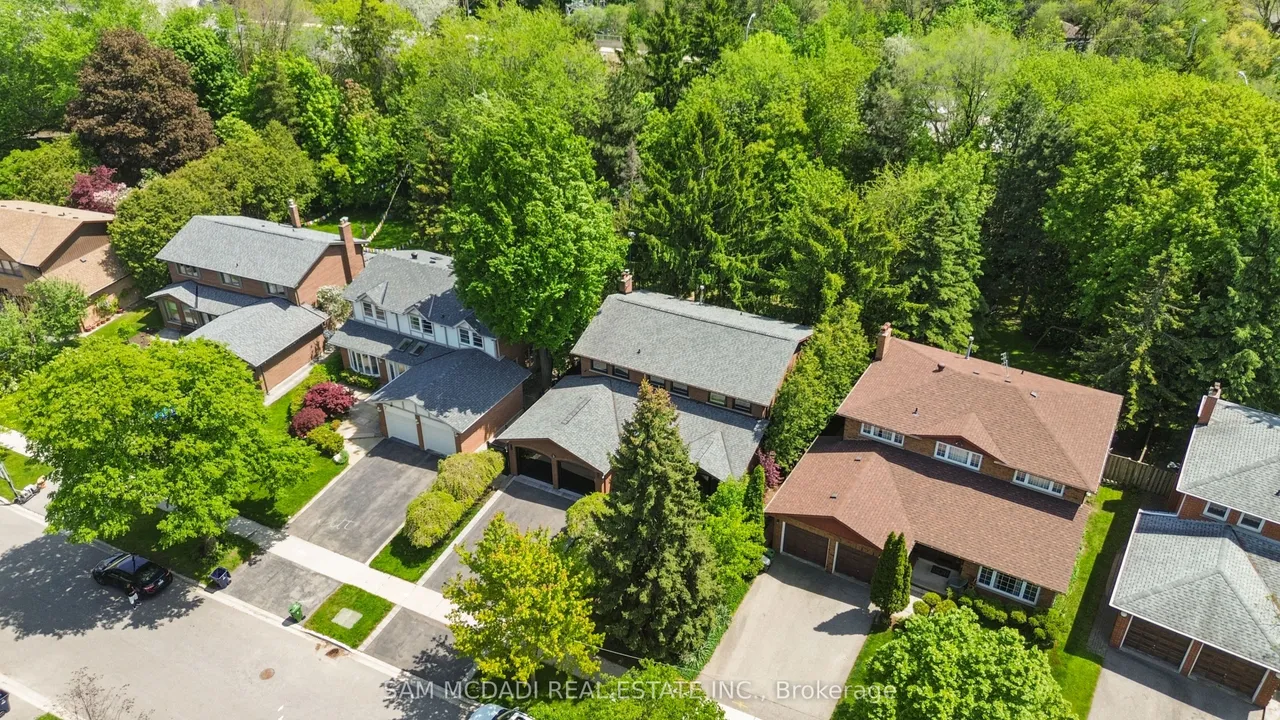
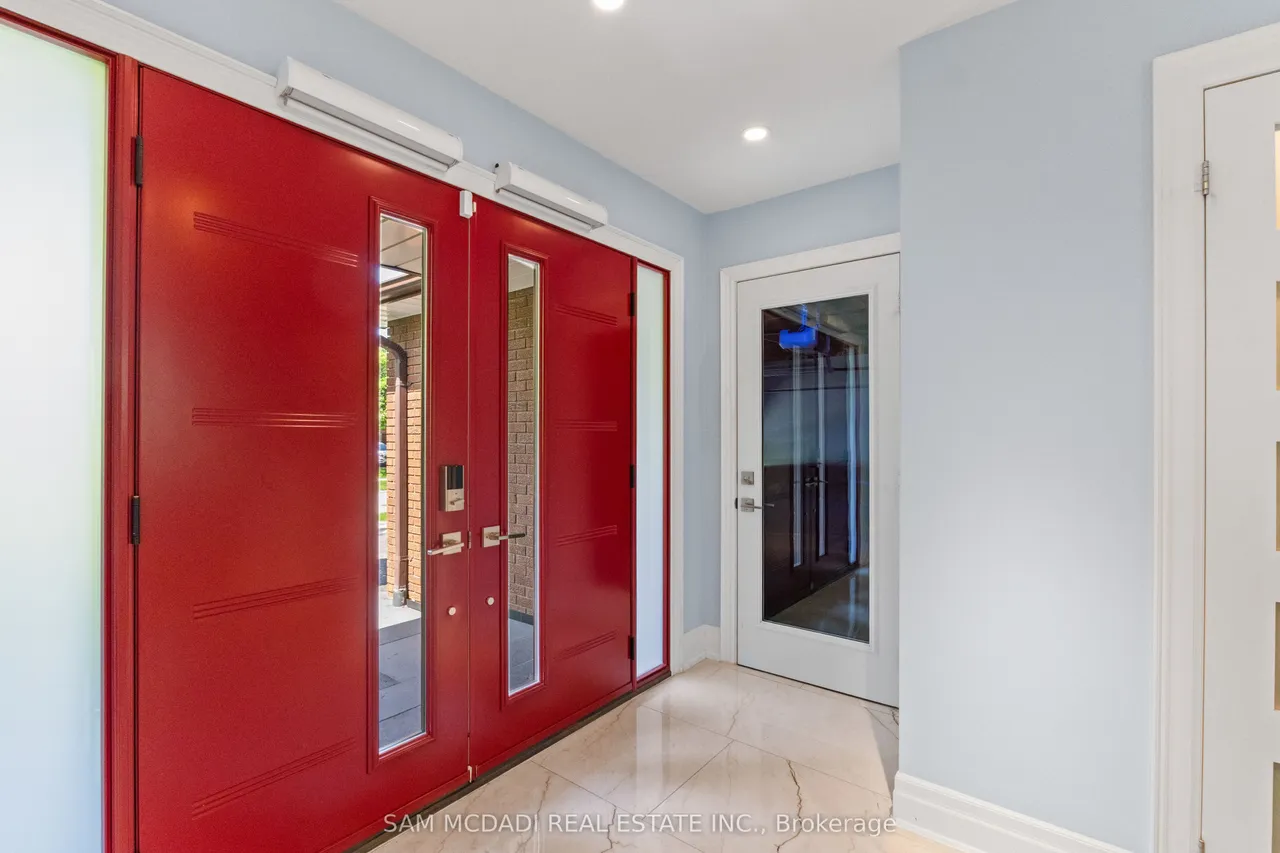
Exceptional Kingsway home-rare opportunity. Meticulously upgraded with hundreds of thousands in renovations, this carpet-free 4+1 bed, 4 bath residence sits on a private, mature, tree-lined 52 x 160 lot and offers 2,659 sq ft above grade plus a finished, versatile lower level. The stunning modern kitchen features 24x24 porcelain tile, quartz counters and backsplash, granite sink and new appliances, plus a secondary butler's pantry with stove, fridge, quartz counters and granite sink. Hickory hardwood flows through living spaces and bedrooms, hallways boast 24x48 porcelain tile, and millwork includes 8" trim and custom interior doors with panel glass. Designer lighting including by Dark Tools. An impressive centrepiece fixture, upgraded front doors and custom glass at the front walkway complete the refined interiors. The primary suite is generously sized with a walk-in closet and a 5-piece ensuite featuring heated floor, towel warmer, designer lighting and a premium Ove toilet; Ove & To
Type
Detached · 2-Storey
Size
2,500–3,000 sqft
Lot
52 ft frontage
Taxes
$9,321/yr
Basement
Finished, Full
Total parking
4

Randy Miller
Broker of Record
Urban Avenue Realty Ltd.
647-492-9229 · randy@urbanavenue.ca
Scan for full details + every photo
MLS® W13850440
· Listing courtesy of SAM MCDADI REAL ESTATE INC. · October 8, 2026
Toronto Regional Real Estate Board (TRREB) assumes no responsibility for the accuracy of any information shown. The information provided herein must only be used by consumers that have a bona fide interest in the purchase, sale or lease of real estate and may not be used for any commercial purpose or any other purpose.
The listing data is provided under copyright by the Toronto Regional Real Estate Board (TRREB). The listing data is deemed reliable but is not guaranteed accurate by TRREB. The trademarks MLS®, Multiple Listing Service® and the associated logos are owned by The Canadian Real Estate Association (CREA) and identify the quality of services provided by real estate professionals who are members of CREA.
Toronto Regional Real Estate Board (TRREB) assumes no responsibility for the accuracy of any information shown. The information provided herein must only be used by consumers that have a bona fide interest in the purchase, sale or lease of real estate and may not be used for any commercial purpose or any other purpose.
The listing data is provided under copyright by the Toronto Regional Real Estate Board (TRREB). The listing data is deemed reliable but is not guaranteed accurate by TRREB. The trademarks MLS®, Multiple Listing Service® and the associated logos are owned by The Canadian Real Estate Association (CREA) and identify the quality of services provided by real estate professionals who are members of CREA.