 Randy Miller
For Sale · MLS® W13850326
$599,999
For Sale
65 Pressed Brick Drive
Brampton North · Brampton · ON · L6V 4K5
3 beds
2 baths
3 parking
Att/Row/Townhouse
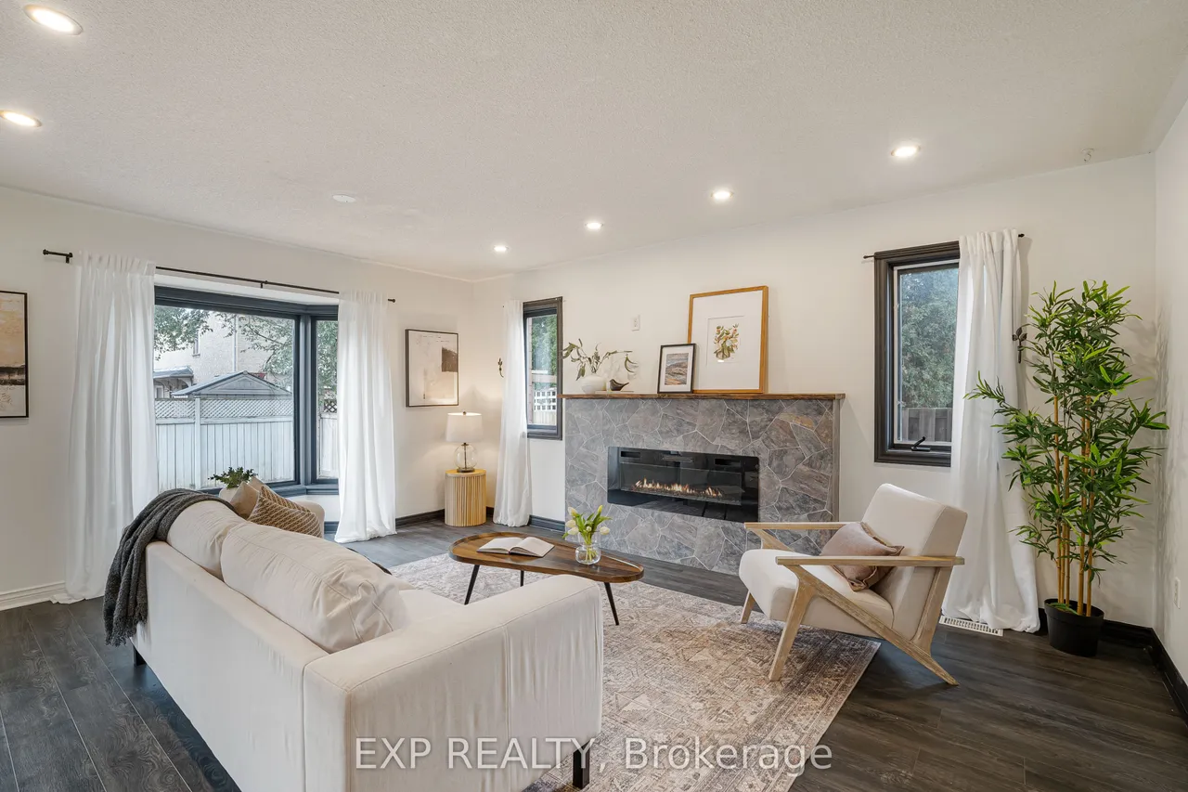
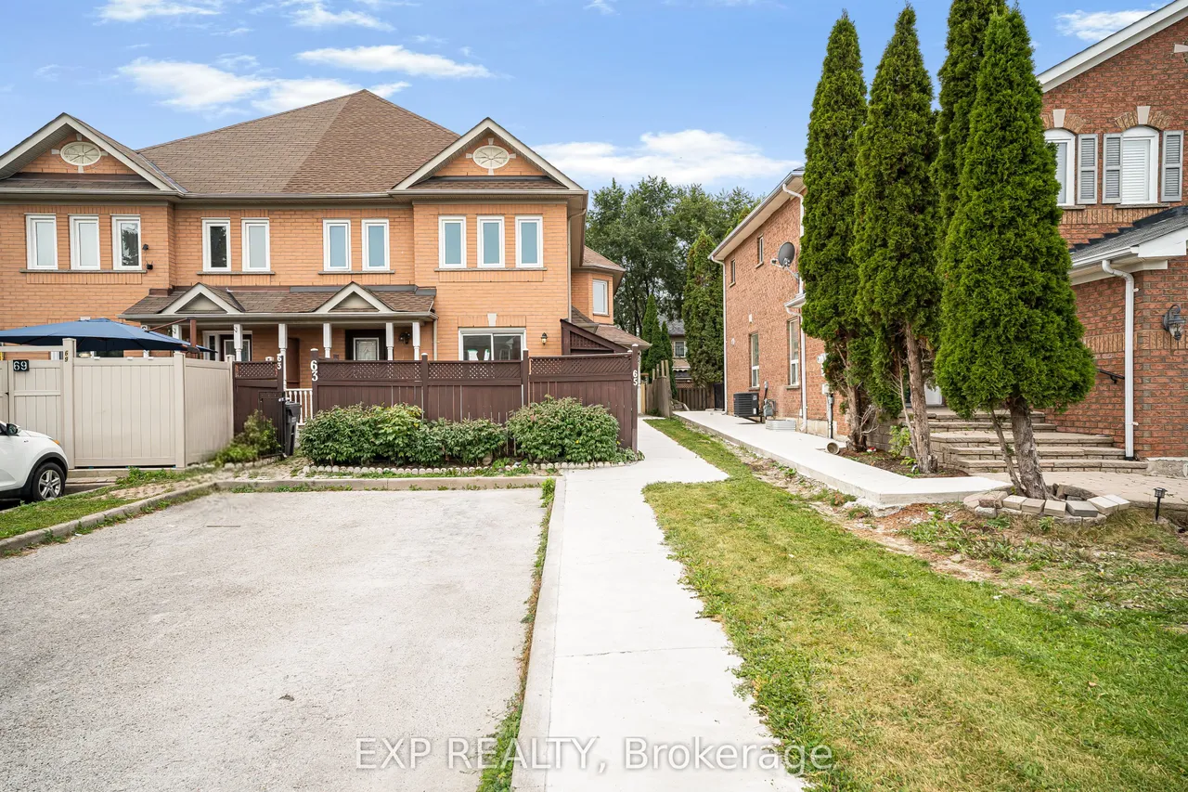
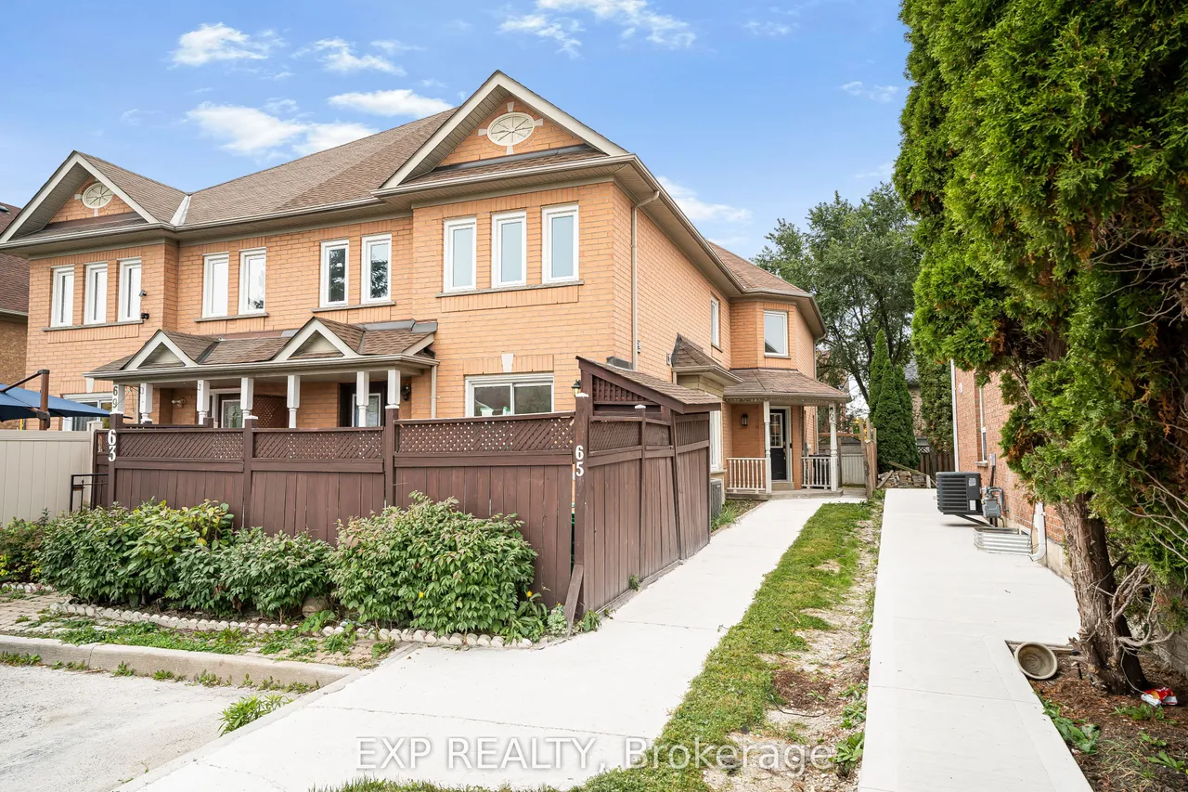
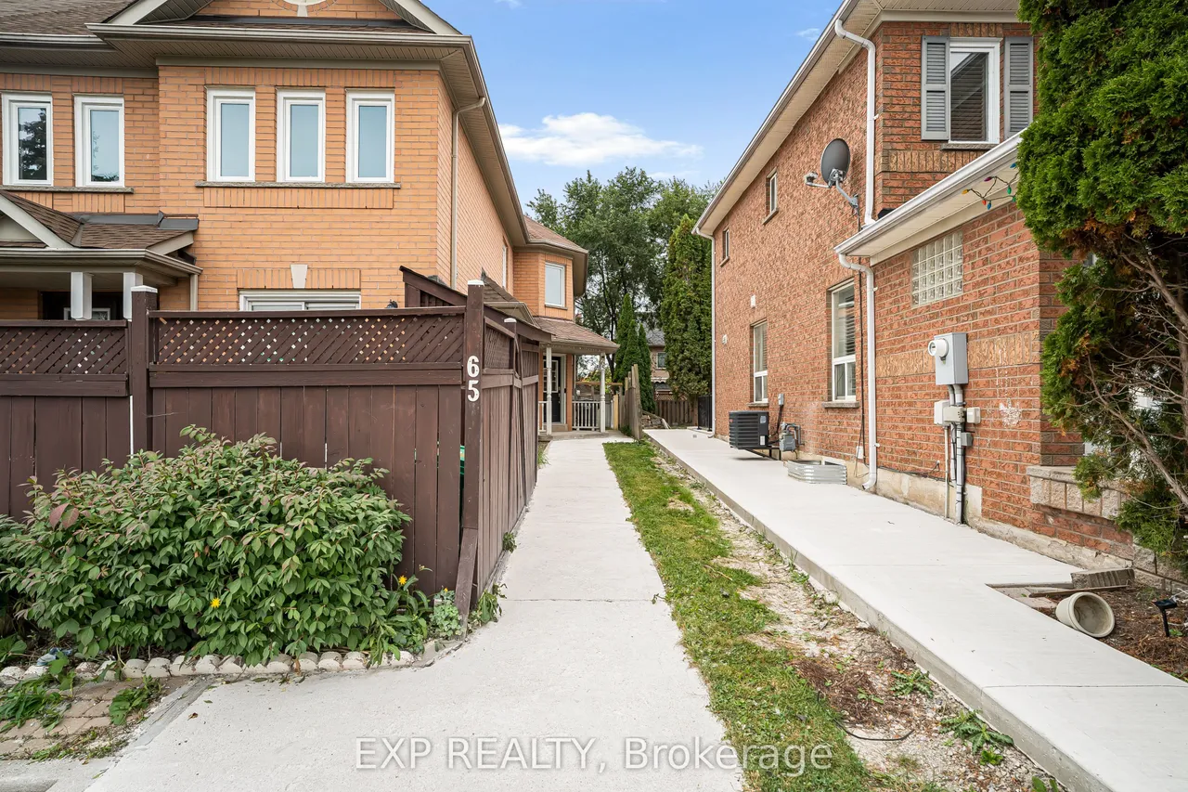
Welcome to 65 Pressed Brick Dr, a fantastic end-unit townhouse offering the space, privacy and outdoor living that are hard to find in this sought-after Brampton location. Set on an impressive 142.5-ft deep lot with no neighbor on one side, this 3-bedroom, 2-bathroom home offers a semi-detached feel and a spacious backyard with plenty of room to relax, entertain and enjoy. Step inside to a bright and functional layout, freshly painted throughout and designed with everyday family living in mind. The enlarged front foyer creates a welcoming entrance, while the spacious living and dining area features a beautiful bay window that fills the space with natural light. An electric fireplace adds warmth and character to the main living area. The eat-in kitchen offers plenty of space for family meals and a walkout to the deck and backyard, making indoor-outdoor entertaining easy, plus the added benefit of a microwave and dishwasher both replaced in 2026. Upstairs, you'll find three well-sized be
Type
Att/Row/Townhouse · 2-Storey
Size
1,100–1,500 sqft
Lot
21.4 ft frontage
Taxes
$4,190/yr
Basement
Partially Finished
Total parking
3

Randy Miller
Broker of Record
Urban Avenue Realty Ltd.
647-492-9229 · randy@urbanavenue.ca
Scan for full details + every photo
MLS® W13850326
· Listing courtesy of EXP REALTY · October 8, 2026
Toronto Regional Real Estate Board (TRREB) assumes no responsibility for the accuracy of any information shown. The information provided herein must only be used by consumers that have a bona fide interest in the purchase, sale or lease of real estate and may not be used for any commercial purpose or any other purpose.
The listing data is provided under copyright by the Toronto Regional Real Estate Board (TRREB). The listing data is deemed reliable but is not guaranteed accurate by TRREB. The trademarks MLS®, Multiple Listing Service® and the associated logos are owned by The Canadian Real Estate Association (CREA) and identify the quality of services provided by real estate professionals who are members of CREA.
Toronto Regional Real Estate Board (TRREB) assumes no responsibility for the accuracy of any information shown. The information provided herein must only be used by consumers that have a bona fide interest in the purchase, sale or lease of real estate and may not be used for any commercial purpose or any other purpose.
The listing data is provided under copyright by the Toronto Regional Real Estate Board (TRREB). The listing data is deemed reliable but is not guaranteed accurate by TRREB. The trademarks MLS®, Multiple Listing Service® and the associated logos are owned by The Canadian Real Estate Association (CREA) and identify the quality of services provided by real estate professionals who are members of CREA.