 Randy Miller
For Sale · MLS® W13847676
$724,880
For Sale
46 Frederick Street
Downtown Brampton · Brampton · ON · L6Y 1G6
3 beds
2 baths
7 parking
Detached
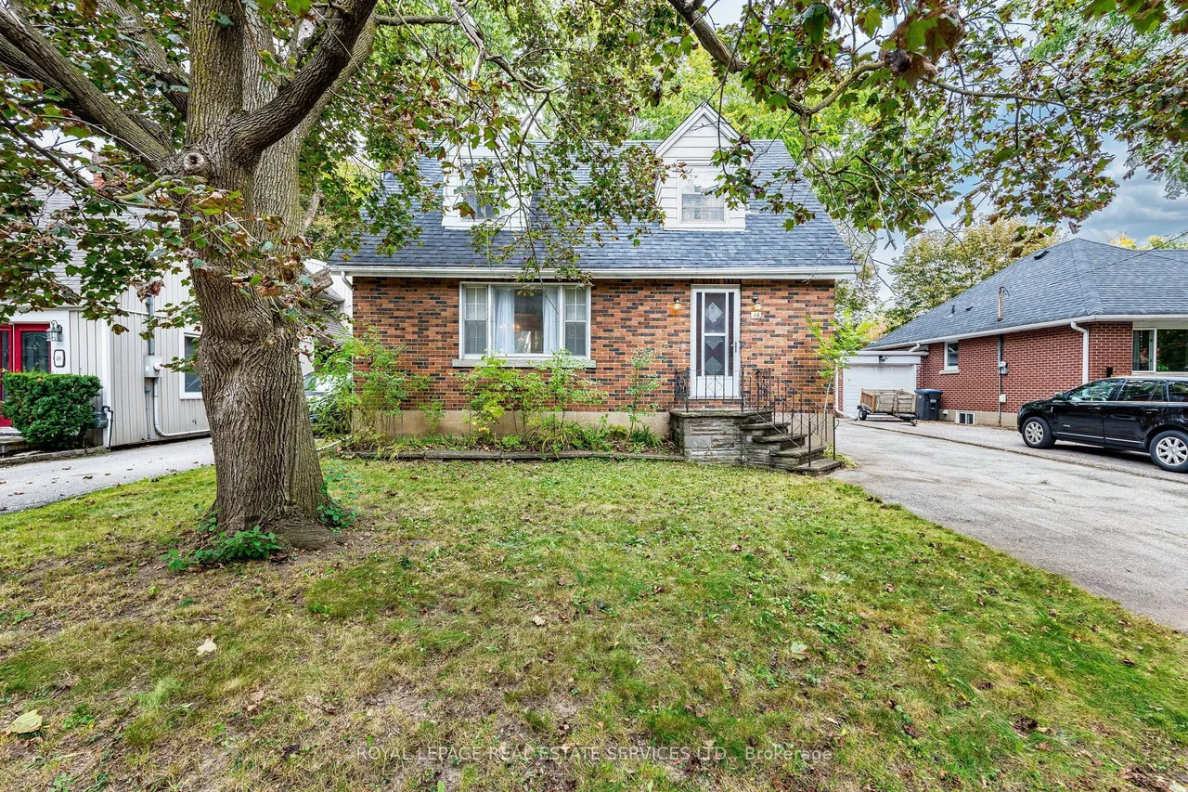
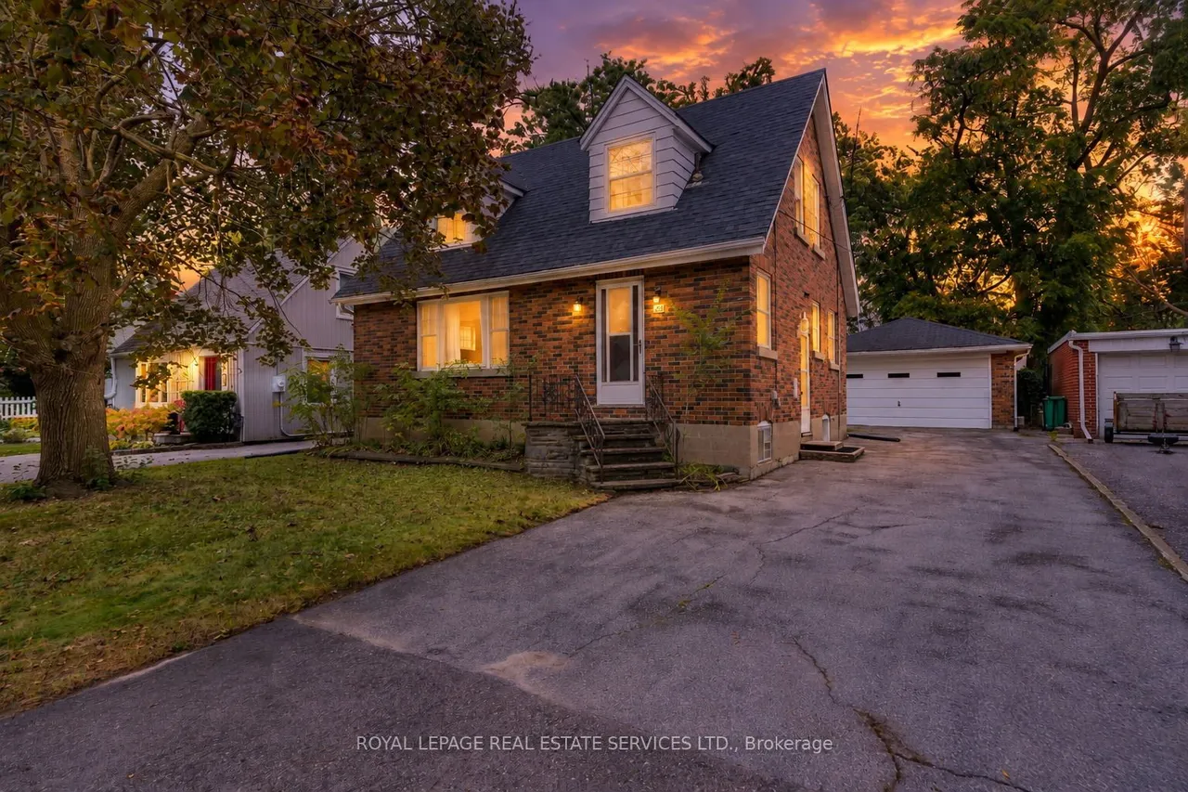
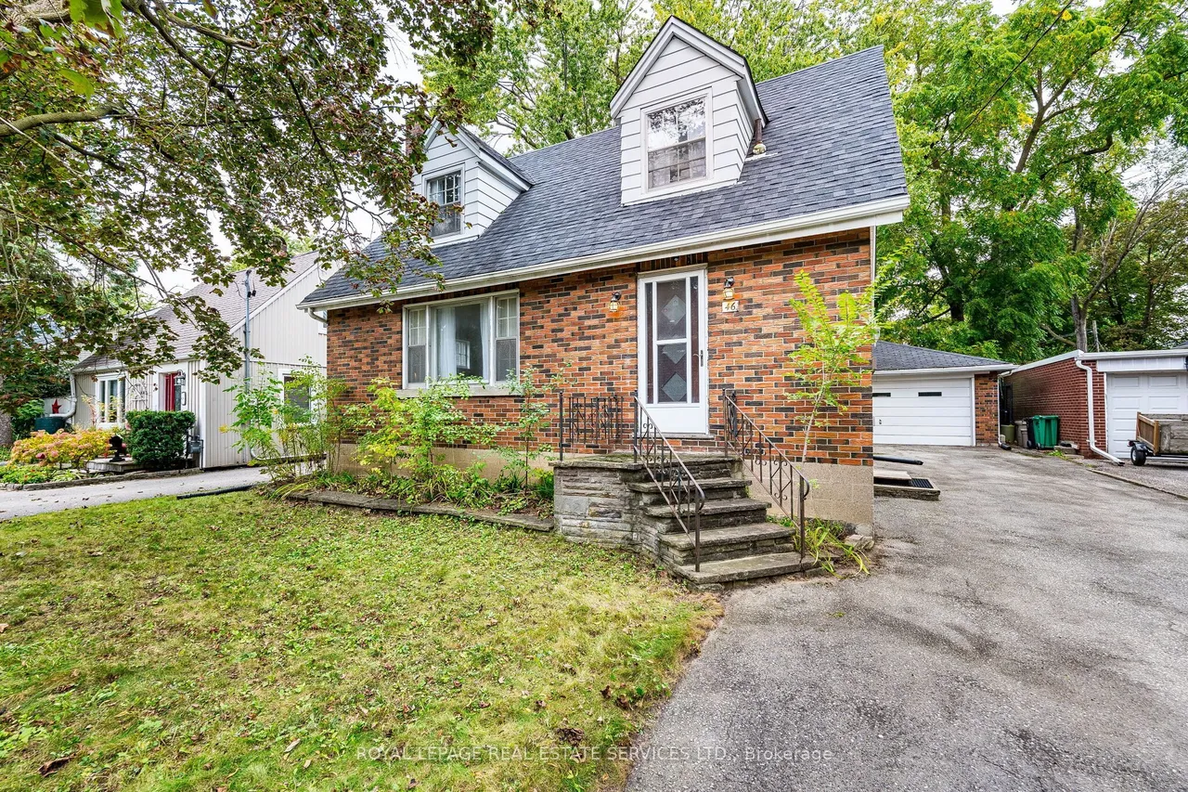
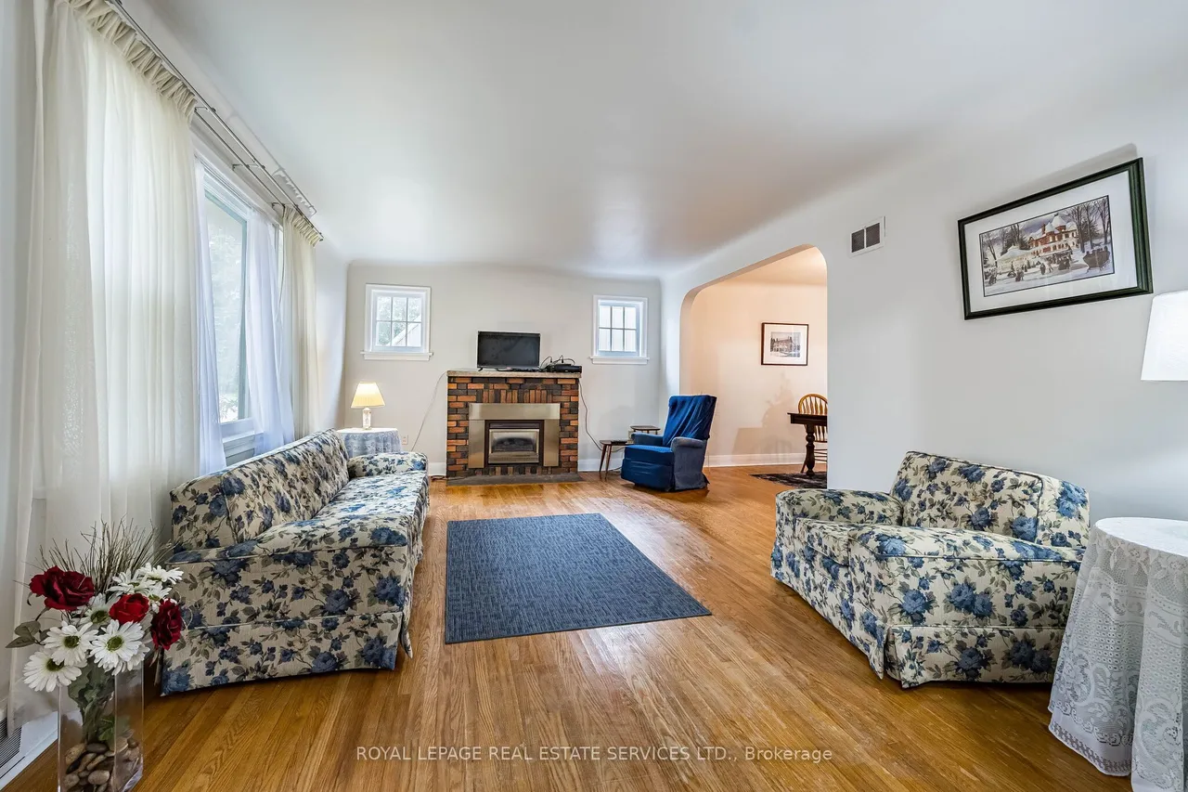
Imagine the possibilities! A spacious detached home with a lovely stone porch on an incredible 50 x 118.50 ft lot, complete with a double garage and private driveway with parking for several vehicles. Offering a substantial footprint and a classic floor plan with hardwood floors, this is an exciting opportunity for buyers ready to bring their vision and create a home that evolves beautifully with them over the years. Inside you'll find generous principal rooms offering plenty of space to reimagine. A large living room with gas fireplace overlooks the dining room, while the eat in kitchen is pleasantly bright, offering abundant storage and functionality. The bedrooms are generously sized, and the convenient side entrance adds flexibility for everyday living, extended family needs or the potential to explore an income-producing configuration. Detached homes with this kind of space, lot size, parking and garage are increasingly hard to come by. Move in, redesign at your own pace and desig
Type
Detached · 1 1/2 Storey
Size
1,100–1,500 sqft
Lot
50 ft frontage
Taxes
$6,016/yr
Basement
Partially Finished
Total parking
7

Randy Miller
Broker of Record
Urban Avenue Realty Ltd.
647-492-9229 · randy@urbanavenue.ca
Scan for full details + every photo
MLS® W13847676
· Listing courtesy of ROYAL LEPAGE REAL ESTATE SERVICES LTD. · October 8, 2026
Toronto Regional Real Estate Board (TRREB) assumes no responsibility for the accuracy of any information shown. The information provided herein must only be used by consumers that have a bona fide interest in the purchase, sale or lease of real estate and may not be used for any commercial purpose or any other purpose.
The listing data is provided under copyright by the Toronto Regional Real Estate Board (TRREB). The listing data is deemed reliable but is not guaranteed accurate by TRREB. The trademarks MLS®, Multiple Listing Service® and the associated logos are owned by The Canadian Real Estate Association (CREA) and identify the quality of services provided by real estate professionals who are members of CREA.
Toronto Regional Real Estate Board (TRREB) assumes no responsibility for the accuracy of any information shown. The information provided herein must only be used by consumers that have a bona fide interest in the purchase, sale or lease of real estate and may not be used for any commercial purpose or any other purpose.
The listing data is provided under copyright by the Toronto Regional Real Estate Board (TRREB). The listing data is deemed reliable but is not guaranteed accurate by TRREB. The trademarks MLS®, Multiple Listing Service® and the associated logos are owned by The Canadian Real Estate Association (CREA) and identify the quality of services provided by real estate professionals who are members of CREA.