 Randy Miller
For Sale · MLS® W13843186
$529,000
For Sale
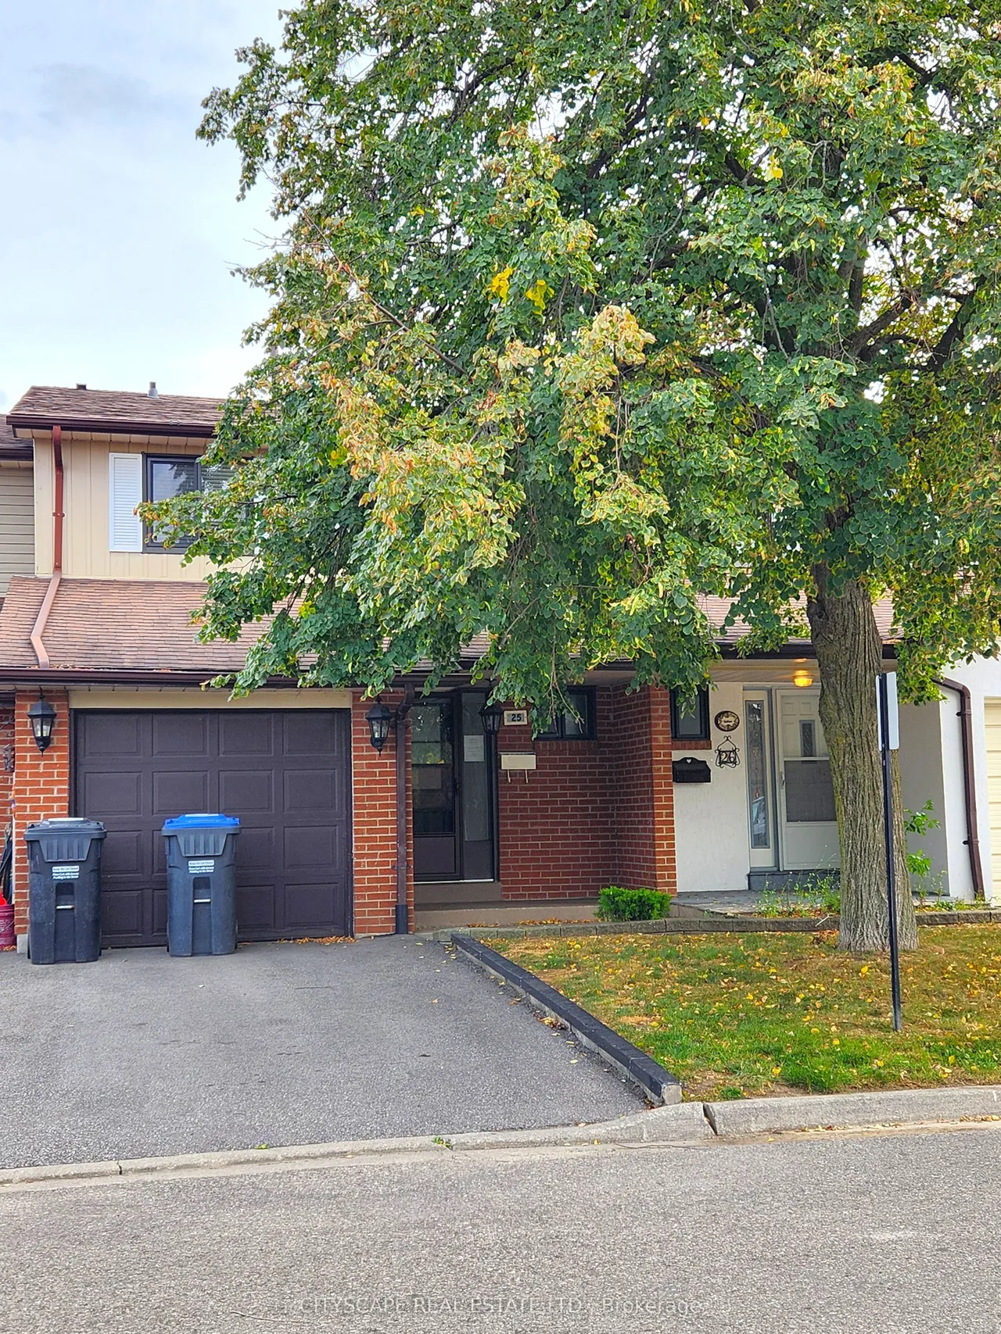
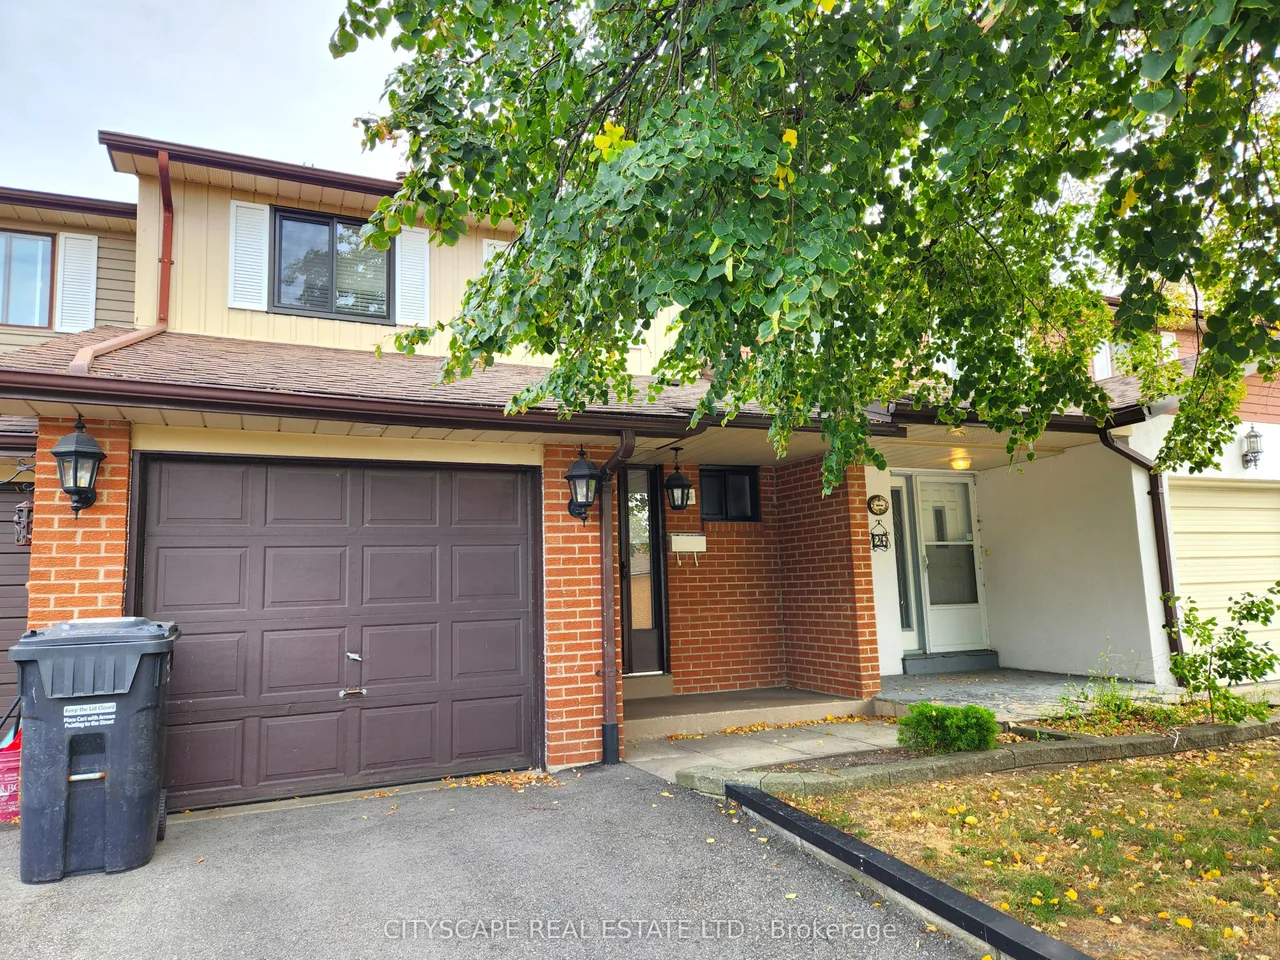
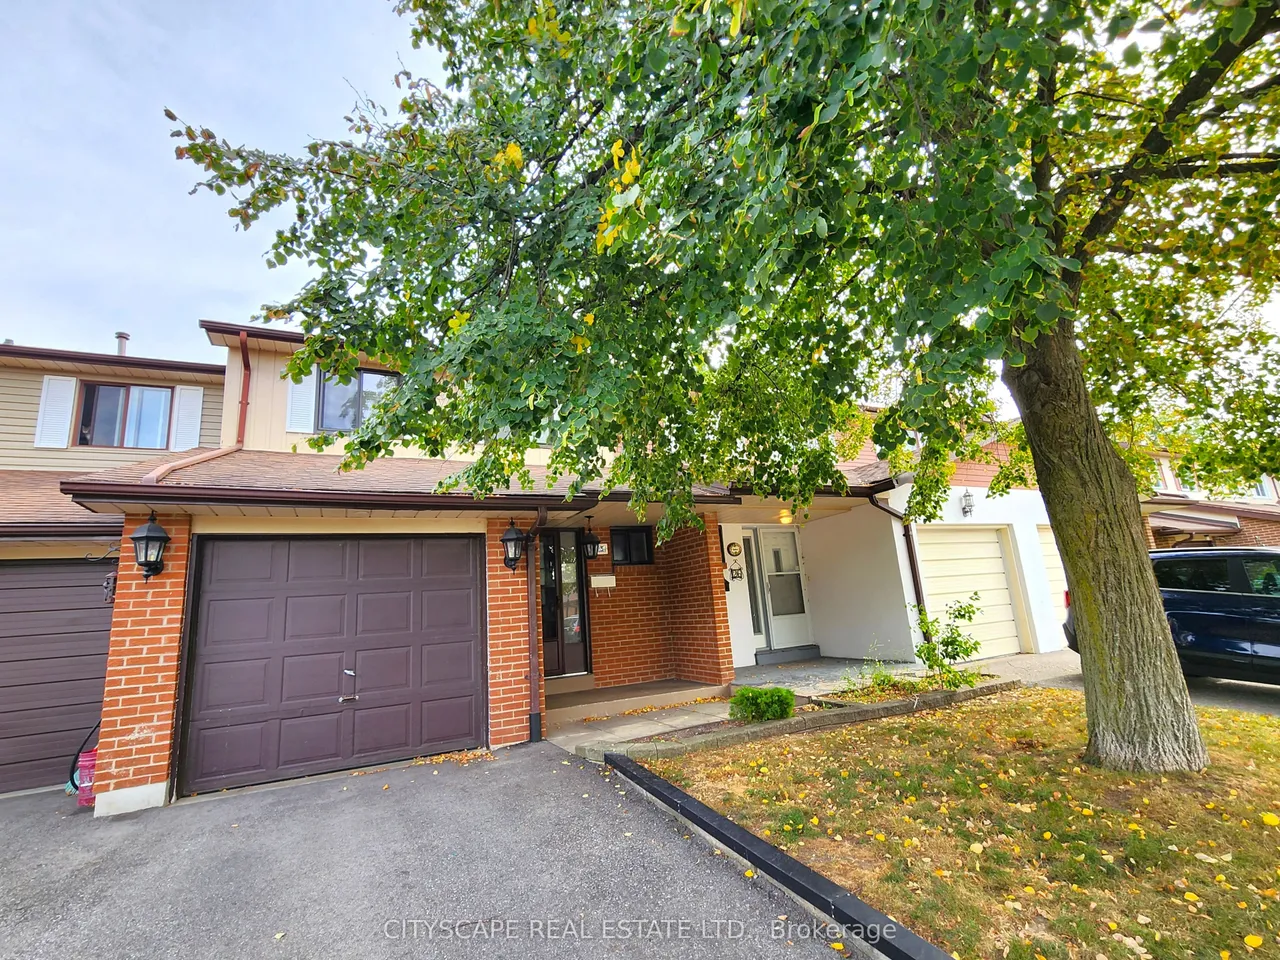
25 Baronwood Court, Unit 25
Brampton North · Brampton · ON · L6V 3H6
3 beds
2 baths
2 parking
Condo Townhouse
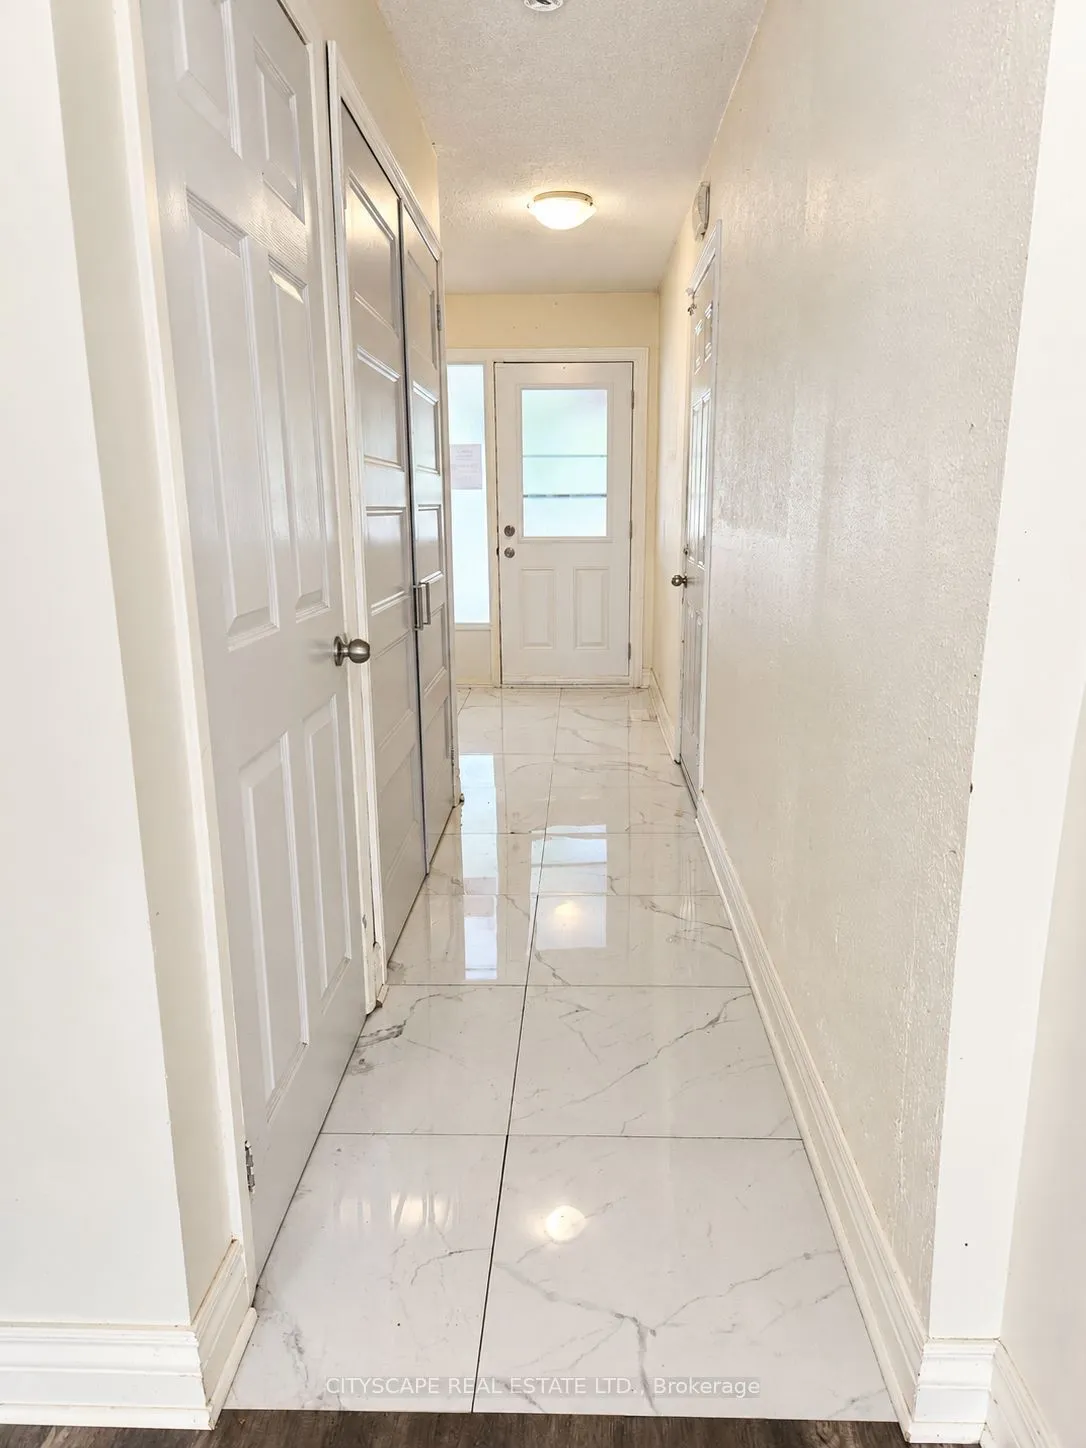
{STEP INSIDE} Walk through the front door & the whole main floor opens up at once. This 3 bdrm, 1.5 bath condo townhouse on a quiet court in Brampton North is the kind of first home that makes sense on day one & still works as the family grows. Vacant & easy to show. {MAIN LEVEL} The foyer has porcelain tile flooring & a large coat closet, a practical start that sets the tone. From there the layout stays open, with an easy flow between the kitchen, dining area & family room. The kitchen has stainless steel appliances including a double door fridge, a range hood over the stove, a double sink, a pantry & porcelain tile flooring. The dining area has vinyl flooring, a chandelier & a large walkout to the backyard, so summer dinners can move outside without a second thought. The family room has vinyl flooring & large windows that bring in plenty of daylight. A 2pc powder room with porcelain tile flooring finishes the level. {OUTDOOR} The backyard has interlocking & a mature tree for shade. R
Type
Condo Townhouse · 2-Storey
Size
1,200–1,399 sqft
Maintenance fee
$480/mo
Taxes
$3,578/yr
Parking
2

Randy Miller
Broker of Record
Urban Avenue Realty Ltd.
647-492-9229 · randy@urbanavenue.ca
Scan for full details + every photo
MLS® W13843186
· Listing courtesy of CITYSCAPE REAL ESTATE LTD. · October 8, 2026
Toronto Regional Real Estate Board (TRREB) assumes no responsibility for the accuracy of any information shown. The information provided herein must only be used by consumers that have a bona fide interest in the purchase, sale or lease of real estate and may not be used for any commercial purpose or any other purpose.
The listing data is provided under copyright by the Toronto Regional Real Estate Board (TRREB). The listing data is deemed reliable but is not guaranteed accurate by TRREB. The trademarks MLS®, Multiple Listing Service® and the associated logos are owned by The Canadian Real Estate Association (CREA) and identify the quality of services provided by real estate professionals who are members of CREA.
Toronto Regional Real Estate Board (TRREB) assumes no responsibility for the accuracy of any information shown. The information provided herein must only be used by consumers that have a bona fide interest in the purchase, sale or lease of real estate and may not be used for any commercial purpose or any other purpose.
The listing data is provided under copyright by the Toronto Regional Real Estate Board (TRREB). The listing data is deemed reliable but is not guaranteed accurate by TRREB. The trademarks MLS®, Multiple Listing Service® and the associated logos are owned by The Canadian Real Estate Association (CREA) and identify the quality of services provided by real estate professionals who are members of CREA.