 Randy Miller
For Sale · MLS® W13840460
$1,198,000
For Sale
172 Quebec Avenue
High Park North · Toronto · ON · M6P 2T8
5 beds
3 baths
2 parking
Semi-Detached
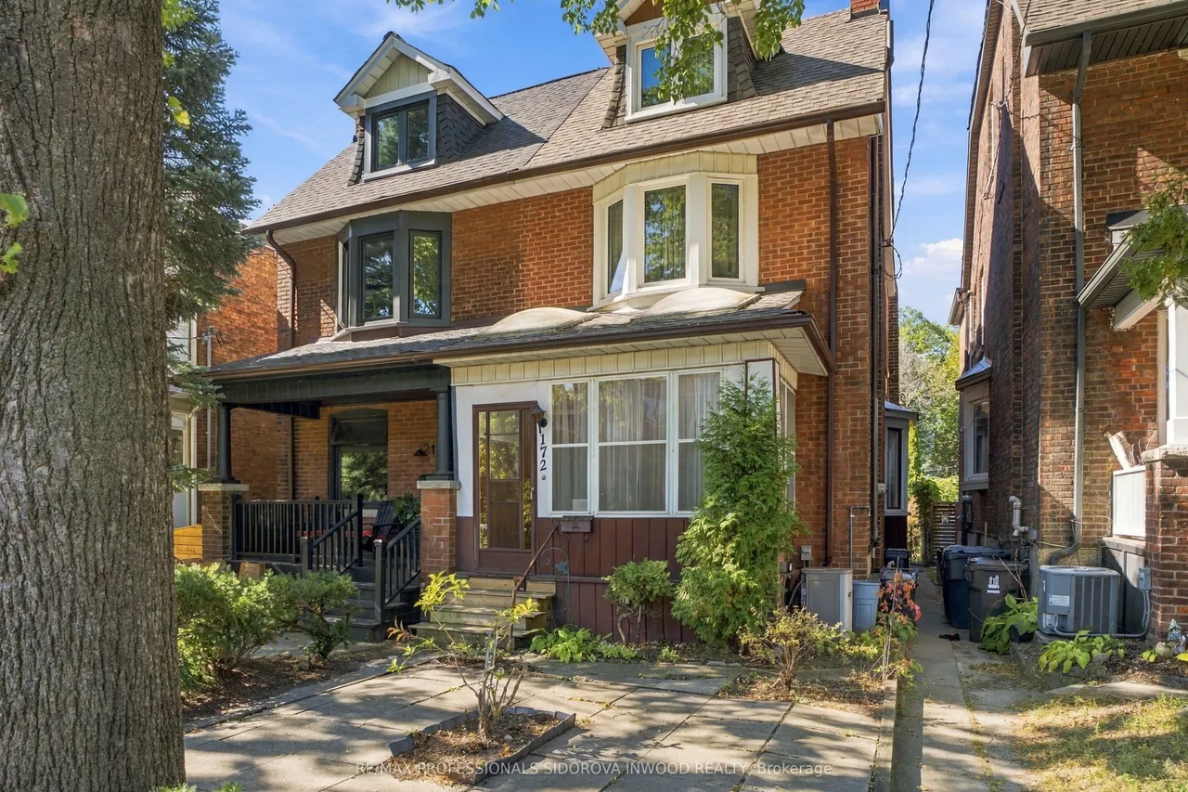
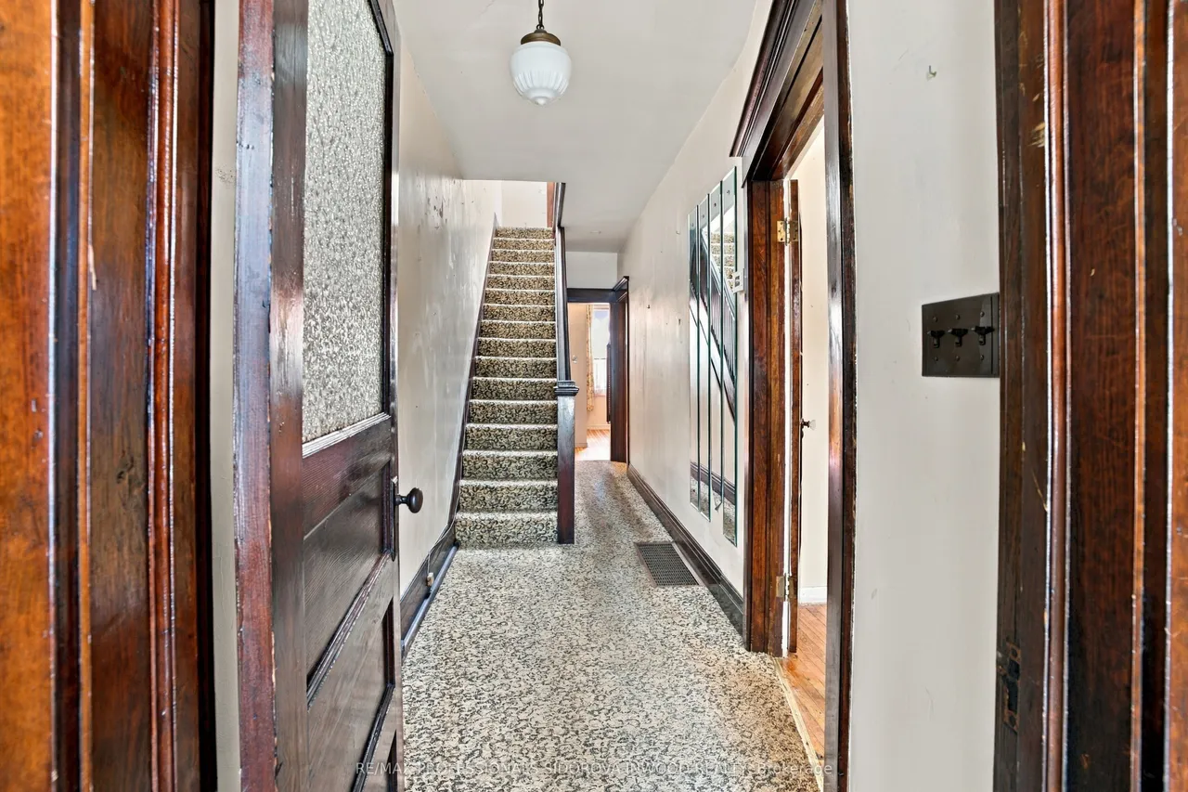
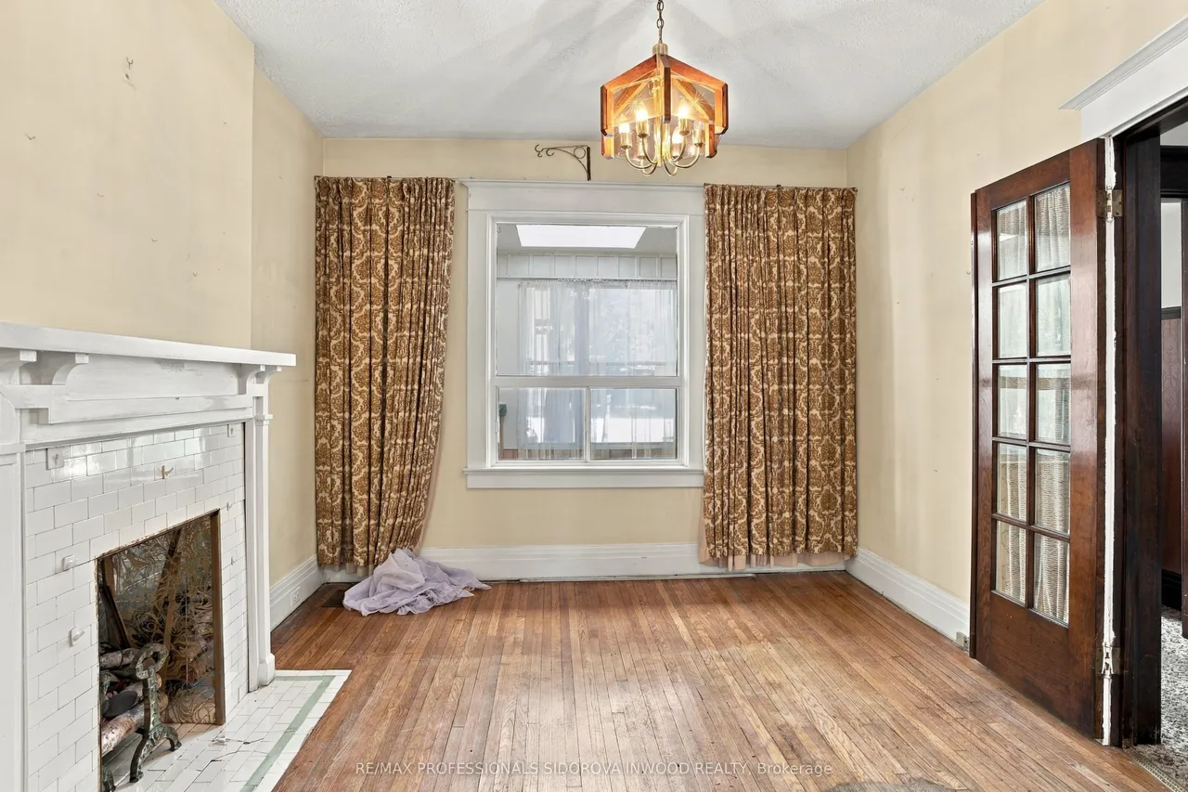
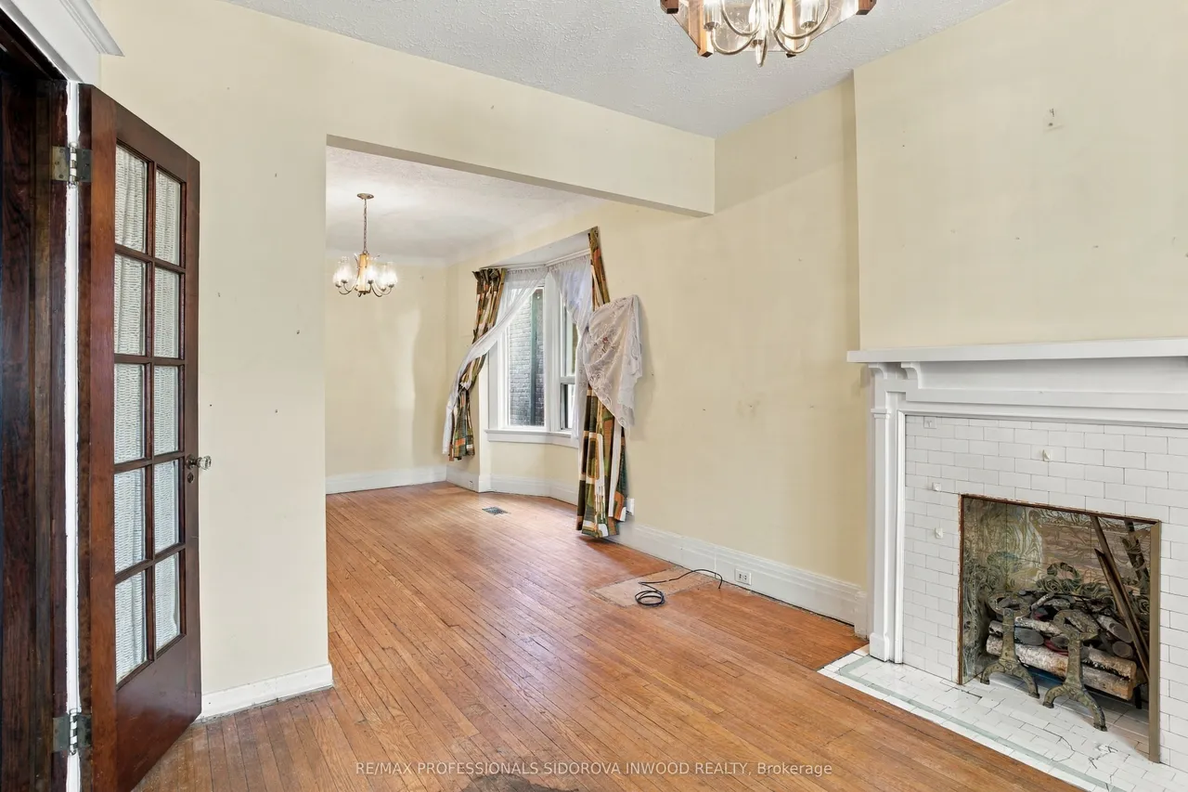
Great Buy! Estate Sale. Handyman Special. 2.5-storey, 4-bedroom, 2-bathroom semi-detached home on a huge 20 ft x 143 ft lot with a lane drive, and detached 2-car garage. Potential for a laneway house. This home is located just one block north of majestic High Park, Bloor St. West & north of Glenlake Ave. The welcoming front yard opens to the mudroom & foyer, which features a powder room. The home features a living room with a fireplace, French doors, hardwood floors, and high ceilings. The spacious dining room has a bay window and hardwood floors. The eat-in kitchen has a walk-out through the breakfast room to the sunroom straight to the private, west-facing backyard. The 2nd floor contains a spacious primary bedroom with hardwood floors, a bay window, and a closet. The second bedroom has a closet and broadloom flooring, while the third bedroom features a closet and a walk-out to the sunroom.The third floor has an additional bedroom with a closet and broadloom flooring.This home has a
Type
Semi-Detached · 2 1/2 Storey
Size
1,100–1,500 sqft
Lot
20 ft frontage
Taxes
$6,998/yr
Basement
Partially Finished
Total parking
2

Randy Miller
Broker of Record
Urban Avenue Realty Ltd.
647-492-9229 · randy@urbanavenue.ca
Scan for full details + every photo
MLS® W13840460
· Listing courtesy of RE/MAX PROFESSIONALS SIDOROVA INWOOD REALTY · October 8, 2026
Toronto Regional Real Estate Board (TRREB) assumes no responsibility for the accuracy of any information shown. The information provided herein must only be used by consumers that have a bona fide interest in the purchase, sale or lease of real estate and may not be used for any commercial purpose or any other purpose.
The listing data is provided under copyright by the Toronto Regional Real Estate Board (TRREB). The listing data is deemed reliable but is not guaranteed accurate by TRREB. The trademarks MLS®, Multiple Listing Service® and the associated logos are owned by The Canadian Real Estate Association (CREA) and identify the quality of services provided by real estate professionals who are members of CREA.
Toronto Regional Real Estate Board (TRREB) assumes no responsibility for the accuracy of any information shown. The information provided herein must only be used by consumers that have a bona fide interest in the purchase, sale or lease of real estate and may not be used for any commercial purpose or any other purpose.
The listing data is provided under copyright by the Toronto Regional Real Estate Board (TRREB). The listing data is deemed reliable but is not guaranteed accurate by TRREB. The trademarks MLS®, Multiple Listing Service® and the associated logos are owned by The Canadian Real Estate Association (CREA) and identify the quality of services provided by real estate professionals who are members of CREA.