 Randy Miller
For Sale · MLS® W13837622
$1,148,000
For Sale
50 Joe Shuster Way, Unit 205
South Parkdale · Toronto · ON · M6K 1Y8
4 beds
3 baths
1 parking
Condo Townhouse
Finished basement
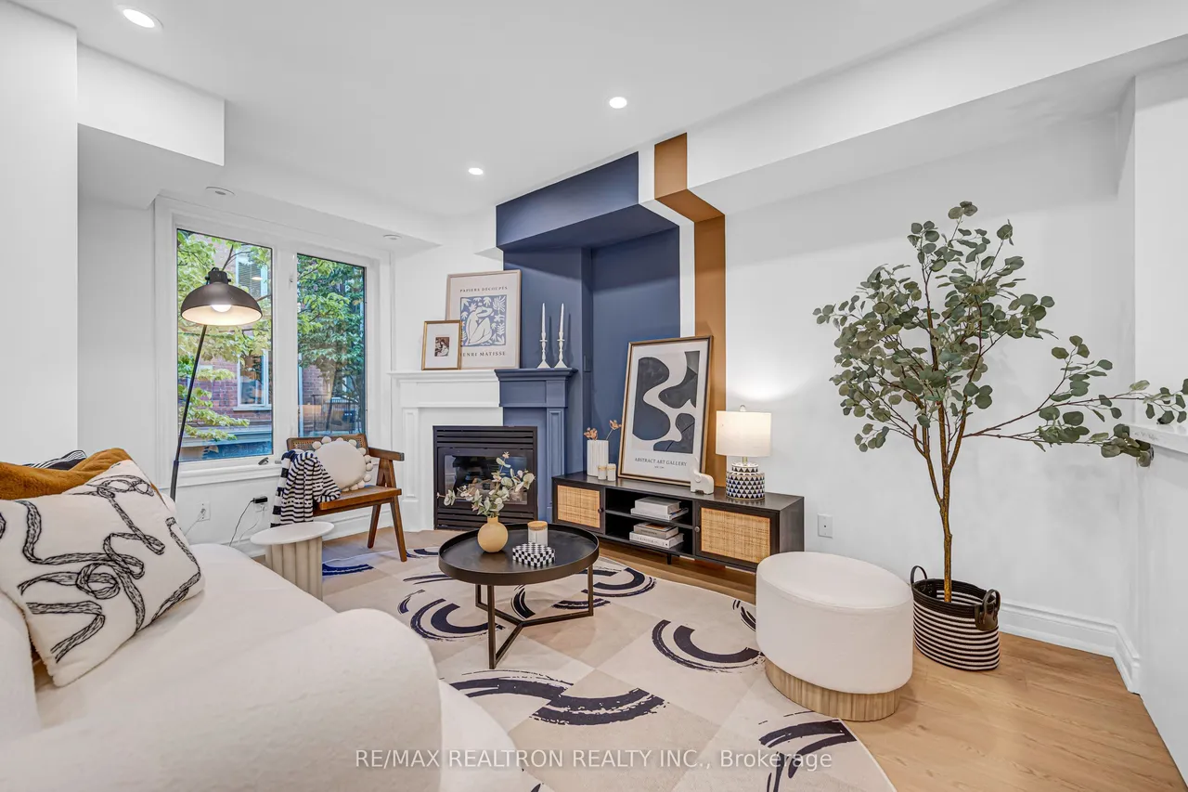
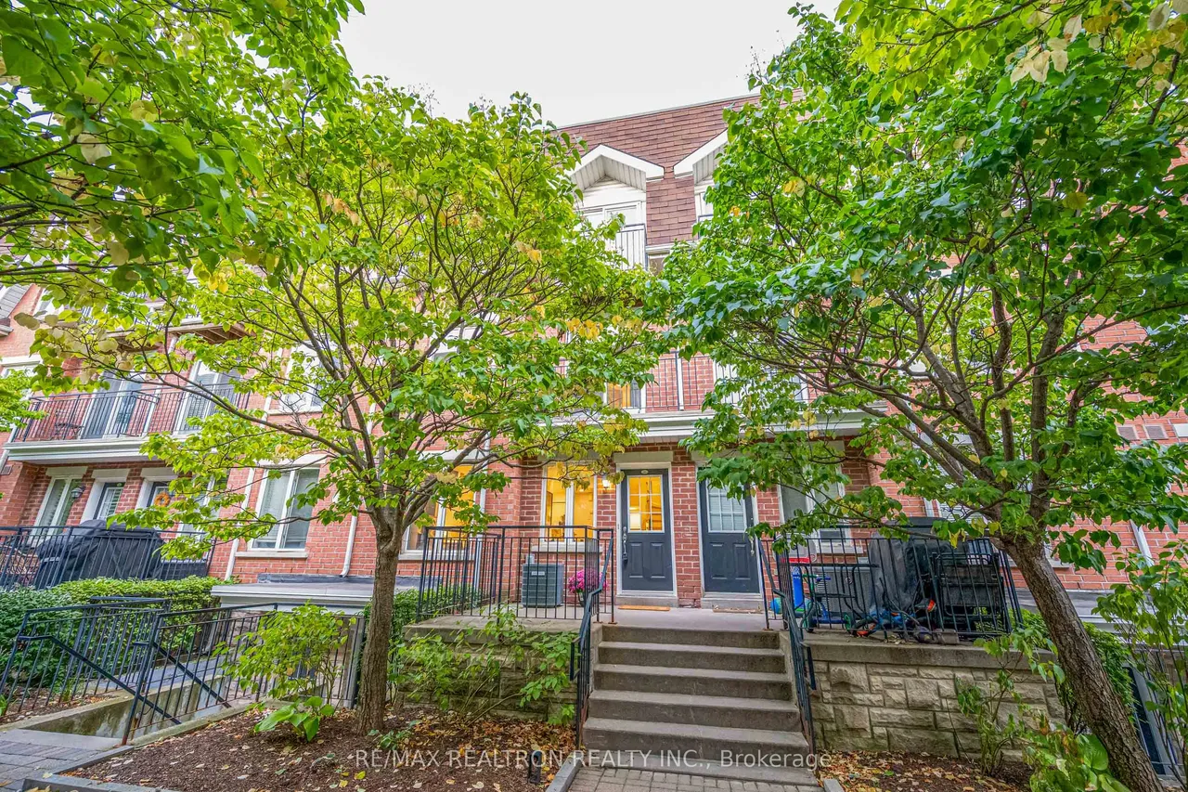
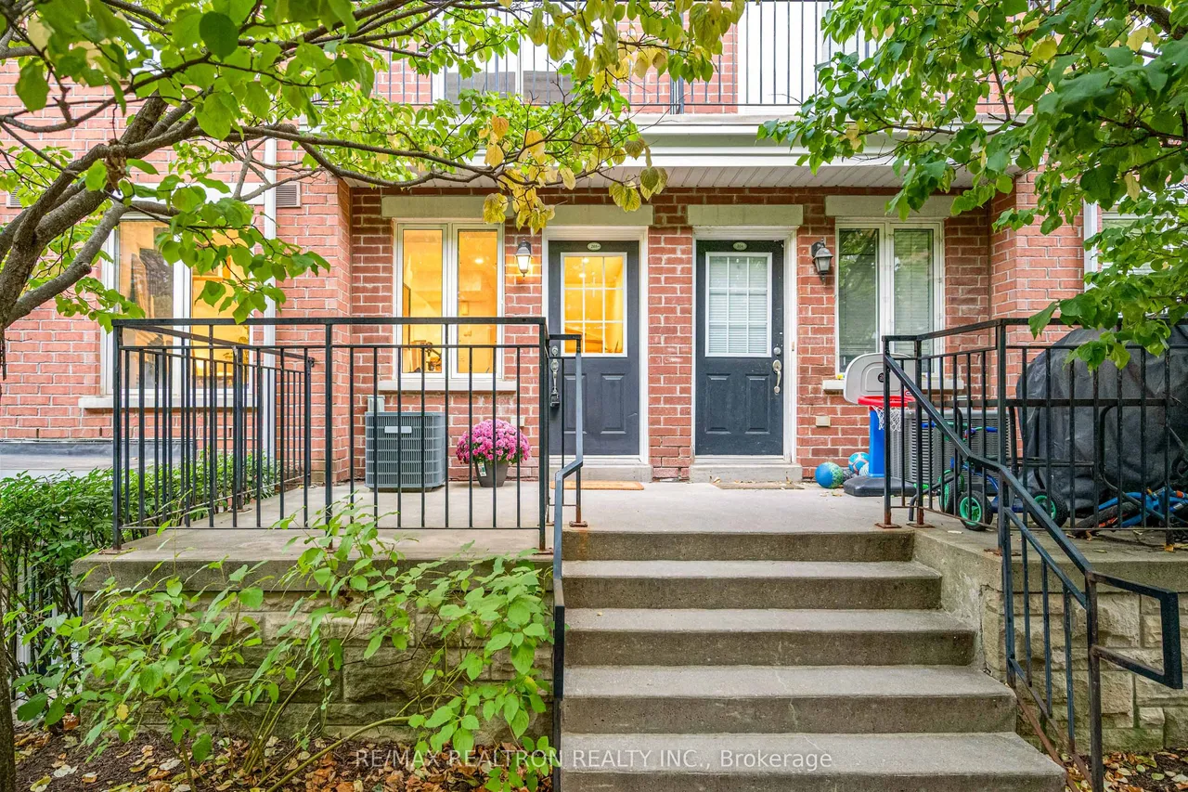
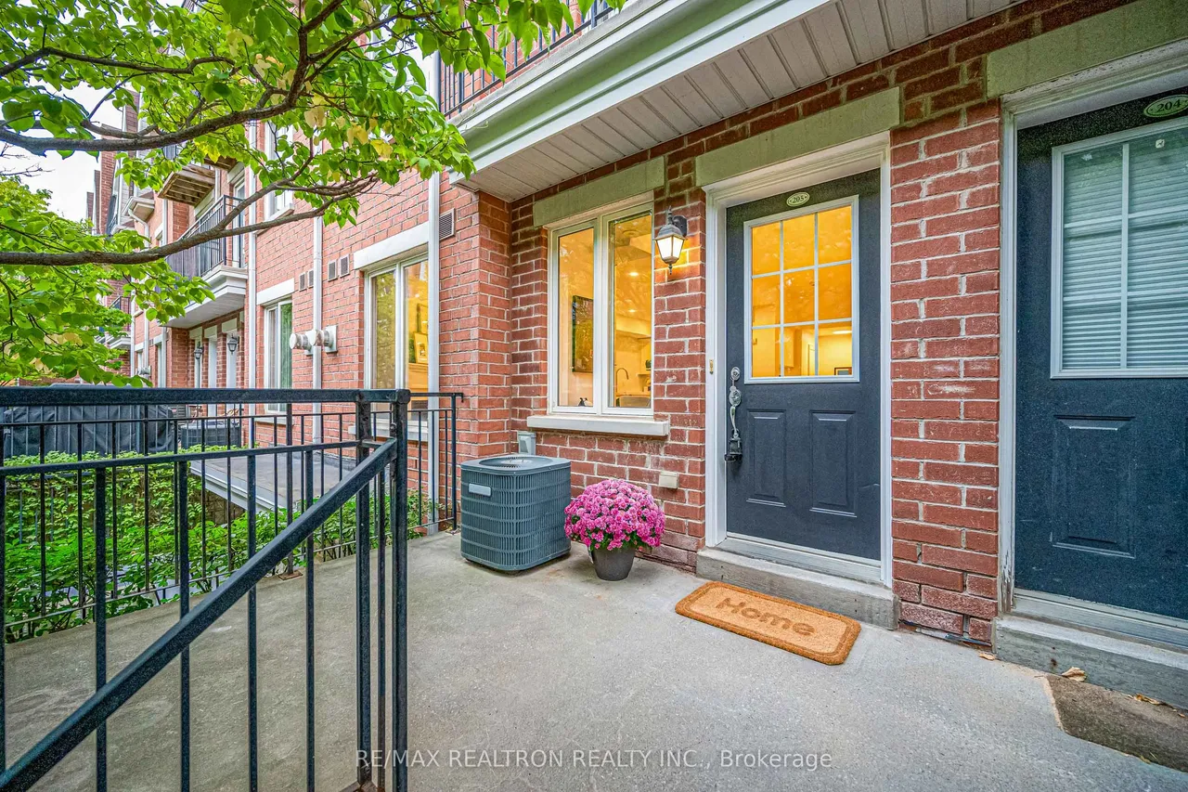
Fully Renovated Executive Townhome Featuring A Private Rooftop Terrace And Built-In Garage With Direct Interior Access. Approx 1600Sf Total Living Area Plus A Huge Roof-Top Terrace. Nestled In A Leafy Pedestrian Courtyard, This Home Offers Stylish Updates Across Multiple Levels. The Open-Concept Main Floor Features Added Pot Lights, Large Windows And A Gas Fireplace Framed By A Striking Accent Wall. The Kitchen Combines Crisp White Cabinetry, Sleek Counters, A Coordinating Backsplash, Dry Bar, Stainless Steel Appliances & A Deep Chef's Sink, With An Open Layout That Keeps You Connected To Family And Guests. Brand-New Stairs Across Four Levels Feature New Treads, Handrails & Contrasting Black Pickets, Bringing Warmth & A Cohesive Contemporary Look Throughout. The Second Fl hosts Two Br & A Full Bath W/ Juliette Balcony In One Of The Br. The Spacious 3rd Fl Primary Retreat Offers Room For A Sitting Area, A W/I Closet, Juliette Balcony And A Brand-New Primary Bathroom With A Glass-Enclose
Type
Condo Townhouse · Stacked Townhouse
Size
1,200–1,399 sqft
Maintenance fee
$545/mo
Taxes
$4,711/yr
Parking
1
Age
16-30

Randy Miller
Broker of Record
Urban Avenue Realty Ltd.
647-492-9229 · randy@urbanavenue.ca
Scan for full details + every photo
MLS® W13837622
· Listing courtesy of RE/MAX REALTRON REALTY INC. · October 9, 2026
Toronto Regional Real Estate Board (TRREB) assumes no responsibility for the accuracy of any information shown. The information provided herein must only be used by consumers that have a bona fide interest in the purchase, sale or lease of real estate and may not be used for any commercial purpose or any other purpose.
The listing data is provided under copyright by the Toronto Regional Real Estate Board (TRREB). The listing data is deemed reliable but is not guaranteed accurate by TRREB. The trademarks MLS®, Multiple Listing Service® and the associated logos are owned by The Canadian Real Estate Association (CREA) and identify the quality of services provided by real estate professionals who are members of CREA.
Toronto Regional Real Estate Board (TRREB) assumes no responsibility for the accuracy of any information shown. The information provided herein must only be used by consumers that have a bona fide interest in the purchase, sale or lease of real estate and may not be used for any commercial purpose or any other purpose.
The listing data is provided under copyright by the Toronto Regional Real Estate Board (TRREB). The listing data is deemed reliable but is not guaranteed accurate by TRREB. The trademarks MLS®, Multiple Listing Service® and the associated logos are owned by The Canadian Real Estate Association (CREA) and identify the quality of services provided by real estate professionals who are members of CREA.