 Randy Miller
For Sale · MLS® W13836334
$1,425,000
For Sale
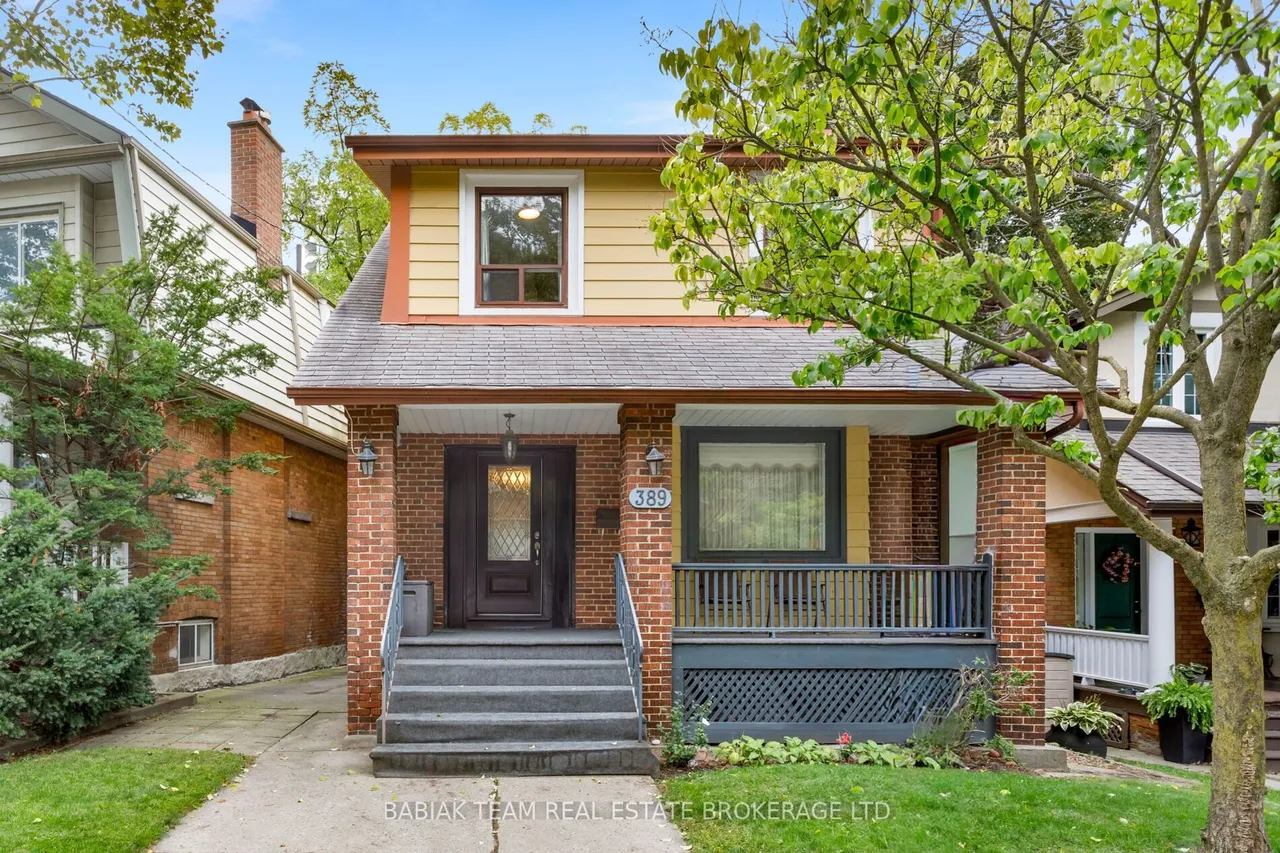
389 Glenlake Avenue
High Park North · Toronto · ON · M6P 1G5
4 beds
2 baths
1 parking
Detached
Separate entrance
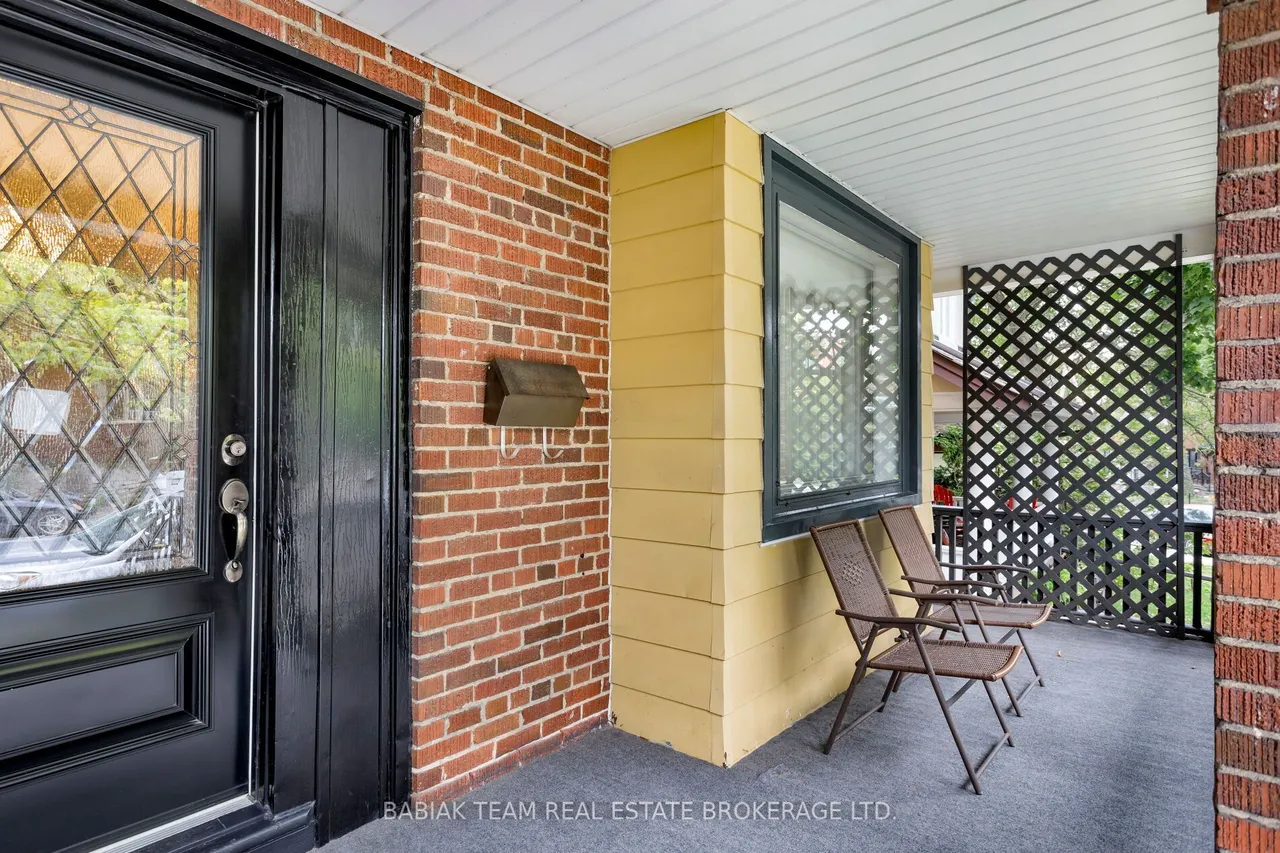
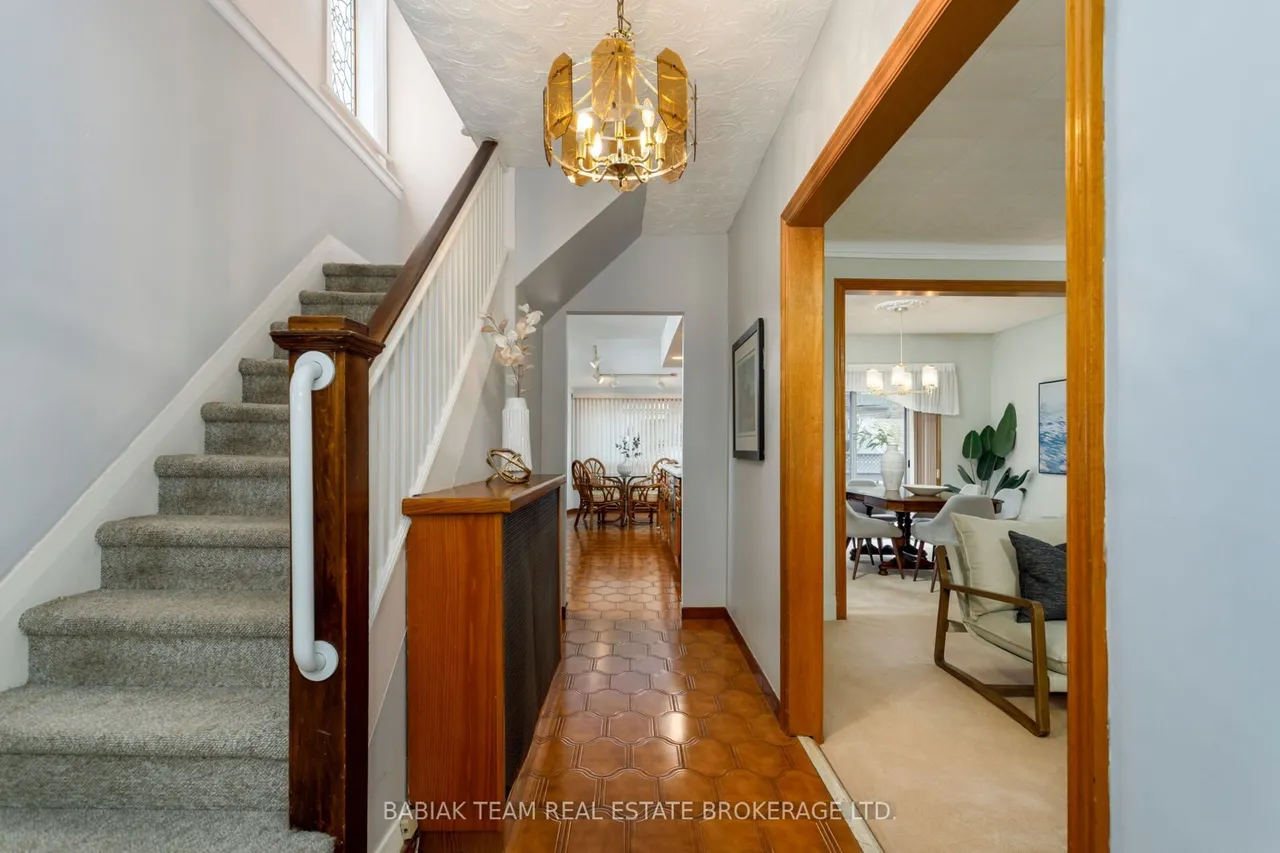
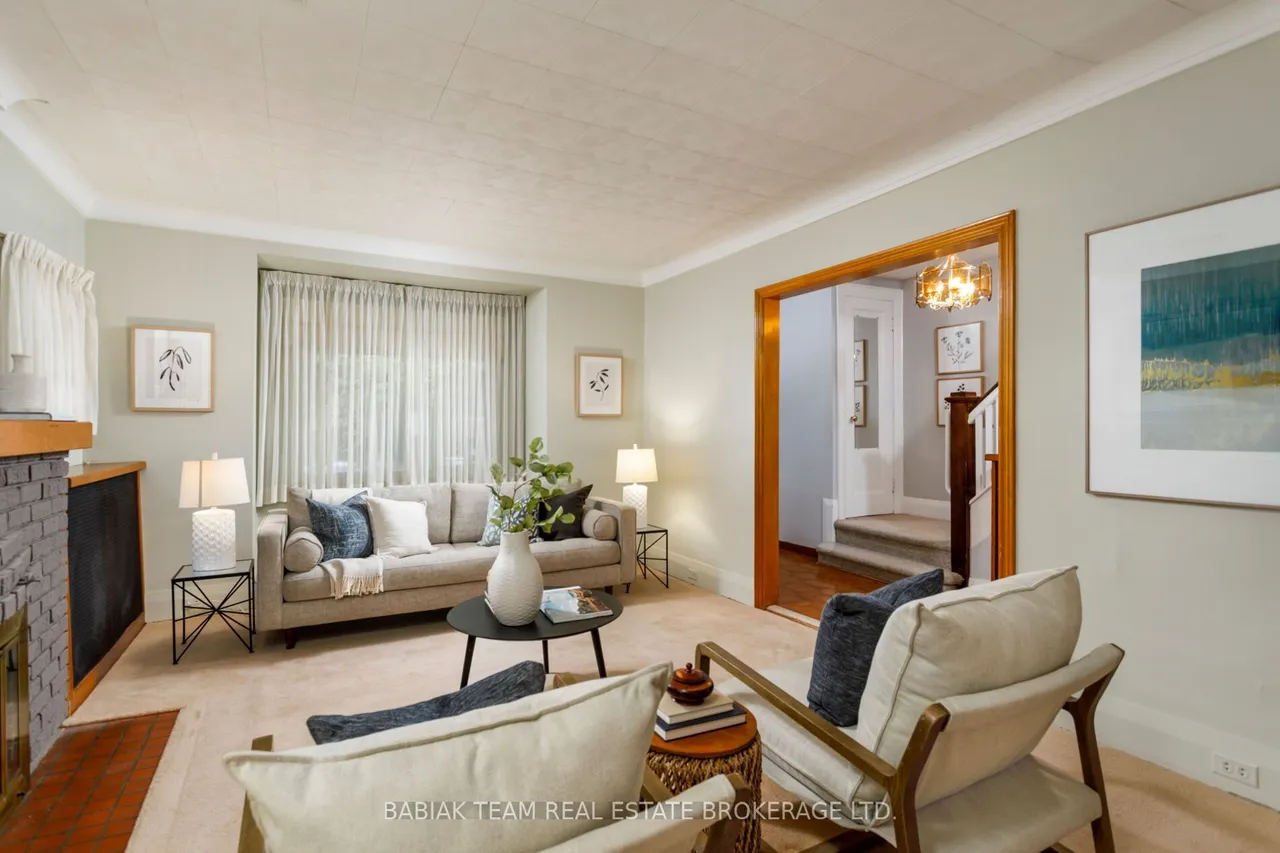
A wonderful High Park family home with space to grow, a sunny south-facing backyard and one of West Toronto's most coveted locations. Set on a quiet, tree-lined street, this charming 4-bedroom home offers 1,520 sq. ft. above grade, bright and beautifully proportioned rooms, and the kind of warmth and flexibility that makes a house feel like home. A charming covered front porch welcomes you in, while the main floor features a spacious living room with fireplace, generous dining room, bright kitchen and adjoining breakfast room. Walk-outs from both the kitchen and dining room lead to a large south-facing deck, creating an inviting setting for sunny days and summer evenings. Upstairs, four spacious bedrooms offer plenty of room for family, guests or a home office, along with a 4-piece family bathroom. The lower level adds wonderful flexibility with a separate side entrance, laundry room, 2-piece bathroom, cozy recreation room and home office with walk-up access to the backyard.Outside, en
Type
Detached · 2-Storey
Size
1,500–2,000 sqft
Lot
39.4 ft frontage
Taxes
$7,834/yr
Basement
Separate Entrance
Total parking
1

Randy Miller
Broker of Record
Urban Avenue Realty Ltd.
647-492-9229 · randy@urbanavenue.ca
Scan for full details + every photo
MLS® W13836334
· Listing courtesy of BABIAK TEAM REAL ESTATE BROKERAGE LTD. · October 8, 2026
Toronto Regional Real Estate Board (TRREB) assumes no responsibility for the accuracy of any information shown. The information provided herein must only be used by consumers that have a bona fide interest in the purchase, sale or lease of real estate and may not be used for any commercial purpose or any other purpose.
The listing data is provided under copyright by the Toronto Regional Real Estate Board (TRREB). The listing data is deemed reliable but is not guaranteed accurate by TRREB. The trademarks MLS®, Multiple Listing Service® and the associated logos are owned by The Canadian Real Estate Association (CREA) and identify the quality of services provided by real estate professionals who are members of CREA.
Toronto Regional Real Estate Board (TRREB) assumes no responsibility for the accuracy of any information shown. The information provided herein must only be used by consumers that have a bona fide interest in the purchase, sale or lease of real estate and may not be used for any commercial purpose or any other purpose.
The listing data is provided under copyright by the Toronto Regional Real Estate Board (TRREB). The listing data is deemed reliable but is not guaranteed accurate by TRREB. The trademarks MLS®, Multiple Listing Service® and the associated logos are owned by The Canadian Real Estate Association (CREA) and identify the quality of services provided by real estate professionals who are members of CREA.