 Randy Miller
For Sale · MLS® W13808368
$919,999
For Sale
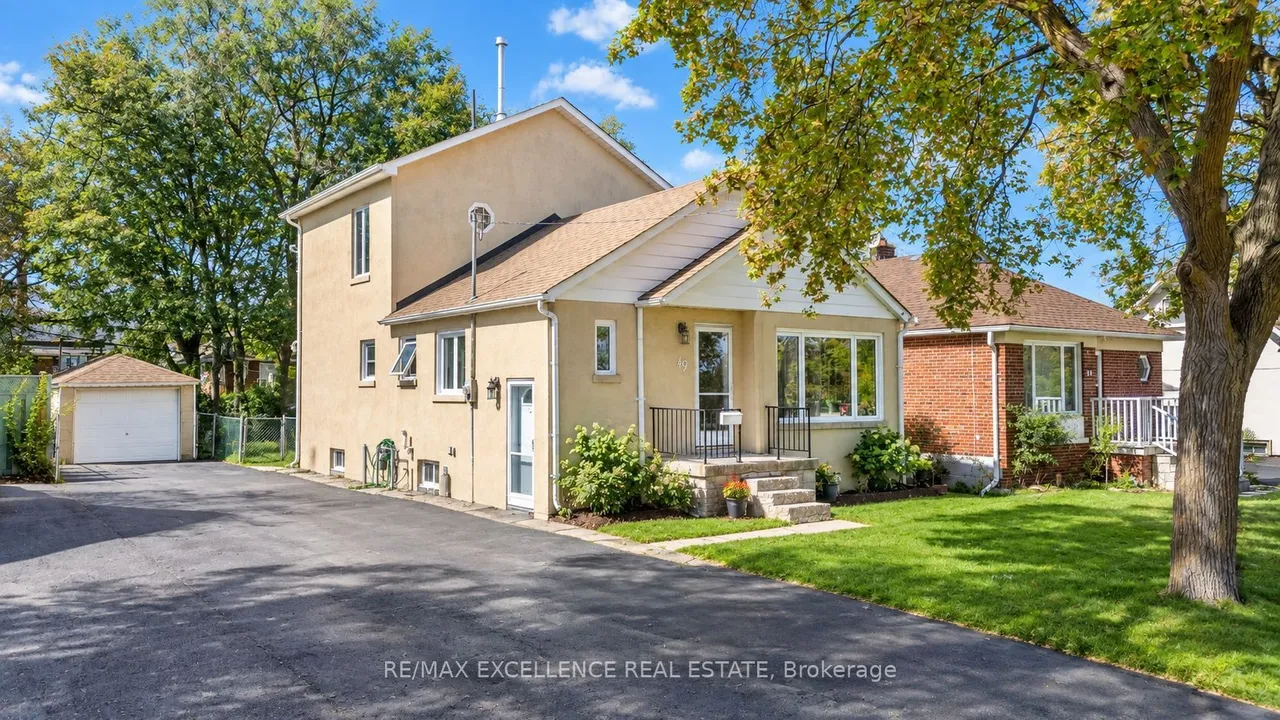
49 Barrhead Crescent
Rexdale-Kipling · Toronto · ON · M9W 3Z8
3 beds
3 baths
7 parking
Detached
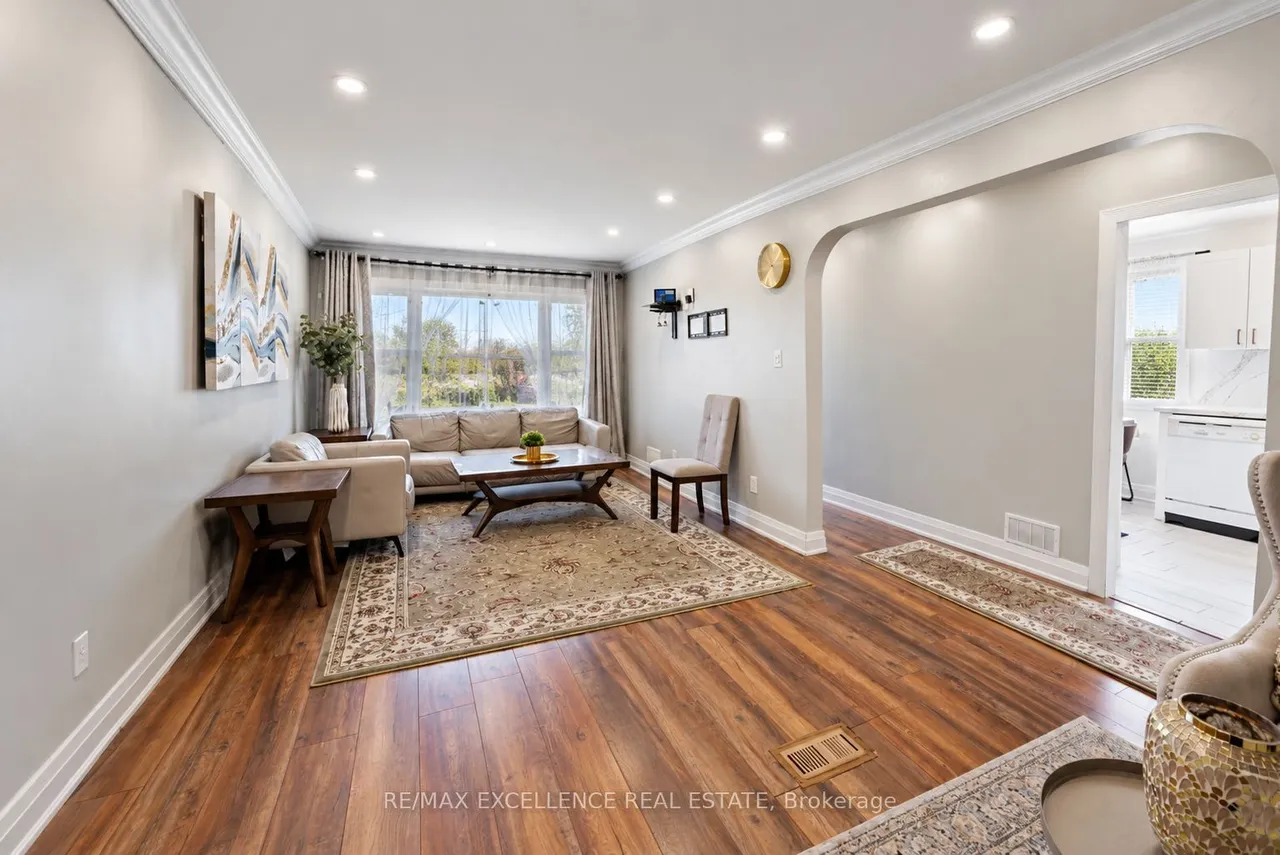
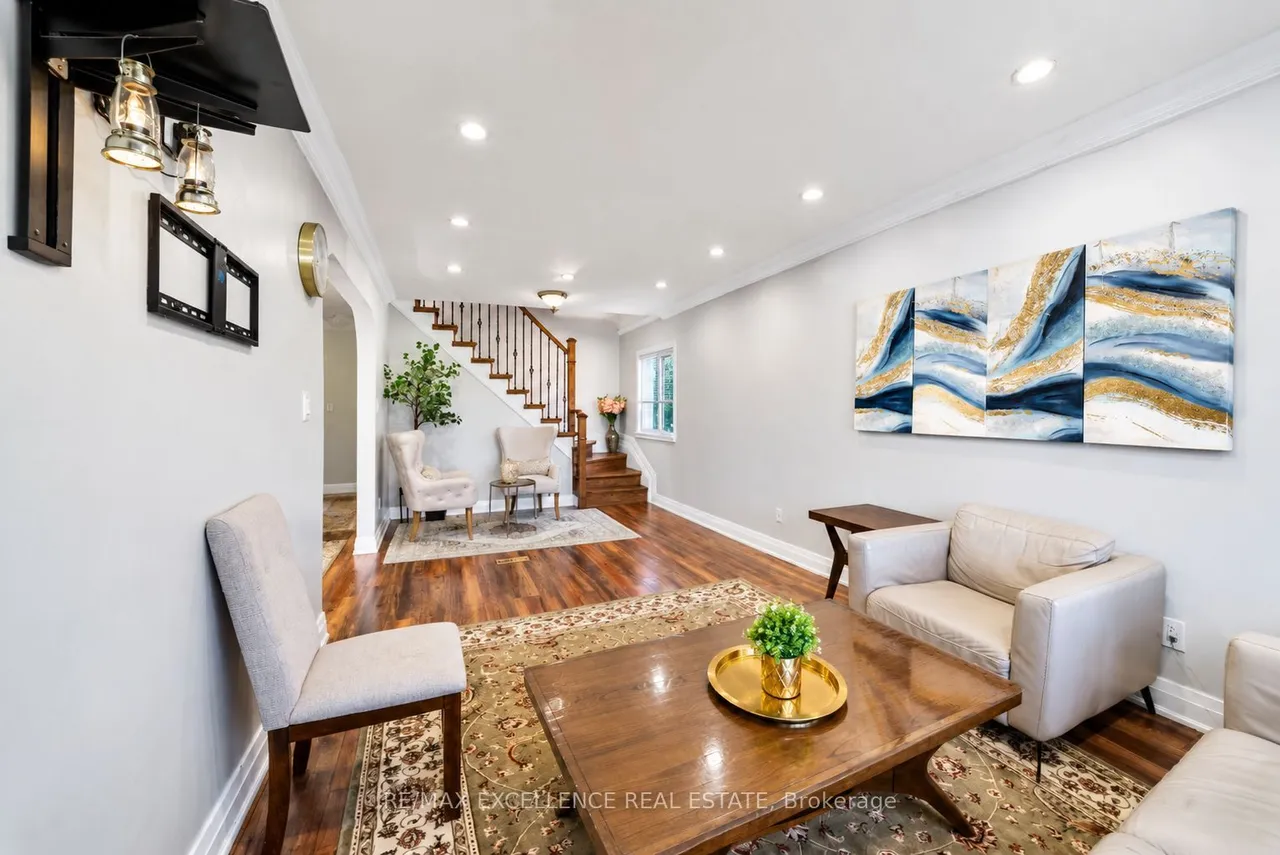
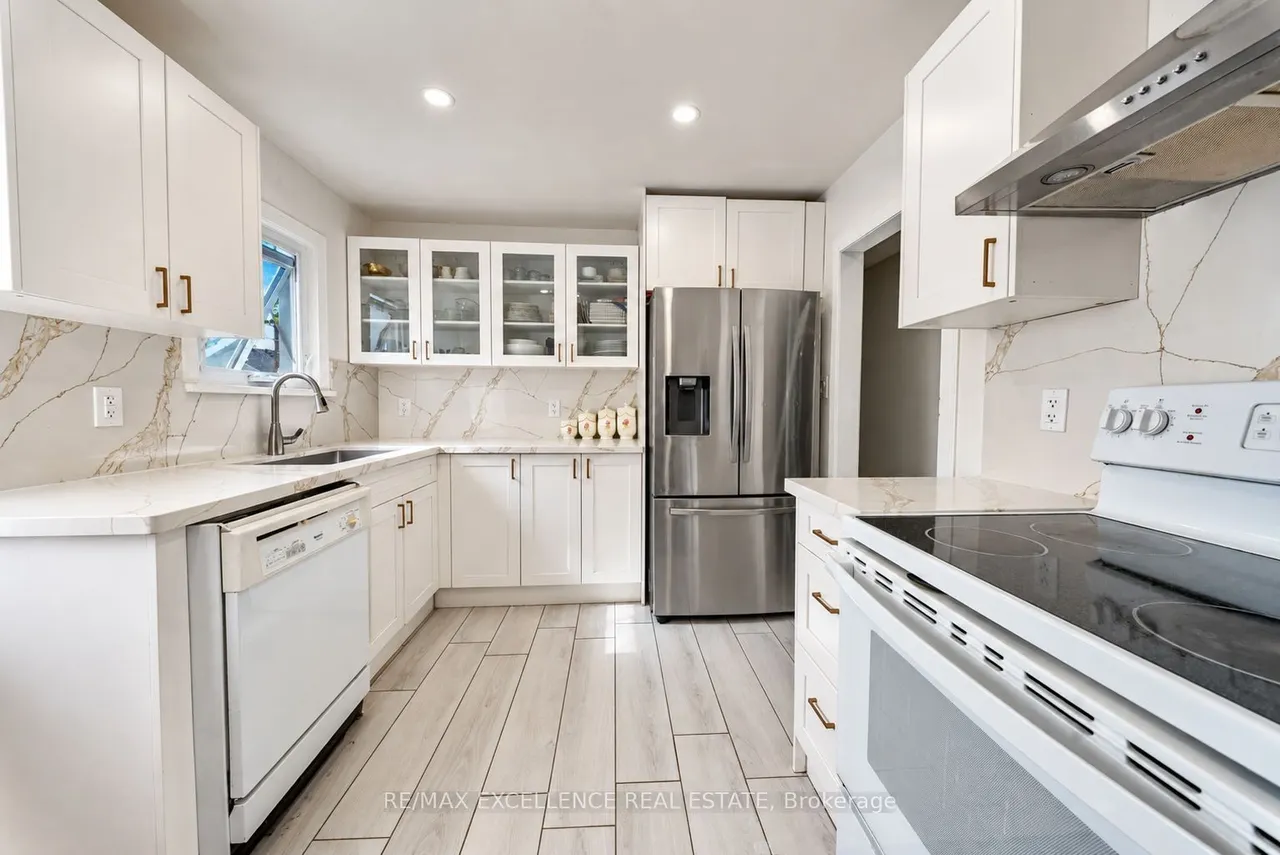
Exceptional opportunity to own a spacious Detached 1-Storey home featuring 3 bedrooms, 3 full bathrooms, and a flexible multi-level layout ideal for families or multi-generational living. The ground floor offers 2 bedrooms, a bright living area, separate dining space, kitchen, and a full bathroom, providing convenient everyday living with essential spaces all on one level. The upper level features a private primary bedroom with its own full bathroom, creating a comfortable retreat separate from the main living areas. The partially finished basement adds valuable extra space and includes another full bathroom, offering flexibility for a recreation room, guest area, home office, or additional family living space. With parking for up to 7 vehicles, the property provides excellent convenience for larger households and guests. Enjoy a convenient location with Costco, Walmart, Home Depot, Canadian Tire, Albion Mall, Giant Tiger, Etobicoke North GO Station, Toronto Pearson International Airpo
Type
Detached · 1 1/2 Storey
Size
1,100–1,500 sqft
Lot
48 ft frontage
Taxes
$3,680/yr
Basement
Partially Finished
Total parking
7

Randy Miller
Broker of Record
Urban Avenue Realty Ltd.
647-492-9229 · randy@urbanavenue.ca
Scan for full details + every photo
MLS® W13808368
· Listing courtesy of RE/MAX EXCELLENCE REAL ESTATE · October 8, 2026
Toronto Regional Real Estate Board (TRREB) assumes no responsibility for the accuracy of any information shown. The information provided herein must only be used by consumers that have a bona fide interest in the purchase, sale or lease of real estate and may not be used for any commercial purpose or any other purpose.
The listing data is provided under copyright by the Toronto Regional Real Estate Board (TRREB). The listing data is deemed reliable but is not guaranteed accurate by TRREB. The trademarks MLS®, Multiple Listing Service® and the associated logos are owned by The Canadian Real Estate Association (CREA) and identify the quality of services provided by real estate professionals who are members of CREA.
Toronto Regional Real Estate Board (TRREB) assumes no responsibility for the accuracy of any information shown. The information provided herein must only be used by consumers that have a bona fide interest in the purchase, sale or lease of real estate and may not be used for any commercial purpose or any other purpose.
The listing data is provided under copyright by the Toronto Regional Real Estate Board (TRREB). The listing data is deemed reliable but is not guaranteed accurate by TRREB. The trademarks MLS®, Multiple Listing Service® and the associated logos are owned by The Canadian Real Estate Association (CREA) and identify the quality of services provided by real estate professionals who are members of CREA.