 Randy Miller
For Sale · MLS® N13876436
$1,828,000
For Sale
250 Roselawn Drive
Islington Woods · Vaughan · ON · L4H 1A2
4 beds
4 baths
8 parking
Detached
Separate entrance
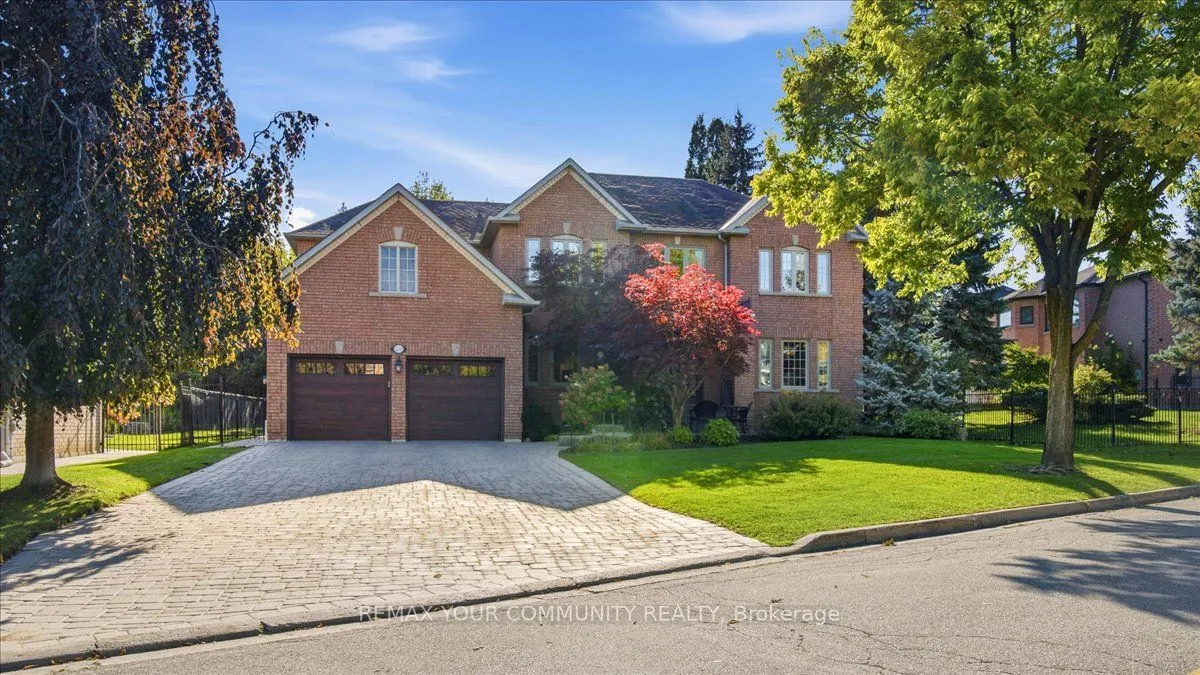
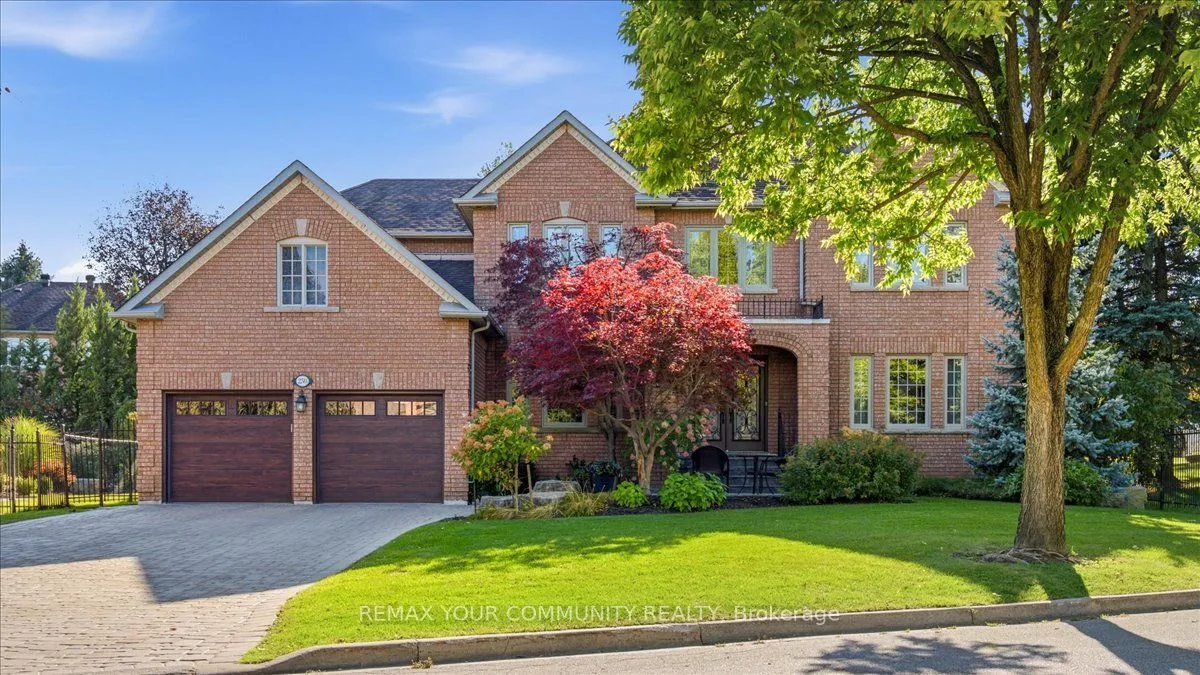
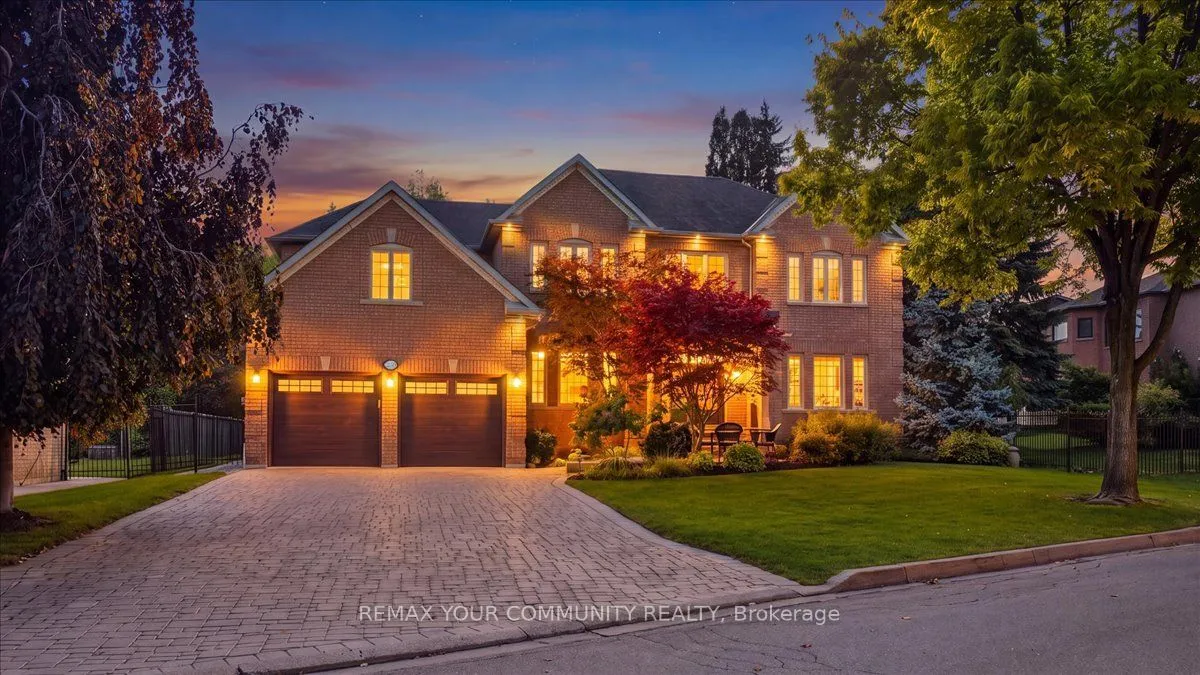
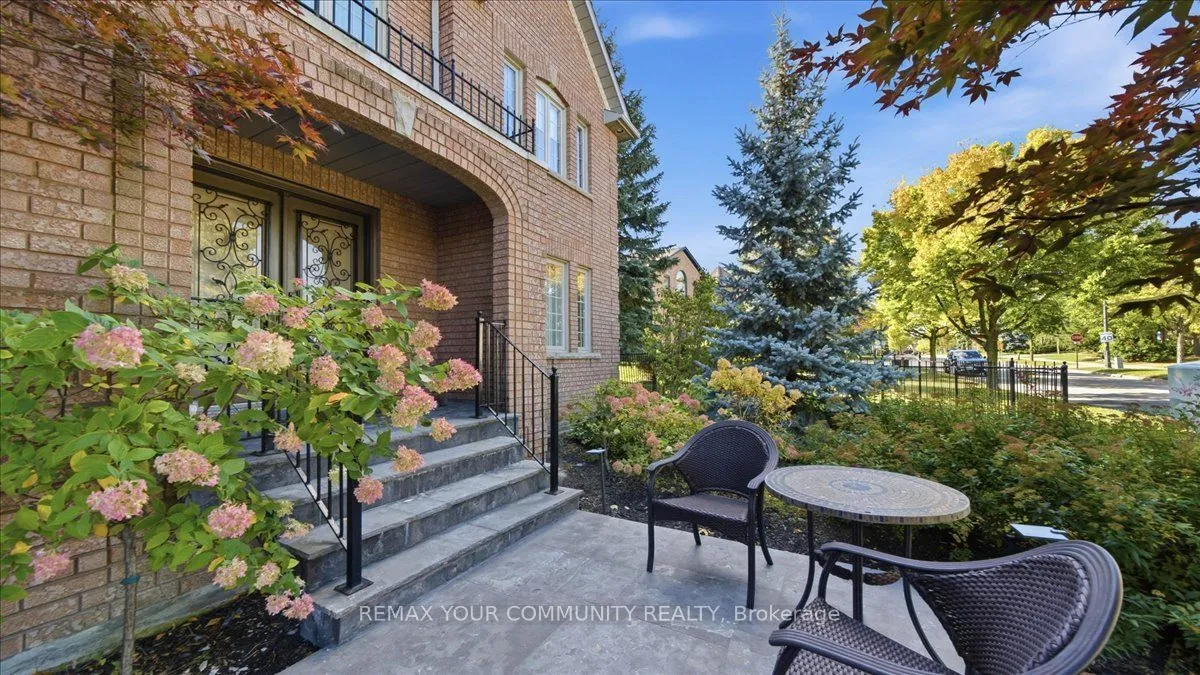
Step into an exceptional home nestled on a quiet, picturesque street in the highly coveted Islington Woods community, just moments from the natural beauty and scenic trails of Boyd Conservation Area. Professionally landscaped grounds, an interlocked driveway and wood-look garage doors create impressive curb appeal. Inside, 9' ceilings on main floor, 7" baseboards & hardwood floors on main, and spacious principal rooms offer an elegant setting for comfortable living and entertaining. The large kitchen features granite countertops, a generous breakfast area and walkout to a premium low-maintenance composite deck overlooking the beautifully landscaped backyard oasis. Four generously sized bedrooms include a primary retreat with an updated ensuite and spacious walk-in closet. The professionally finished basement extends the living space with pot lights, an electric fireplace, stylish wet bar with quartz countertops and ample storage. A secondary staircase from the side/garage provides adde
Type
Detached · 2-Storey
Size
3,500–5,000 sqft
Lot
75.5 ft frontage
Age
31-50
Taxes
$9,380/yr
Basement
Separate Entrance, Finished

Randy Miller
Broker of Record
Urban Avenue Realty Ltd.
647-492-9229 · randy@urbanavenue.ca
Scan for full details + every photo
MLS® N13876436
· Listing courtesy of REMAX YOUR COMMUNITY REALTY · October 8, 2026
Toronto Regional Real Estate Board (TRREB) assumes no responsibility for the accuracy of any information shown. The information provided herein must only be used by consumers that have a bona fide interest in the purchase, sale or lease of real estate and may not be used for any commercial purpose or any other purpose.
The listing data is provided under copyright by the Toronto Regional Real Estate Board (TRREB). The listing data is deemed reliable but is not guaranteed accurate by TRREB. The trademarks MLS®, Multiple Listing Service® and the associated logos are owned by The Canadian Real Estate Association (CREA) and identify the quality of services provided by real estate professionals who are members of CREA.
Toronto Regional Real Estate Board (TRREB) assumes no responsibility for the accuracy of any information shown. The information provided herein must only be used by consumers that have a bona fide interest in the purchase, sale or lease of real estate and may not be used for any commercial purpose or any other purpose.
The listing data is provided under copyright by the Toronto Regional Real Estate Board (TRREB). The listing data is deemed reliable but is not guaranteed accurate by TRREB. The trademarks MLS®, Multiple Listing Service® and the associated logos are owned by The Canadian Real Estate Association (CREA) and identify the quality of services provided by real estate professionals who are members of CREA.