 Randy Miller
For Sale · MLS® N13873934
$1,150,000
For Sale
36 Jondan Crescent
Royal Orchard · Markham · ON · L3T 3Z5
4 beds
3 baths
6 parking
Detached
Finished basement
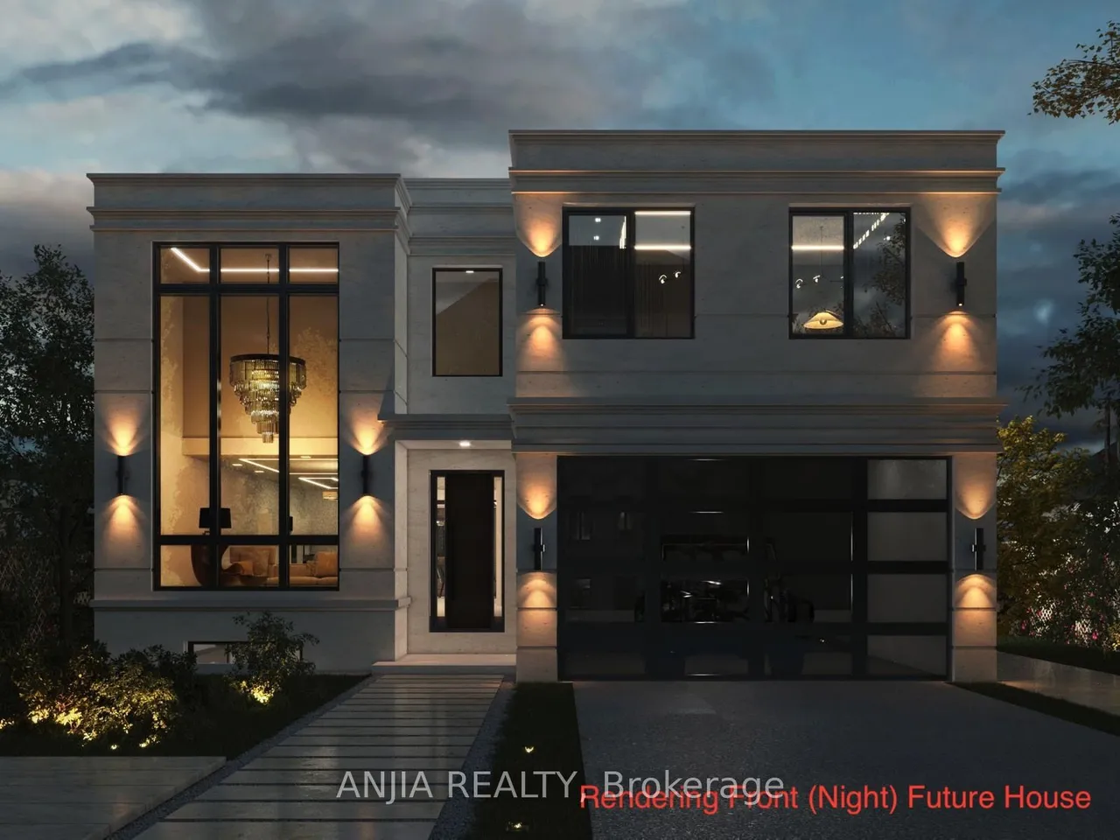
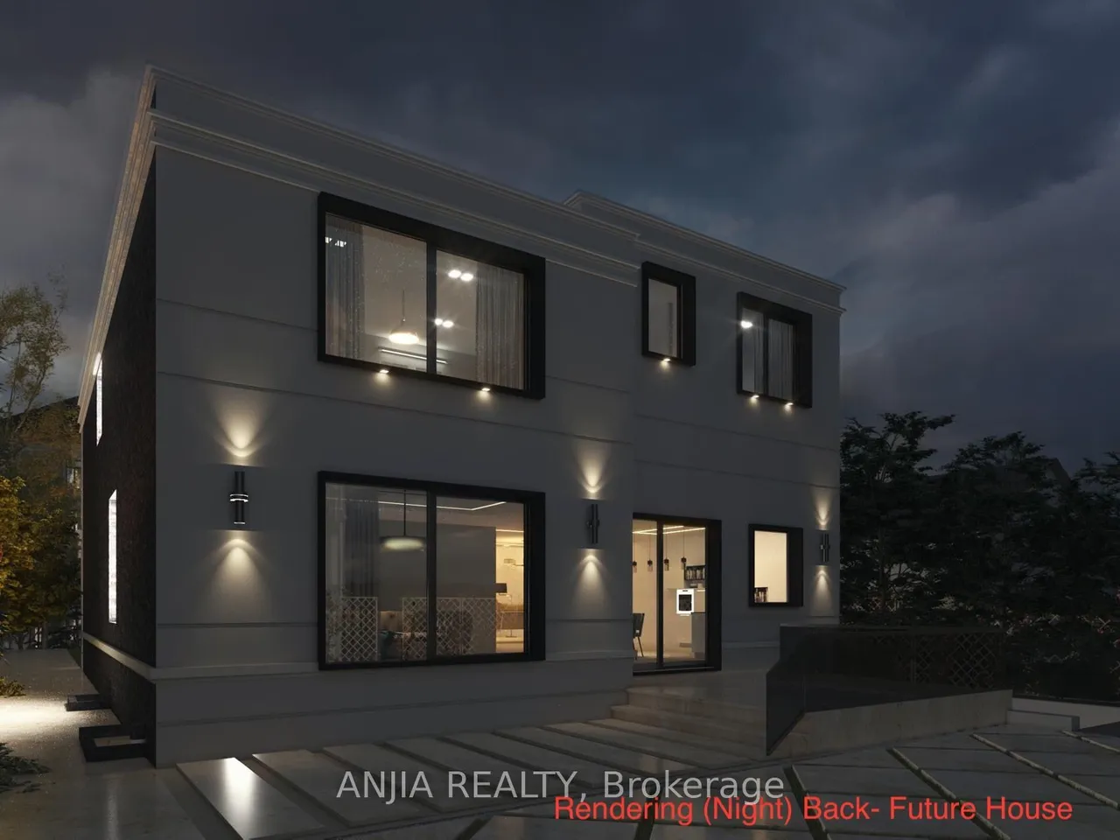
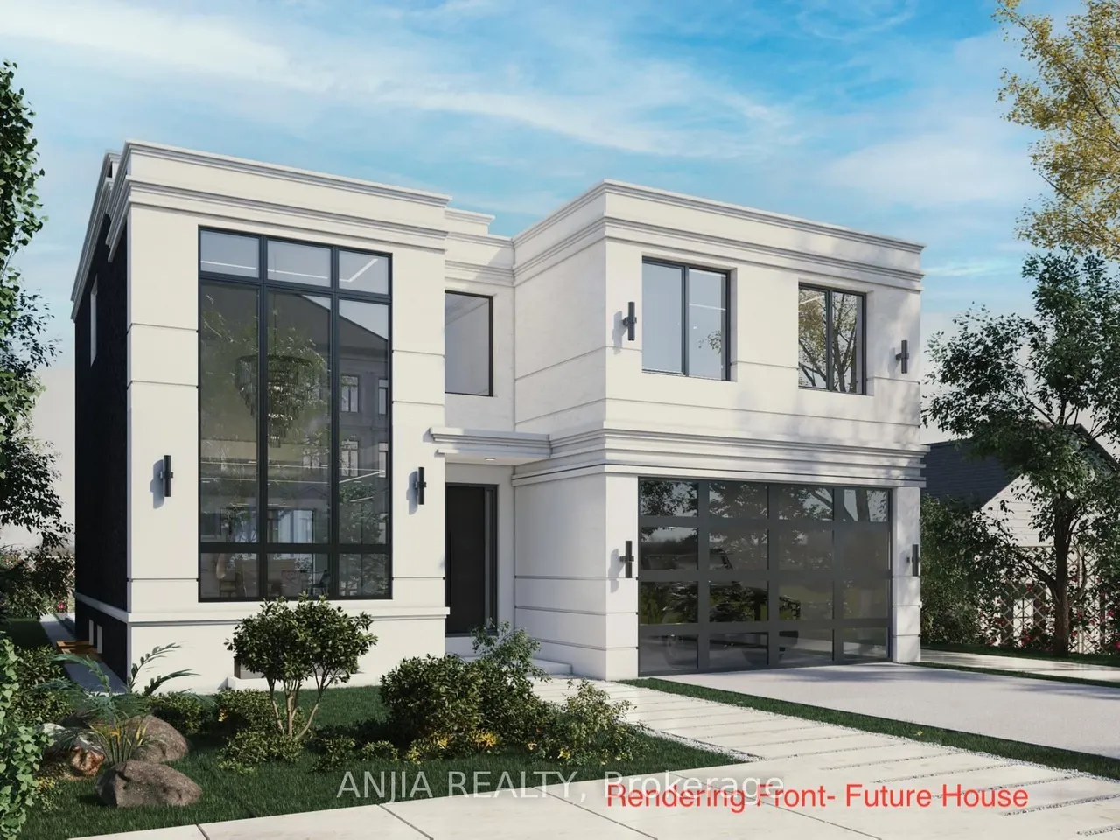
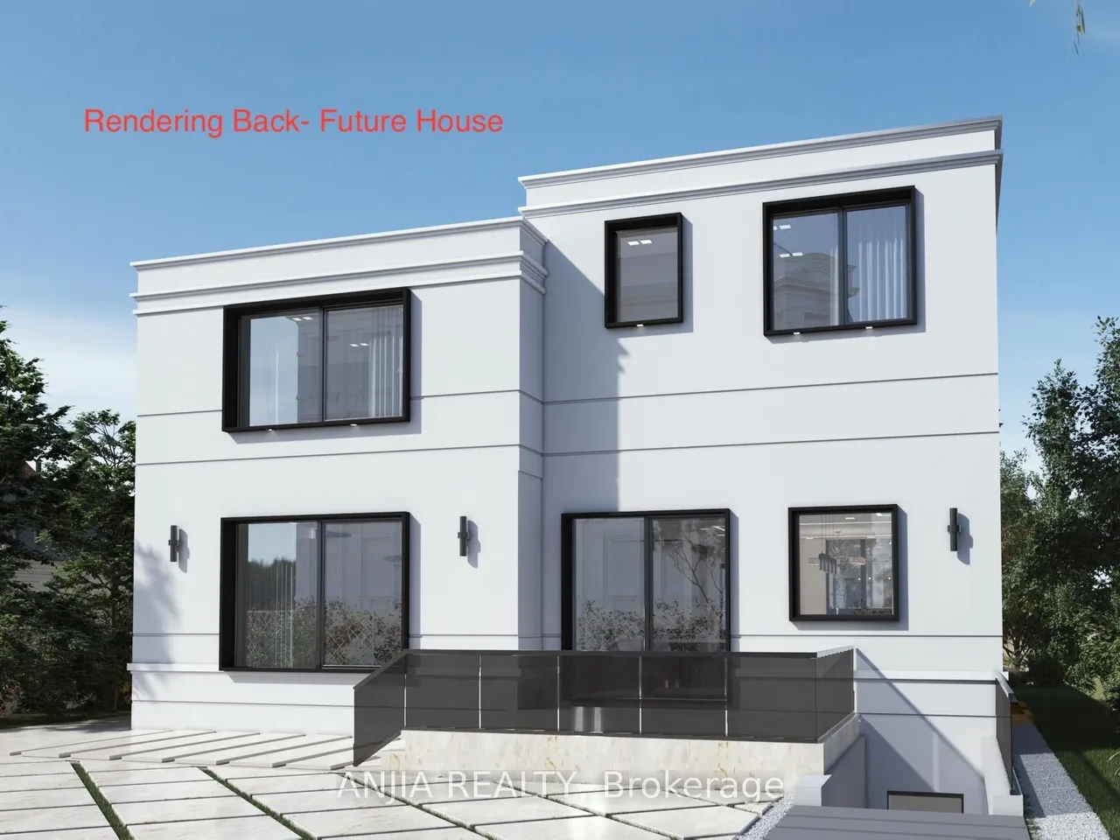
Rare Opportunity for Builders, Developers & Investors - All the Hard Work is Done! The current owner has partnered with designers, architects, and the City of Markham to produce fully approved plans for a stunning modern luxury home. Priced at land value with approved building permits included - simply pull the permits and build. Proposed Home Features: Above-Grade Space: ~3,800 sq. ft. across two storeys. Upper Level & Main Floor: 4 spacious bedrooms (each with its own ensuite), grand foyer, chef's kitchen, breakfast area, family room, formal living and dining rooms, and a dedicated home office. Fully Finished Basement: Includes a gym, recreation room, wet bar, wine cellar, and sauna. Additional Highlights: An elevator, covered deck, and 2-car garage complete this exceptional design. Investment Highlights: Estimated Build Cost: ~$1.5M in premium finishes. Market Potential: Comparable new builds in the area are valued near $3.08M - the upside is undeniable. Financing: Seller Take-Back
Type
Detached · 2-Storey
Size
1,500–2,000 sqft
Lot
55 ft frontage
Taxes
$6,281/yr
Basement
Full, Finished
Total parking
6

Randy Miller
Broker of Record
Urban Avenue Realty Ltd.
647-492-9229 · randy@urbanavenue.ca
Scan for full details + every photo
MLS® N13873934
· Listing courtesy of ANJIA REALTY · October 8, 2026
Toronto Regional Real Estate Board (TRREB) assumes no responsibility for the accuracy of any information shown. The information provided herein must only be used by consumers that have a bona fide interest in the purchase, sale or lease of real estate and may not be used for any commercial purpose or any other purpose.
The listing data is provided under copyright by the Toronto Regional Real Estate Board (TRREB). The listing data is deemed reliable but is not guaranteed accurate by TRREB. The trademarks MLS®, Multiple Listing Service® and the associated logos are owned by The Canadian Real Estate Association (CREA) and identify the quality of services provided by real estate professionals who are members of CREA.
Toronto Regional Real Estate Board (TRREB) assumes no responsibility for the accuracy of any information shown. The information provided herein must only be used by consumers that have a bona fide interest in the purchase, sale or lease of real estate and may not be used for any commercial purpose or any other purpose.
The listing data is provided under copyright by the Toronto Regional Real Estate Board (TRREB). The listing data is deemed reliable but is not guaranteed accurate by TRREB. The trademarks MLS®, Multiple Listing Service® and the associated logos are owned by The Canadian Real Estate Association (CREA) and identify the quality of services provided by real estate professionals who are members of CREA.