 Randy Miller
For Sale · MLS® N13873170
$1,299,000
For Sale
9 White Beach Crescent
Patterson · Vaughan · ON · L6A 0R1
4 beds
3 baths
4 parking
Detached
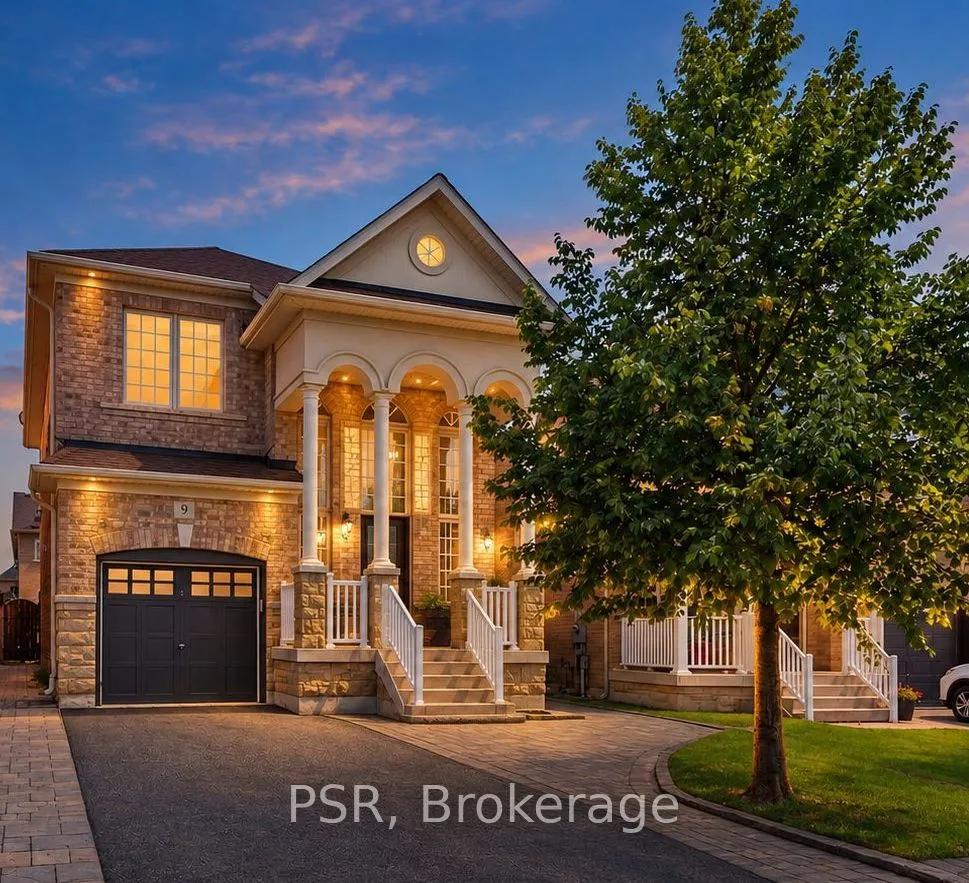
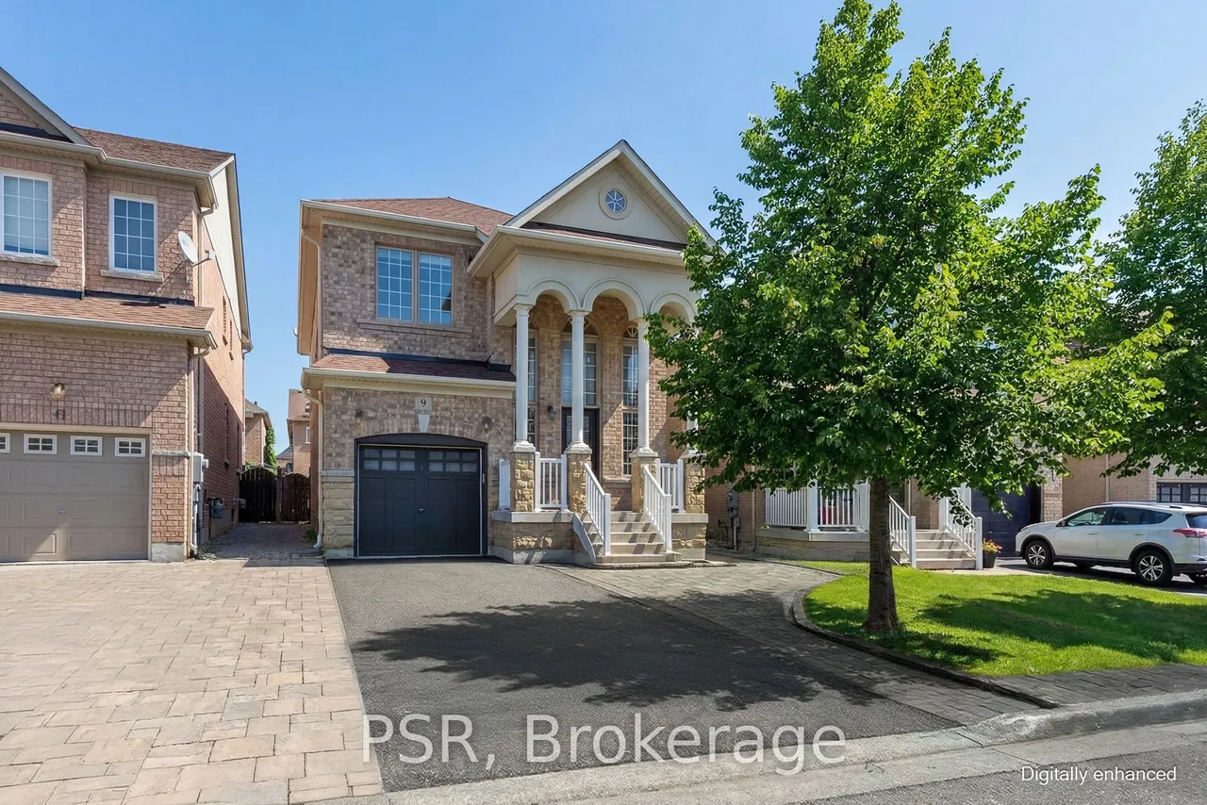
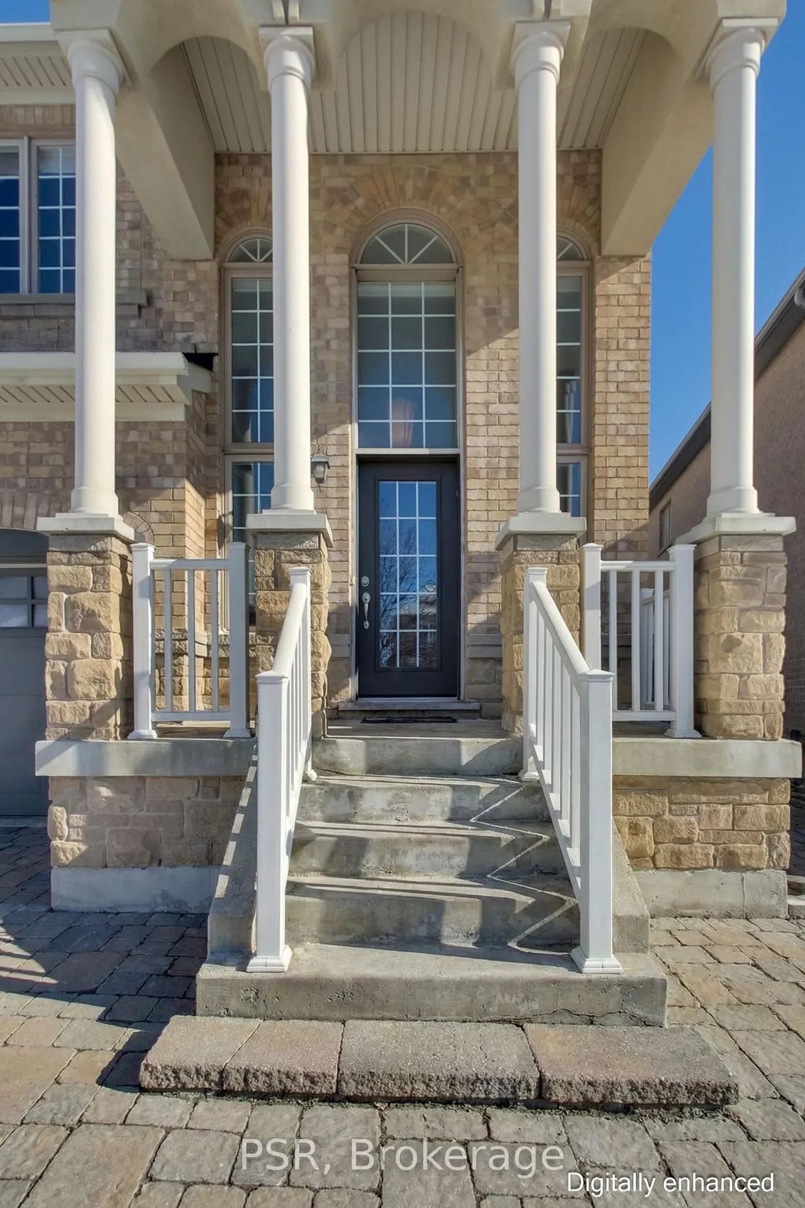
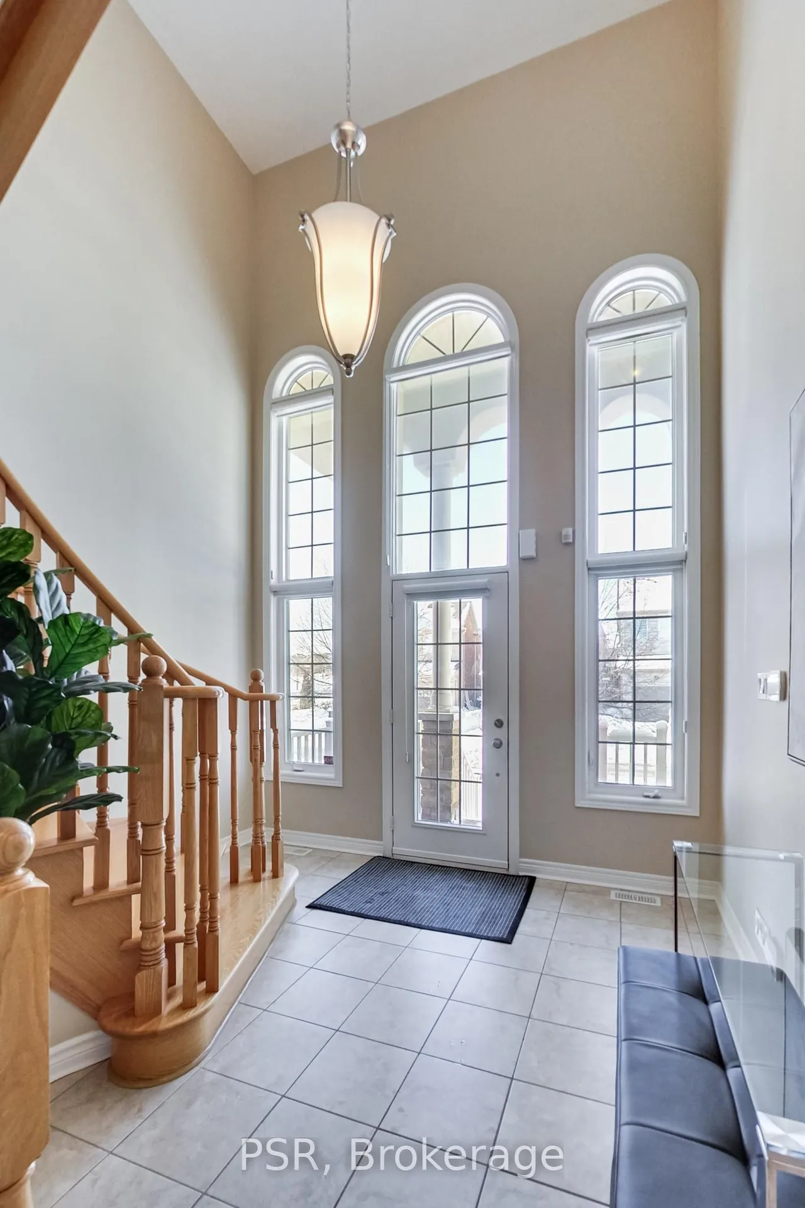
A Grand Family Home on a Rare Premium Pie-Shaped Lot Widening to 42 Ft! Elegantly appointed & impeccably maintained, this exceptional 4-bed detached home offers impressive space, scale and curb appeal in the heart of desirable Patterson. Lovingly cared for by the same owners, this substantial 3349 sq. ft. home features 2240 sq. ft. across the upper levels plus a 1109 sq. ft. lower level. The spectacular 18-foot grand entrance sets the tone, complemented by 9ft ceilings w crown moulding, hardwood flooring, upgraded lighting and Hunter Douglas shades. Designed for family living & entertaining, the main floor offers a bright open-concept living/dining area and separate spacious family room w cozy gas fireplace. The upgraded chef's kitchen features newer stainless steel appliances, French-door fridge, abundant cabinetry with under-mount lighting, upgraded stone counters and a generous eat-in area with walk-out to the backyard for seamless indoor-outdoor living. Upstairs, 4bright & spacious
Type
Detached · 2-Storey
Size
2,000–2,500 sqft
Lot
28.6 ft frontage
Age
16-30
Taxes
$6,503/yr
Basement
Full, Unfinished

Randy Miller
Broker of Record
Urban Avenue Realty Ltd.
647-492-9229 · randy@urbanavenue.ca
Scan for full details + every photo
MLS® N13873170
· Listing courtesy of PSR · October 8, 2026
Toronto Regional Real Estate Board (TRREB) assumes no responsibility for the accuracy of any information shown. The information provided herein must only be used by consumers that have a bona fide interest in the purchase, sale or lease of real estate and may not be used for any commercial purpose or any other purpose.
The listing data is provided under copyright by the Toronto Regional Real Estate Board (TRREB). The listing data is deemed reliable but is not guaranteed accurate by TRREB. The trademarks MLS®, Multiple Listing Service® and the associated logos are owned by The Canadian Real Estate Association (CREA) and identify the quality of services provided by real estate professionals who are members of CREA.
Toronto Regional Real Estate Board (TRREB) assumes no responsibility for the accuracy of any information shown. The information provided herein must only be used by consumers that have a bona fide interest in the purchase, sale or lease of real estate and may not be used for any commercial purpose or any other purpose.
The listing data is provided under copyright by the Toronto Regional Real Estate Board (TRREB). The listing data is deemed reliable but is not guaranteed accurate by TRREB. The trademarks MLS®, Multiple Listing Service® and the associated logos are owned by The Canadian Real Estate Association (CREA) and identify the quality of services provided by real estate professionals who are members of CREA.