 Randy Miller
For Sale · MLS® N13865422
$4,780,000
For Sale
776 Woodland Acres Crescent
Rural Vaughan · Vaughan · ON · L6A 1G2
7 beds
9 baths
16 parking
Detached
Walk-out basement
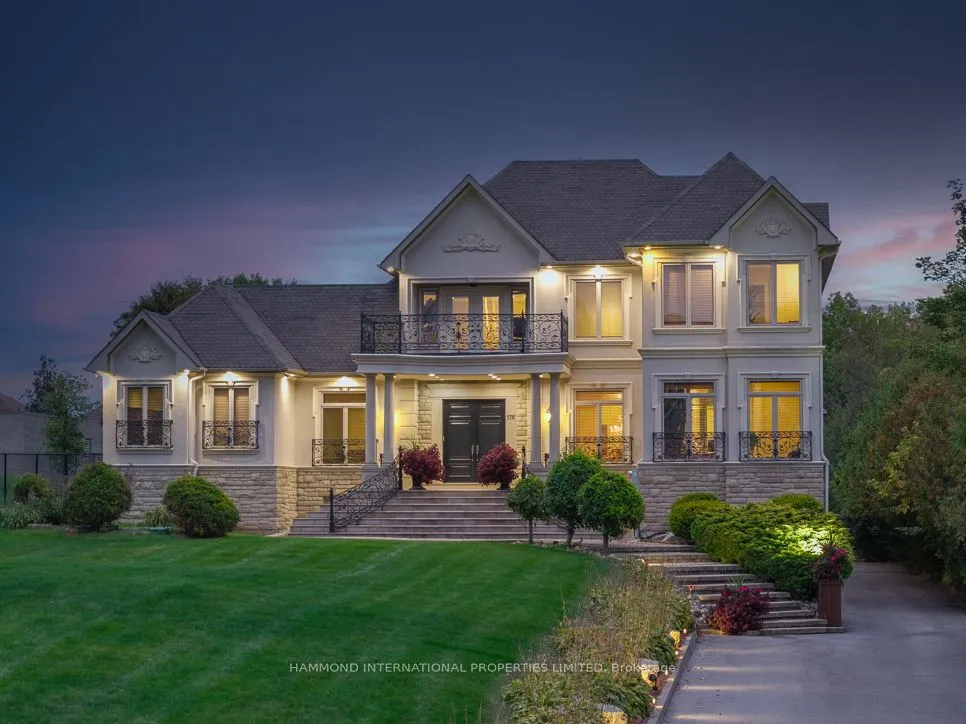
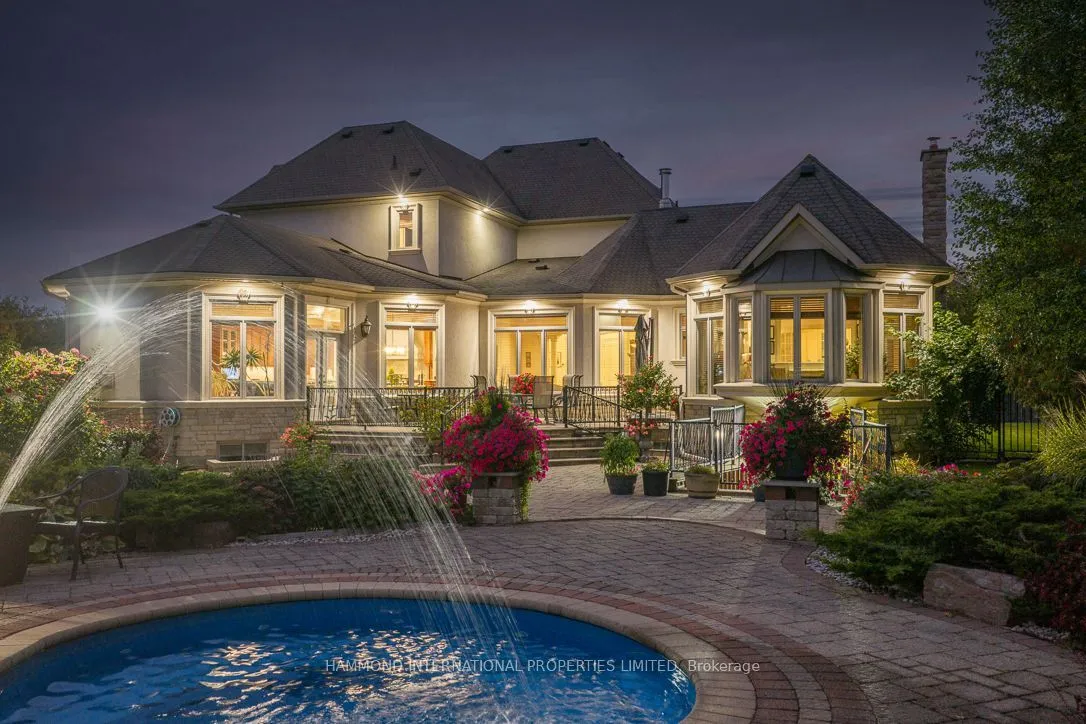
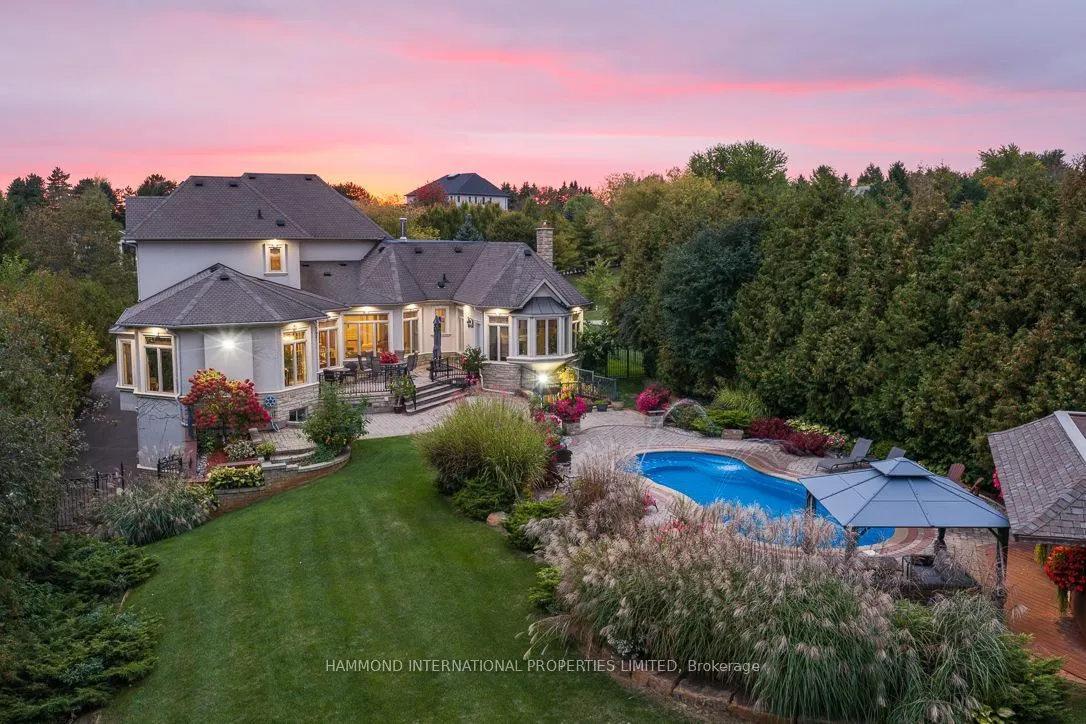
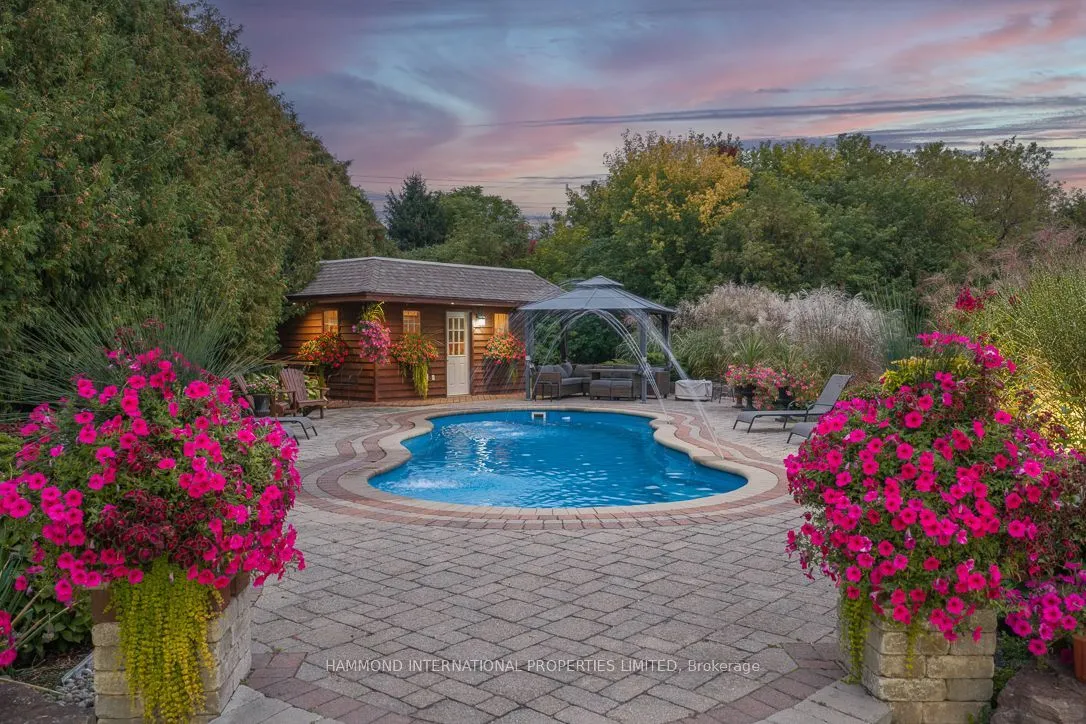
Set on over an acre in the heart of the prestigious Woodland Acres, this custom-built estate offers over 10,000 sq. ft. of beautifully finished living space, expansive grounds and exceptional privacy. Thoughtfully designed for both elegant entertaining and everyday living, the residence features 5+2 bedrooms, 9 bathrooms, a finished walkout lower level and an oversized four-car garage.The main level is defined by gracious principal rooms, impressive ceiling heights and finely detailed craftsmanship. A dramatic great room overlooks the pool and grounds, while the inviting family room is anchored by a striking floor-to-ceiling fireplace. The spacious kitchen sits at the heart of the home, complemented by a formal dining room and private office.The main-floor primary suite is a retreat of its own, featuring a sitting area, fireplace, spa-inspired ensuite and serene views over the backyard. A second main-floor bedroom with a three-piece ensuite offers flexibility for family or guests. Upst
Type
Detached · 2-Storey
Size
5,000+ sqft
Lot
99.5 ft frontage
Taxes
$21,848/yr
Basement
Finished with Walk-Out
Total parking
16

Randy Miller
Broker of Record
Urban Avenue Realty Ltd.
647-492-9229 · randy@urbanavenue.ca
Scan for full details + every photo
MLS® N13865422
· Listing courtesy of HAMMOND INTERNATIONAL PROPERTIES LIMITED · October 8, 2026
Toronto Regional Real Estate Board (TRREB) assumes no responsibility for the accuracy of any information shown. The information provided herein must only be used by consumers that have a bona fide interest in the purchase, sale or lease of real estate and may not be used for any commercial purpose or any other purpose.
The listing data is provided under copyright by the Toronto Regional Real Estate Board (TRREB). The listing data is deemed reliable but is not guaranteed accurate by TRREB. The trademarks MLS®, Multiple Listing Service® and the associated logos are owned by The Canadian Real Estate Association (CREA) and identify the quality of services provided by real estate professionals who are members of CREA.
Toronto Regional Real Estate Board (TRREB) assumes no responsibility for the accuracy of any information shown. The information provided herein must only be used by consumers that have a bona fide interest in the purchase, sale or lease of real estate and may not be used for any commercial purpose or any other purpose.
The listing data is provided under copyright by the Toronto Regional Real Estate Board (TRREB). The listing data is deemed reliable but is not guaranteed accurate by TRREB. The trademarks MLS®, Multiple Listing Service® and the associated logos are owned by The Canadian Real Estate Association (CREA) and identify the quality of services provided by real estate professionals who are members of CREA.