 Randy Miller
For Sale · MLS® N13863972
$1,299,900
For Sale
16205 Sideroad 17a Road
Rural Brock · Brock · ON · L0C 1H0
5 beds
4 baths
10 parking
Detached
Separate entrance
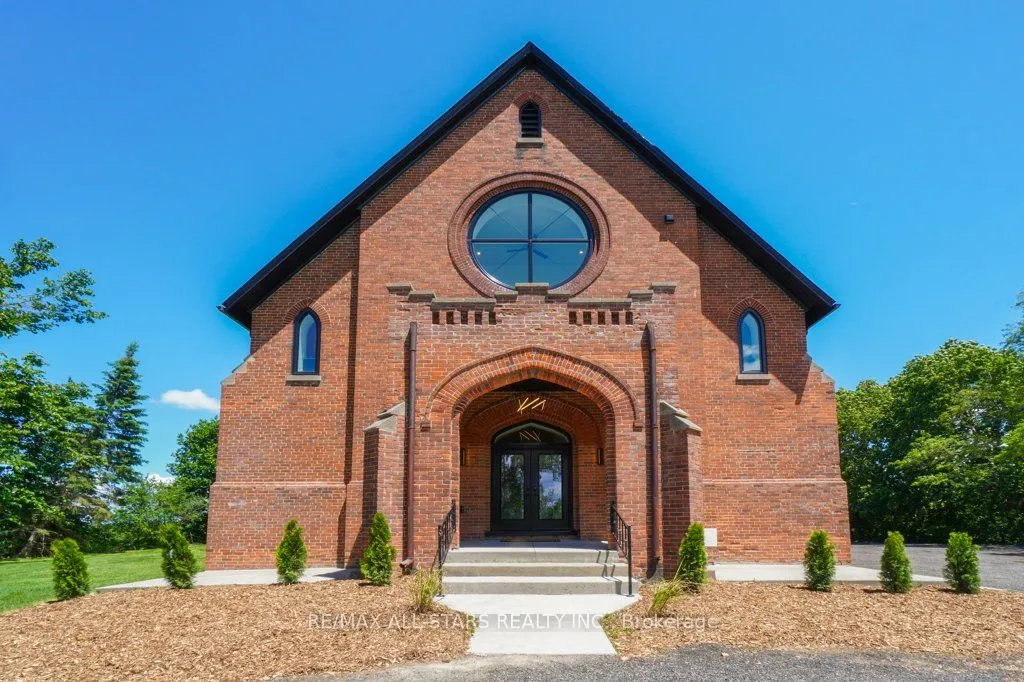
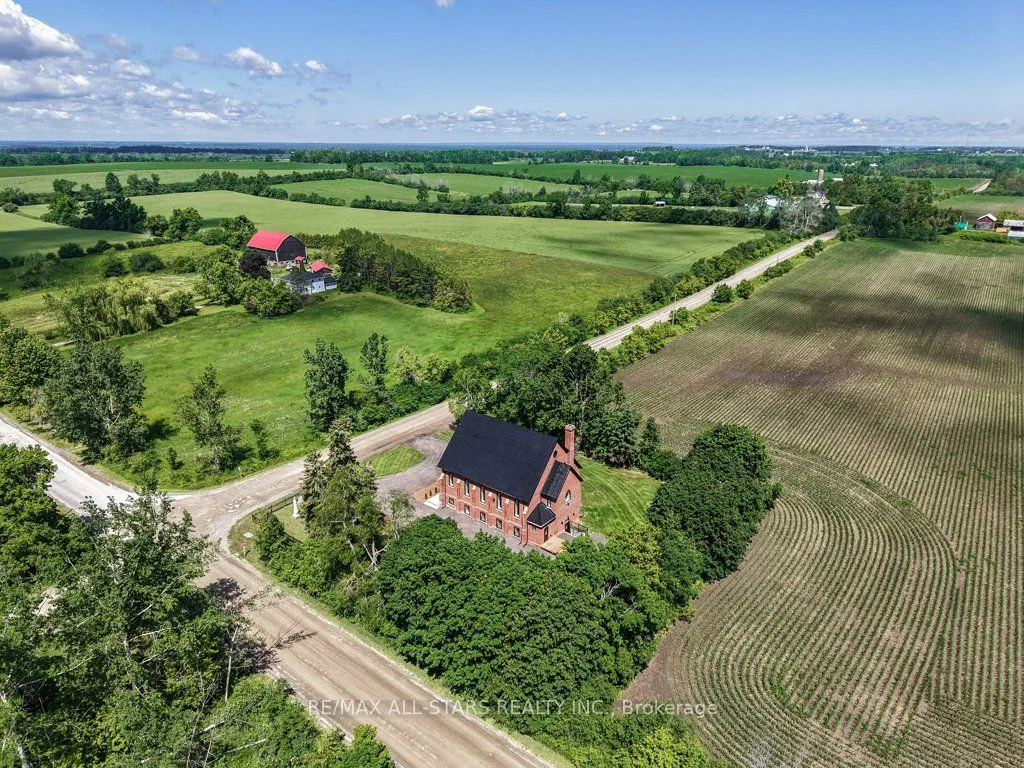
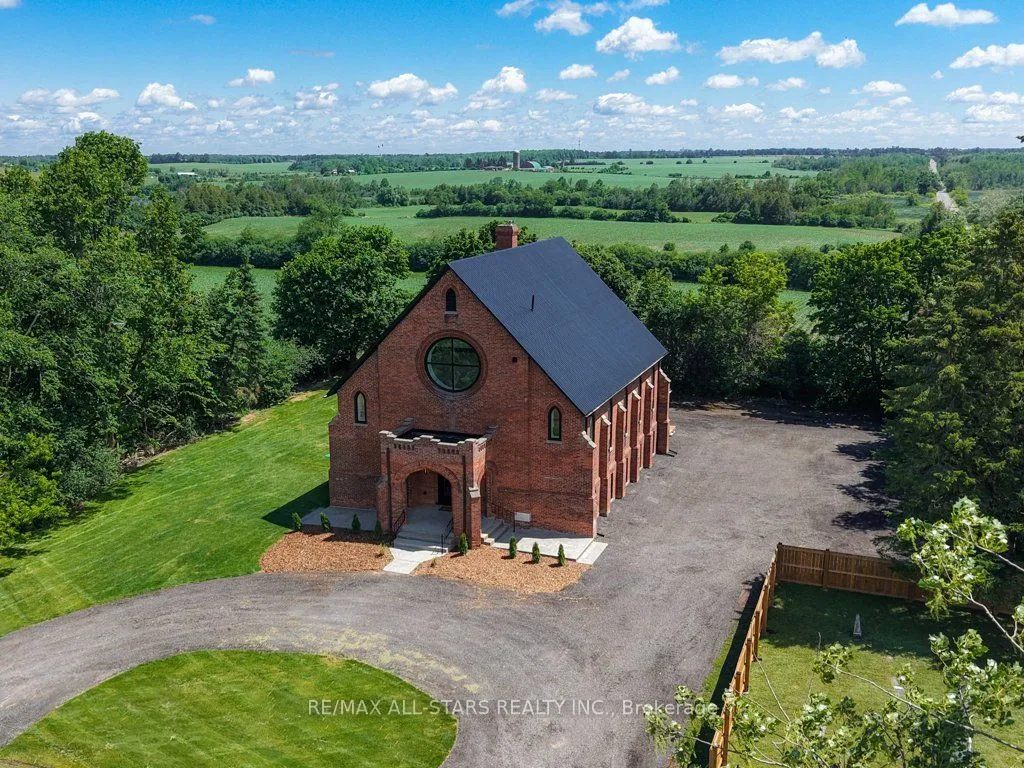
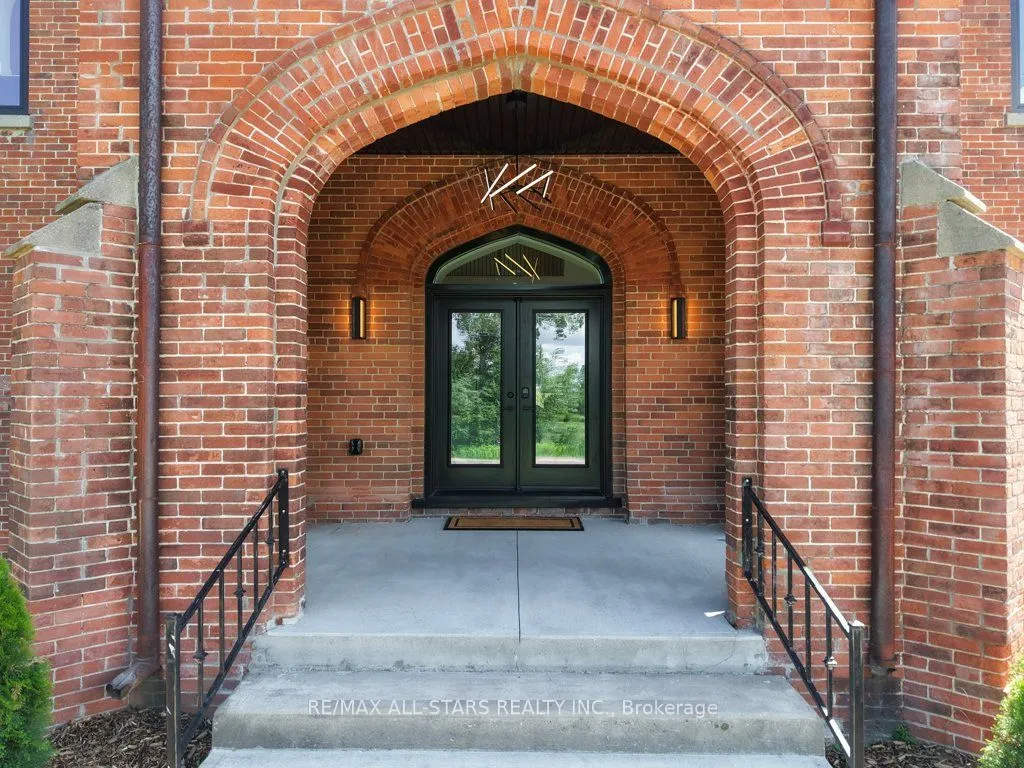
Industrial Loft Living Meets Country Serenity. This architecturally significant church conversion has been transformed into a luxury residence offering over 4,000 sq' above grade plus a finished lower level, seamlessly blending historic character with modern craftsmanship. Offering exceptional flexibility for multi-generational living, the bright lower level features oversized above-grade windows, high ceilings, original brick accents, additional kitchen, a separate electrical panel, and a walk-up entrance to the backyard, creating outstanding potential for extended family or flexible living arrangements. Step inside to soaring 25-foot ceilings, exposed wood beams, massive windows, and a stunning Romeo & Juliet staircase overlooking the heart of the home. Flooded with natural light, the open-concept great room and dining area are anchored by a gas fireplace and striking architectural details. Two loft-style bedrooms overlook the great room, creating a distinctive urban-industrial aesth
Type
Detached · 2-Storey
Size
3,500–5,000 sqft
Lot
166.2 ft frontage
Taxes
$9,738/yr
Basement
Separate Entrance, Finished
Total parking
10

Randy Miller
Broker of Record
Urban Avenue Realty Ltd.
647-492-9229 · randy@urbanavenue.ca
Scan for full details + every photo
MLS® N13863972
· Listing courtesy of RE/MAX ALL-STARS REALTY INC. · October 8, 2026
Toronto Regional Real Estate Board (TRREB) assumes no responsibility for the accuracy of any information shown. The information provided herein must only be used by consumers that have a bona fide interest in the purchase, sale or lease of real estate and may not be used for any commercial purpose or any other purpose.
The listing data is provided under copyright by the Toronto Regional Real Estate Board (TRREB). The listing data is deemed reliable but is not guaranteed accurate by TRREB. The trademarks MLS®, Multiple Listing Service® and the associated logos are owned by The Canadian Real Estate Association (CREA) and identify the quality of services provided by real estate professionals who are members of CREA.
Toronto Regional Real Estate Board (TRREB) assumes no responsibility for the accuracy of any information shown. The information provided herein must only be used by consumers that have a bona fide interest in the purchase, sale or lease of real estate and may not be used for any commercial purpose or any other purpose.
The listing data is provided under copyright by the Toronto Regional Real Estate Board (TRREB). The listing data is deemed reliable but is not guaranteed accurate by TRREB. The trademarks MLS®, Multiple Listing Service® and the associated logos are owned by The Canadian Real Estate Association (CREA) and identify the quality of services provided by real estate professionals who are members of CREA.