 Randy Miller
For Sale · MLS® N13858026
$1,588,000
For Sale
34 Westchester Crescent
Berczy · Markham · ON · L6C 2X6
5 beds
3 baths
6 parking
Detached
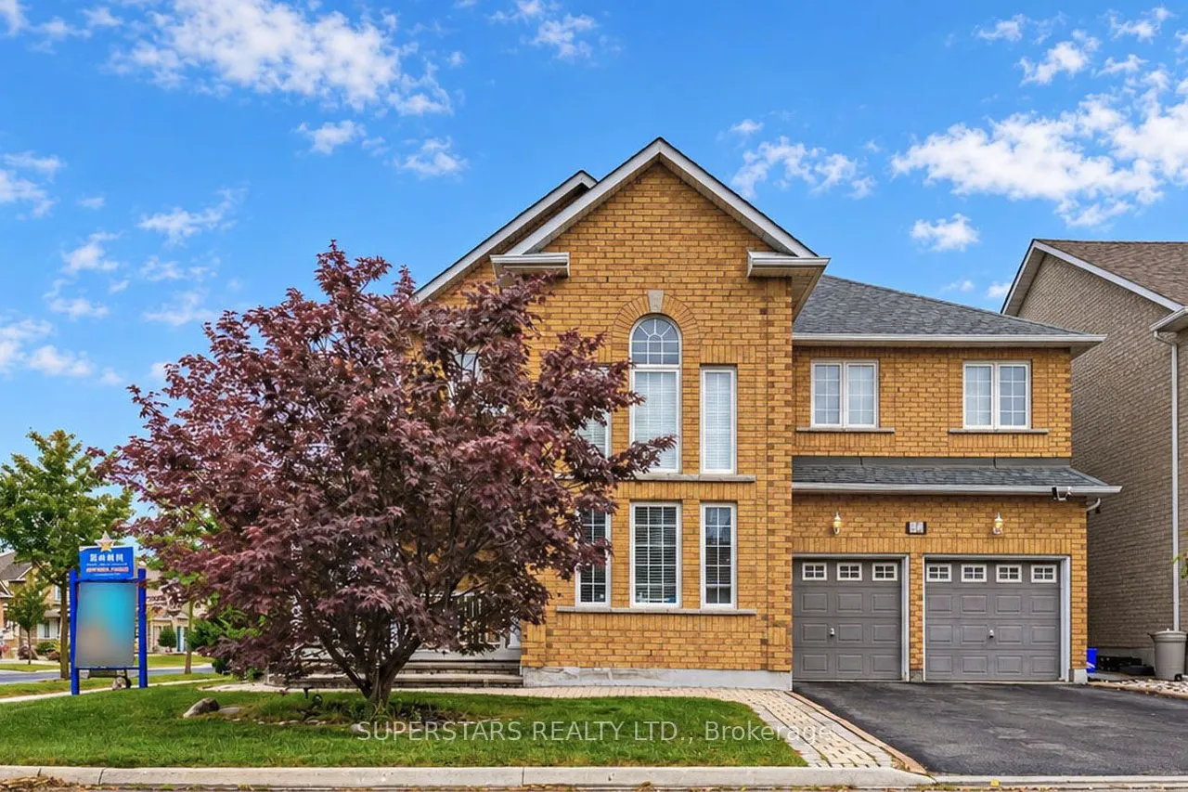
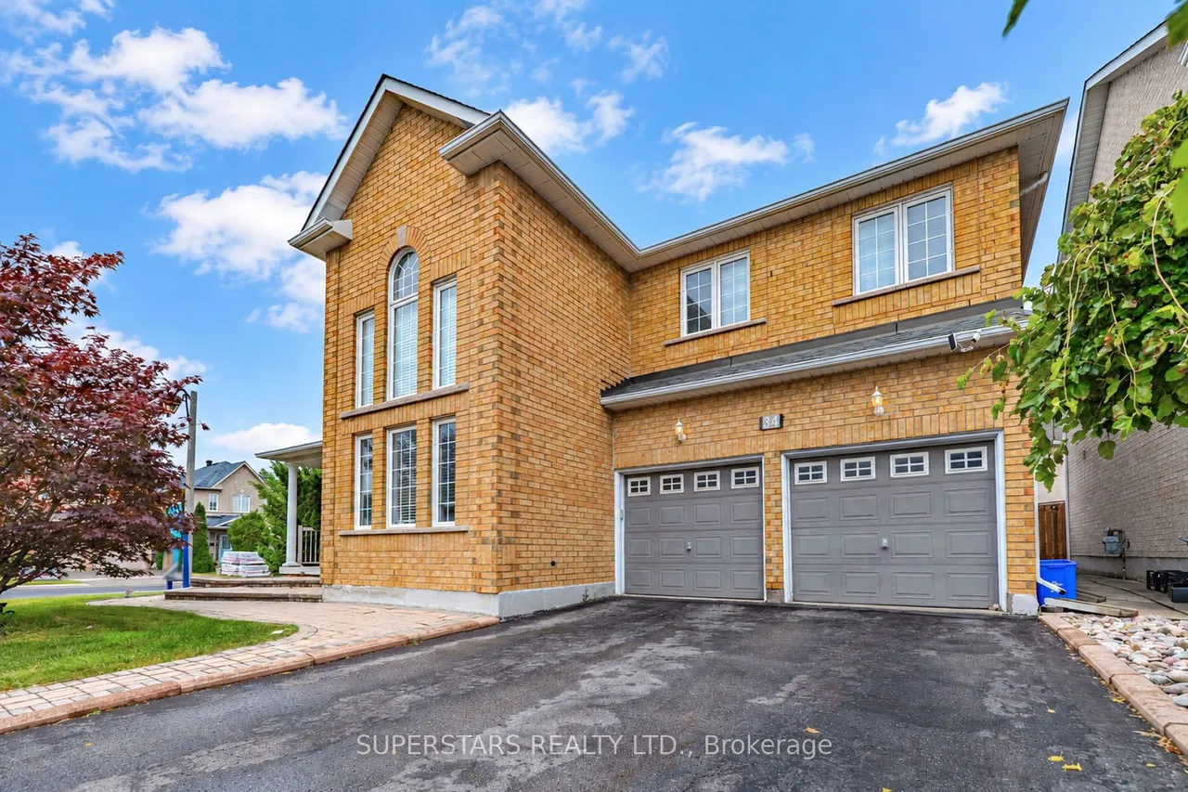
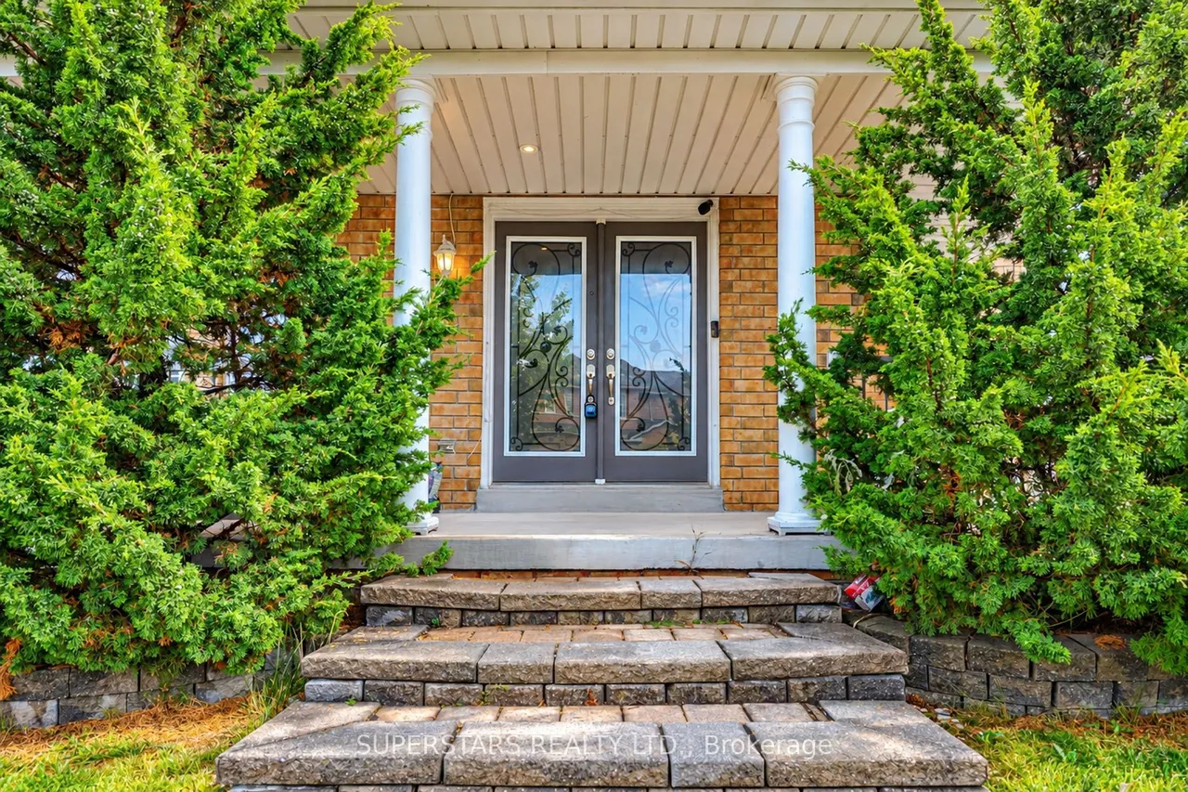
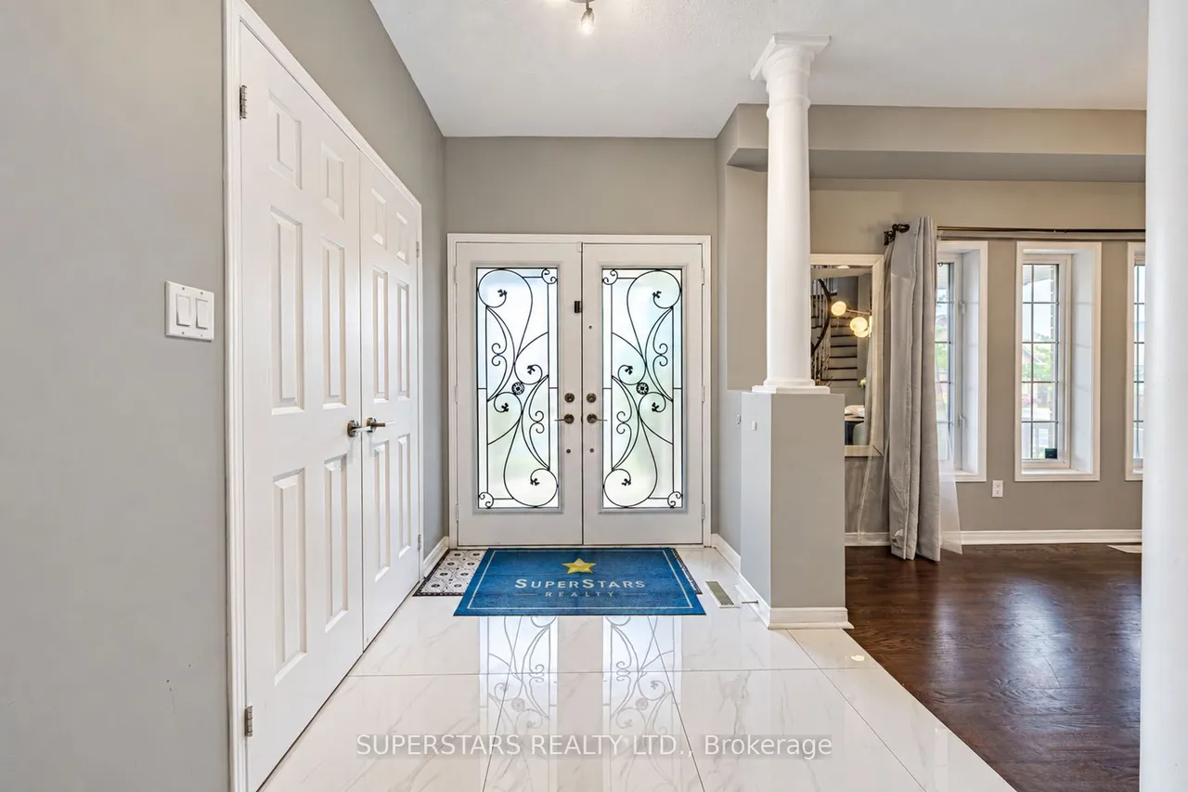
Welcome To This Beautiful Detached Home With A Double Car Garage On A Large Corner Lot, Featuring A Bright And Functional Layout And Modern Design. Upgraded Tile Flooring From Foyer Through The Kitchen, Pot Lights, And Designer Light Fixtures. The Impressive 2-Storey Living Room Showcases Oversized Windows. Formal Dining Room Overlooks The Front Yard. The Contemporary Kitchen Offers Upgraded Countertop, Stainless Steel Appliances, Backsplash, And Breakfast Bar, With The Breakfast Area Walking Out To Interlock Patio. The Cozy Family Room With Fireplace Overlooks The 57.96ft Wide Backyard, Complete With Newer Fencing, Upgraded Interlock And Oversized Shed. Circular Staircase Leads To The Second Floor With 4 Spacious Bedrooms Plus A Versatile Den Ideal As An Office Overlooks The Living Room. The Primary Bedroom Features A Walk-in Closet And A Luxurious 5pc Ensuite With Freestanding Tub, Frameless Glass Shower And Double Sink. Long Driveway Without Sidewalk Parks Up To 4 Cars, And The Gara
Type
Detached · 2-Storey
Size
2,500–3,000 sqft
Lot
41.5 ft frontage
Taxes
$7,444/yr
Basement
Partial Basement
Total parking
6

Randy Miller
Broker of Record
Urban Avenue Realty Ltd.
647-492-9229 · randy@urbanavenue.ca
Scan for full details + every photo
MLS® N13858026
· Listing courtesy of SUPERSTARS REALTY LTD. · October 9, 2026
Toronto Regional Real Estate Board (TRREB) assumes no responsibility for the accuracy of any information shown. The information provided herein must only be used by consumers that have a bona fide interest in the purchase, sale or lease of real estate and may not be used for any commercial purpose or any other purpose.
The listing data is provided under copyright by the Toronto Regional Real Estate Board (TRREB). The listing data is deemed reliable but is not guaranteed accurate by TRREB. The trademarks MLS®, Multiple Listing Service® and the associated logos are owned by The Canadian Real Estate Association (CREA) and identify the quality of services provided by real estate professionals who are members of CREA.
Toronto Regional Real Estate Board (TRREB) assumes no responsibility for the accuracy of any information shown. The information provided herein must only be used by consumers that have a bona fide interest in the purchase, sale or lease of real estate and may not be used for any commercial purpose or any other purpose.
The listing data is provided under copyright by the Toronto Regional Real Estate Board (TRREB). The listing data is deemed reliable but is not guaranteed accurate by TRREB. The trademarks MLS®, Multiple Listing Service® and the associated logos are owned by The Canadian Real Estate Association (CREA) and identify the quality of services provided by real estate professionals who are members of CREA.