 Randy Miller
For Sale · MLS® N13857760
$850,000
For Sale
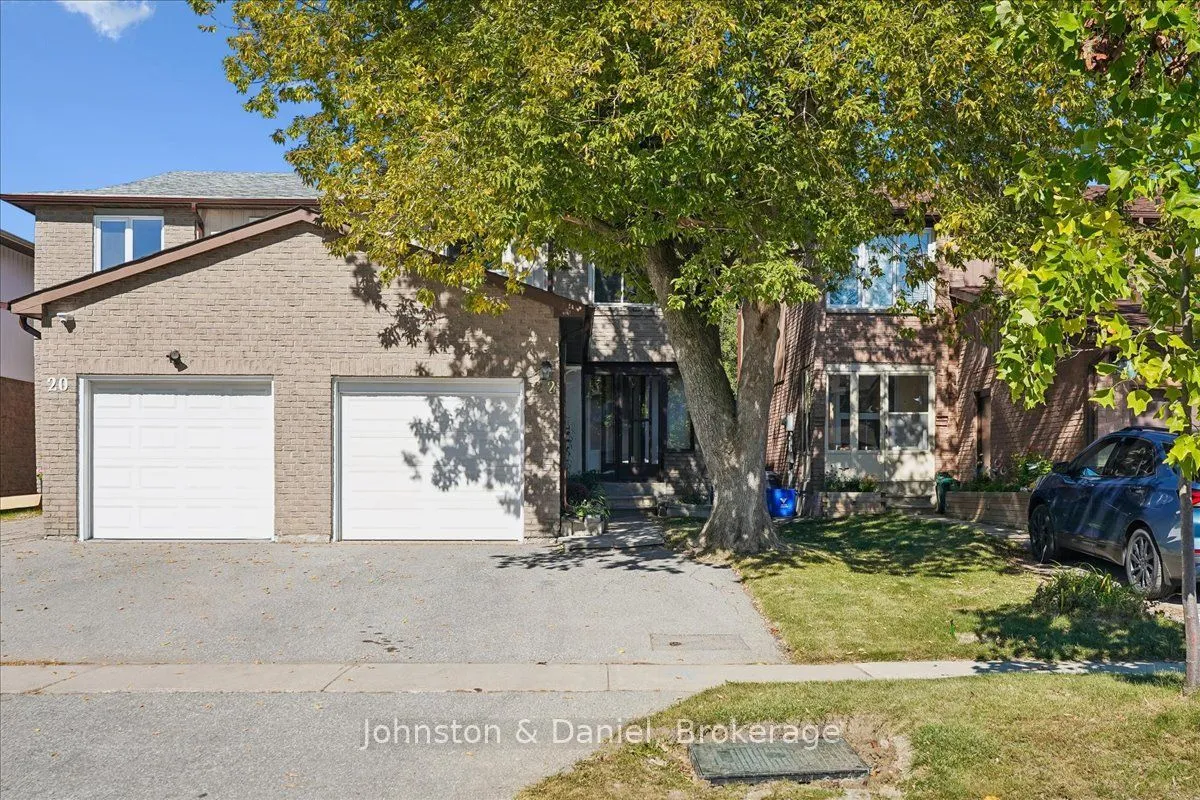
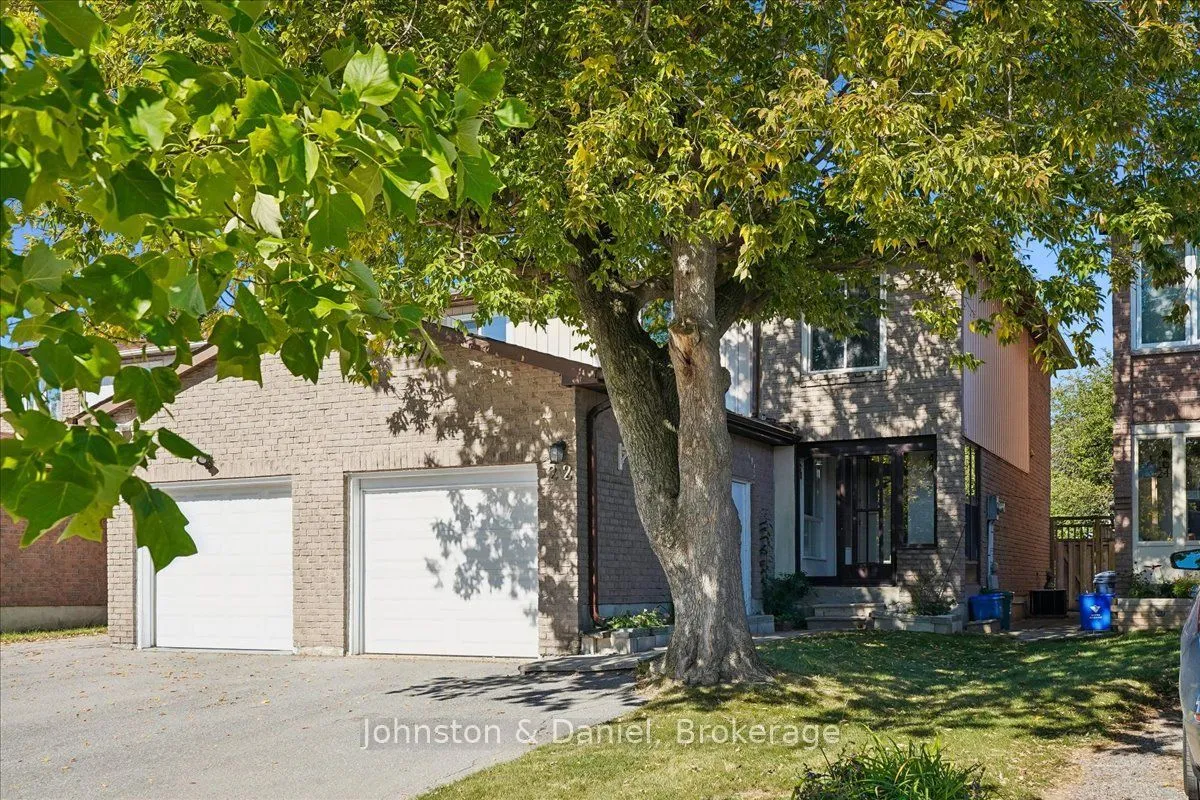
22 Fieldview Crescent
Milliken Mills West · Markham · ON · L3R 3H7
4 beds
2 baths
2 parking
Semi-Detached
Finished basement
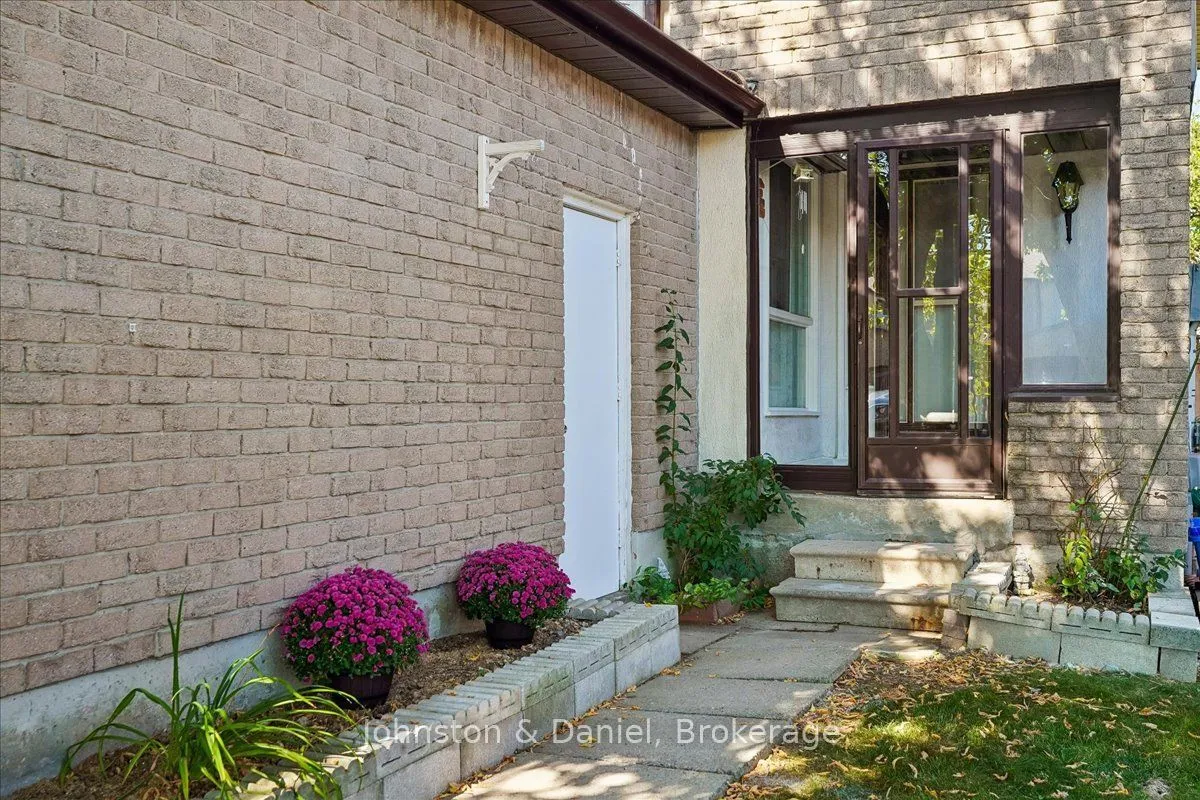
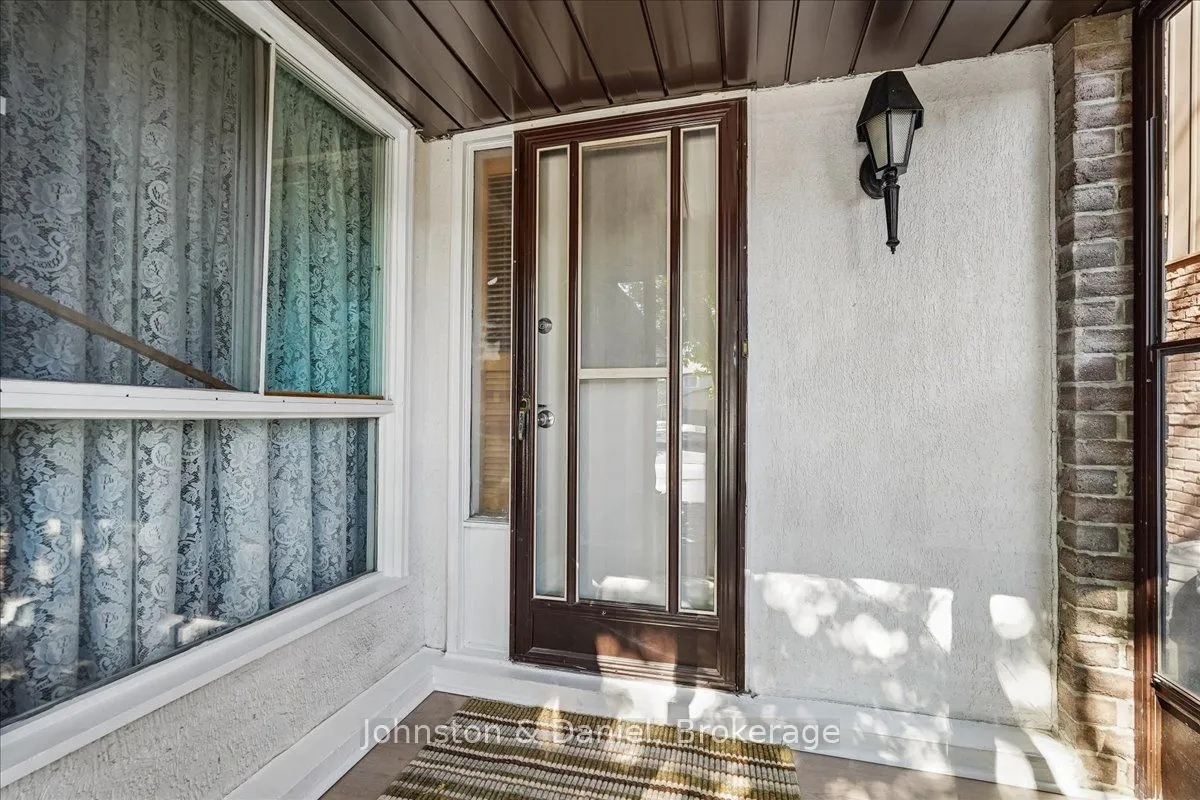
Welcome to 22 Fieldview Crescent, a 3+1 bedroom semi-detached home set on a deep 23 x 150 ft fenced lot in Milliken Mills West. A welcoming front vestibule offers practical space for a stroller after a walk, while a double front entry closet provides plenty of everyday storage. The renovated kitchen features stone counters, a double sink beneath a window and a tile floor that extends through the hallway. An adjoining breakfast room with sliding glass doors opens directly to the patio and deep fenced garden, ideal for outdoor dining, entertaining, play and gardening. Upstairs, the large primary bedroom features his and hers closets, two additional bedrooms and a renovated 4-piece family bathroom. A renovated powder room serves the main level. The finished basement adds valuable living space plus an additional bedroom, ideal for guests, a home office or extended family. Private drive with parking for two cars, one in the single-car garage and one in the driveway. Ideally located for comm
Type
Semi-Detached · 2-Storey
Size
1,100–1,500 sqft
Lot
23.2 ft frontage
Age
31-50
Taxes
$4,646/yr
Basement
Finished

Randy Miller
Broker of Record
Urban Avenue Realty Ltd.
647-492-9229 · randy@urbanavenue.ca
Scan for full details + every photo
MLS® N13857760
· Listing courtesy of Johnston & Daniel · October 9, 2026
Toronto Regional Real Estate Board (TRREB) assumes no responsibility for the accuracy of any information shown. The information provided herein must only be used by consumers that have a bona fide interest in the purchase, sale or lease of real estate and may not be used for any commercial purpose or any other purpose.
The listing data is provided under copyright by the Toronto Regional Real Estate Board (TRREB). The listing data is deemed reliable but is not guaranteed accurate by TRREB. The trademarks MLS®, Multiple Listing Service® and the associated logos are owned by The Canadian Real Estate Association (CREA) and identify the quality of services provided by real estate professionals who are members of CREA.
Toronto Regional Real Estate Board (TRREB) assumes no responsibility for the accuracy of any information shown. The information provided herein must only be used by consumers that have a bona fide interest in the purchase, sale or lease of real estate and may not be used for any commercial purpose or any other purpose.
The listing data is provided under copyright by the Toronto Regional Real Estate Board (TRREB). The listing data is deemed reliable but is not guaranteed accurate by TRREB. The trademarks MLS®, Multiple Listing Service® and the associated logos are owned by The Canadian Real Estate Association (CREA) and identify the quality of services provided by real estate professionals who are members of CREA.