 Randy Miller
For Sale · MLS® N13854188
$1,888,000
For Sale
298 Wees Road
Rural Uxbridge · Uxbridge · ON · L0C 1A0
4 beds
3 baths
20 parking
Detached
Finished basement
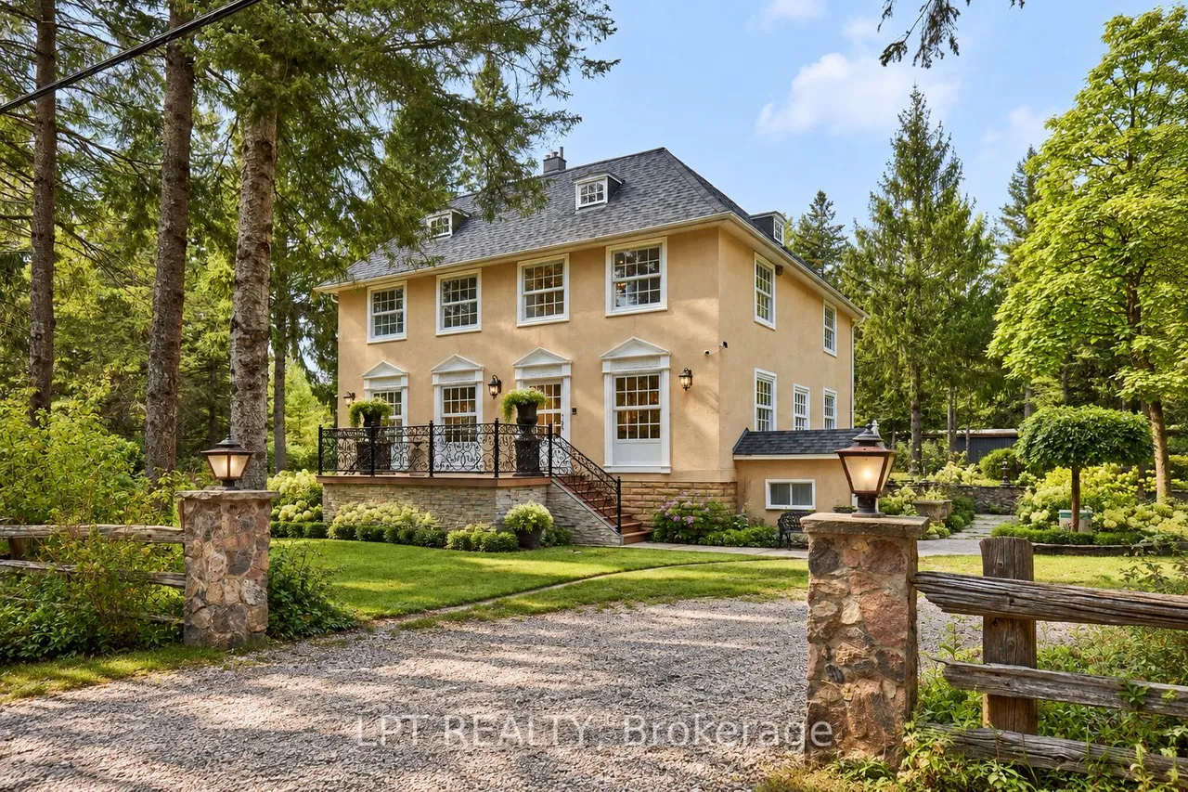
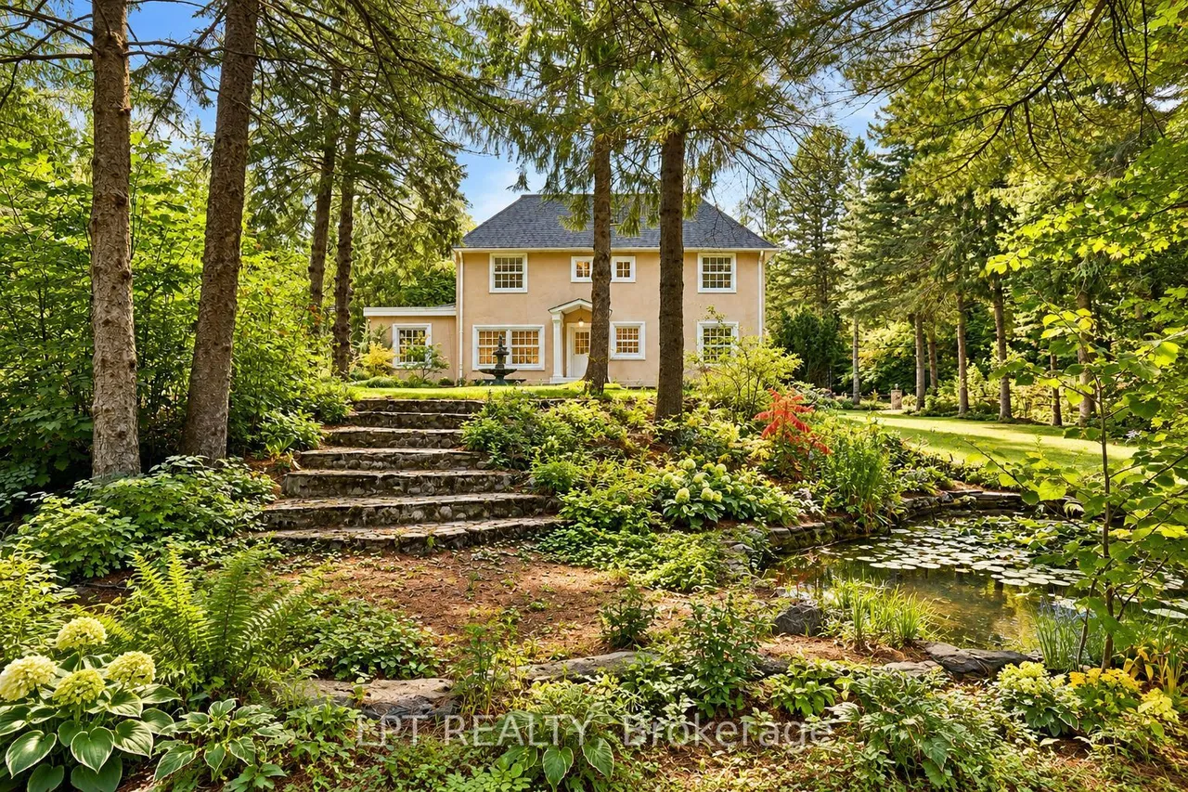
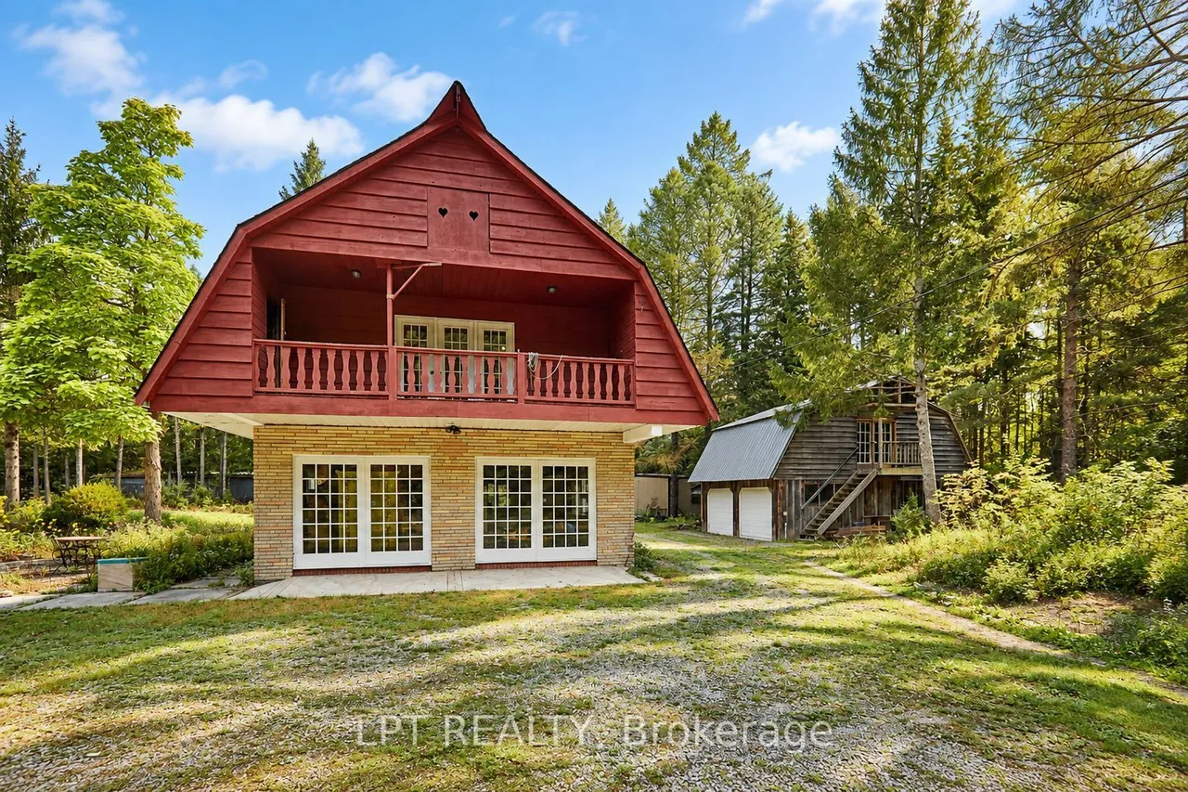
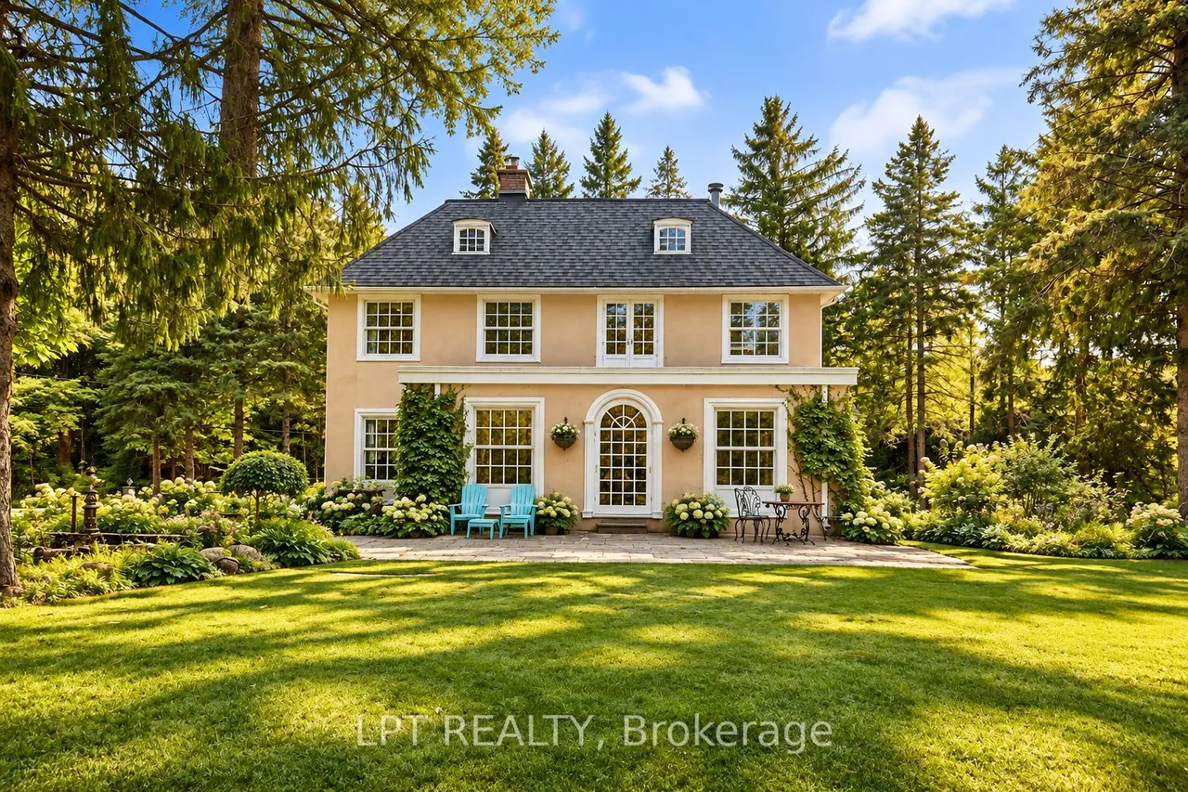
Georgian elegance meets country living on this remarkable 10-acre property along a quiet dead-end road. Highly customized, this distinctive home blends modern finishes with old-world charm. Wooded trails, open clearings and treasured fish ponds throughout the grounds create an enchanting setting. Approximately 4,093 sq. ft. above grade offers four bedrooms, three bathrooms, generous principal rooms, hardwood floors and large windows overlooking the landscape. The bright, modern kitchen features a striking waterfall-edge island. Entertain in the spacious dining area or unwind beside the statement fireplace in the expansive living room. A main-floor bedroom, full bathroom and laundry offer convenience and flexibility. Upstairs, exceptionally spacious bedrooms include a primary suite with a walk-in closet and five-piece ensuite featuring a freestanding tub, glass shower and double vanity. Two additional bedrooms complete the second floor. The third-floor loft, with a distinctive spiral st
Type
Detached · 3-Storey
Size
3,500–5,000 sqft
Lot
549 ft frontage
Age
51-99
Taxes
$13,805/yr
Basement
Finished, Walk-Up

Randy Miller
Broker of Record
Urban Avenue Realty Ltd.
647-492-9229 · randy@urbanavenue.ca
Scan for full details + every photo
MLS® N13854188
· Listing courtesy of LPT REALTY · October 8, 2026
Toronto Regional Real Estate Board (TRREB) assumes no responsibility for the accuracy of any information shown. The information provided herein must only be used by consumers that have a bona fide interest in the purchase, sale or lease of real estate and may not be used for any commercial purpose or any other purpose.
The listing data is provided under copyright by the Toronto Regional Real Estate Board (TRREB). The listing data is deemed reliable but is not guaranteed accurate by TRREB. The trademarks MLS®, Multiple Listing Service® and the associated logos are owned by The Canadian Real Estate Association (CREA) and identify the quality of services provided by real estate professionals who are members of CREA.
Toronto Regional Real Estate Board (TRREB) assumes no responsibility for the accuracy of any information shown. The information provided herein must only be used by consumers that have a bona fide interest in the purchase, sale or lease of real estate and may not be used for any commercial purpose or any other purpose.
The listing data is provided under copyright by the Toronto Regional Real Estate Board (TRREB). The listing data is deemed reliable but is not guaranteed accurate by TRREB. The trademarks MLS®, Multiple Listing Service® and the associated logos are owned by The Canadian Real Estate Association (CREA) and identify the quality of services provided by real estate professionals who are members of CREA.