 Randy Miller
For Sale · MLS® N13852060
$999,990
For Sale
4249 Major Mackenzie Drive E
Angus Glen · Markham · ON · L6C 3L5
4 beds
3 baths
2 parking
Att/Row/Townhouse
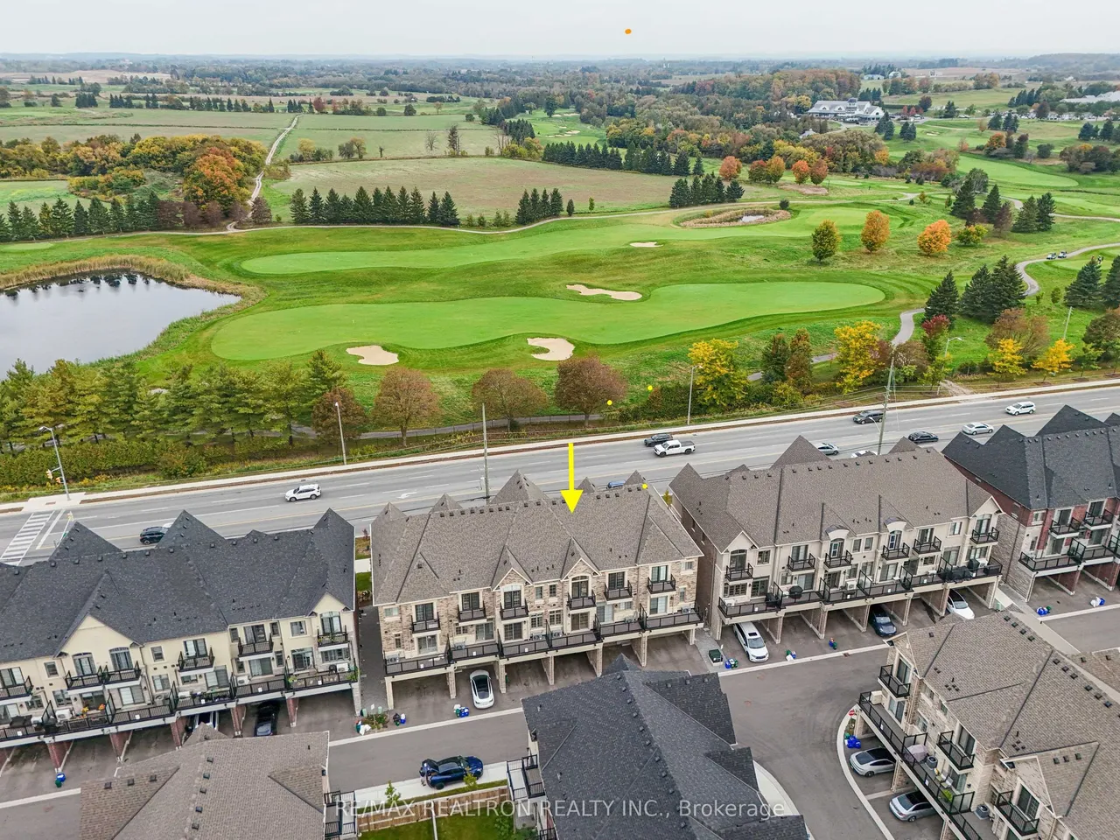
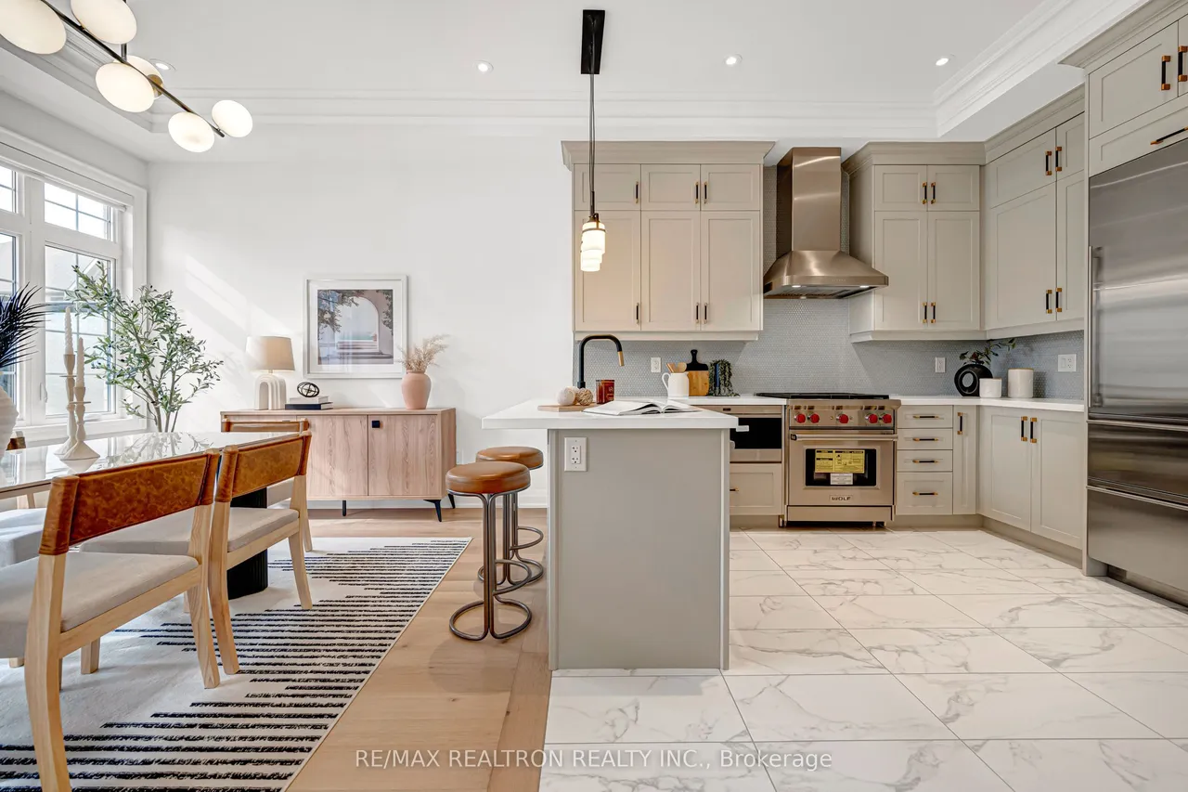
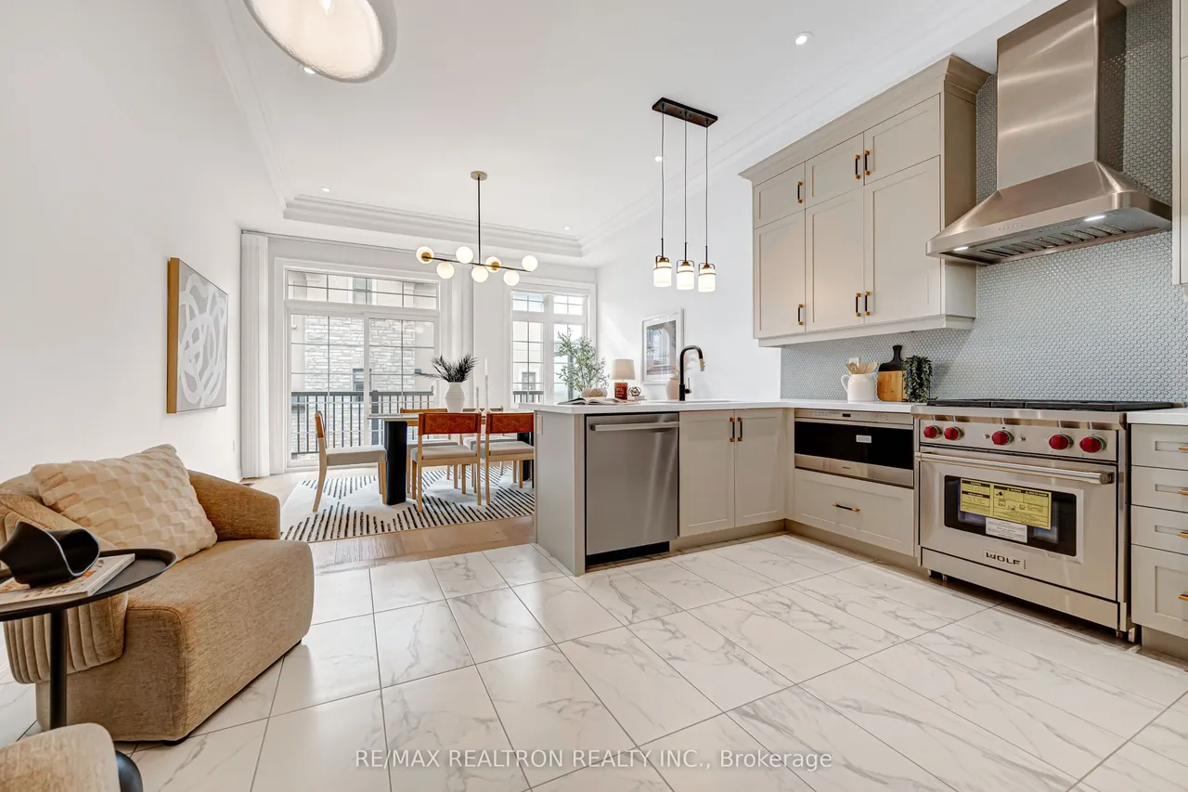
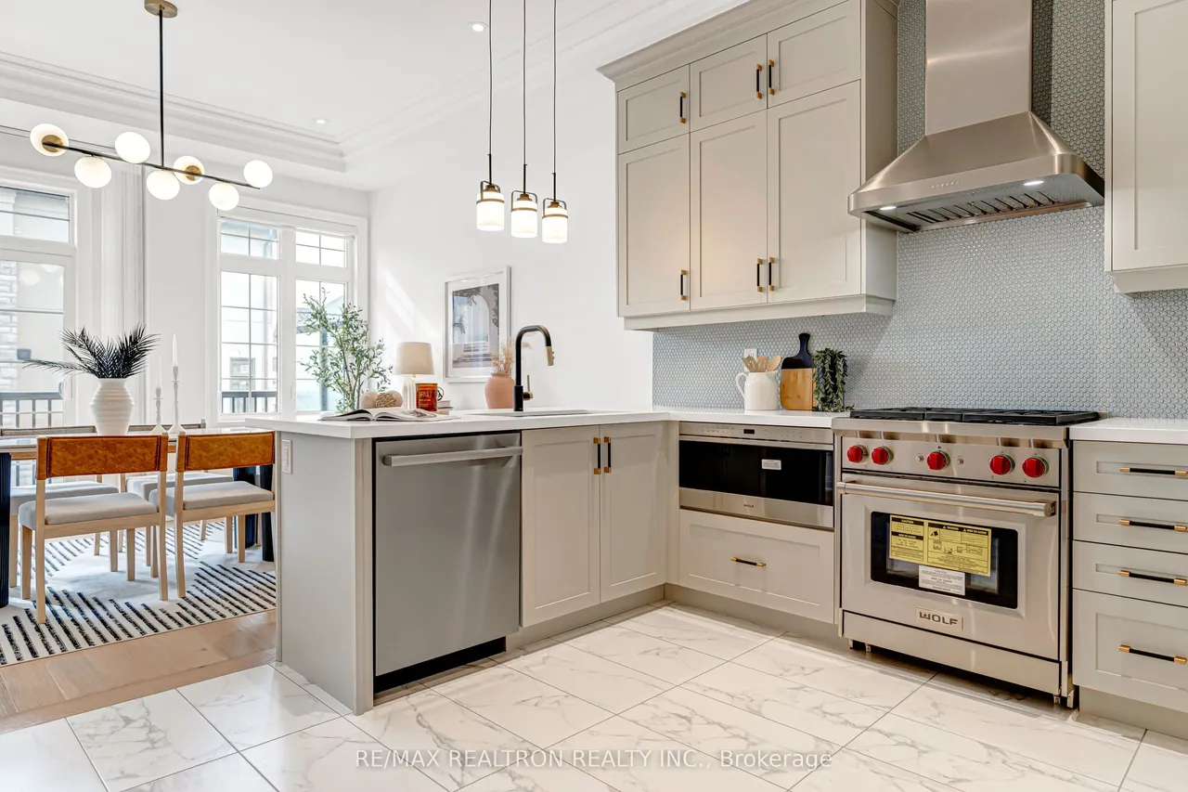
Welcome to Brownstones At Angus Glen, Kylemore's Boutique Enclave Of Luxury Freehold Townhomes W/ Golf Course View. The Angus Glen Golf Club And Surrounded By Mature Woodlots And Green Space. This one year new Home Is Well Maintained, like brand new. Close To 1,900 Sq.Ft. Living Space, One Of The Largest Single-Car Garage Plan In The Community, With 3 Bedrooms, 2.5 Baths, Over $100K Upgrades. Main Floor Features 10' Smooth Ceilings, Plaster Crown Moulding, Over 20 Upgraded LED Pot Lights, And Designer Light Fixtures Throughout. A Sun-Filled Great Room Flows Into A Chef's Kitchen With Sub-Zero Built-In Fridge, Wolf Gas Range, Wolf Microwave, And Bosch Dishwasher, Plus Stacked Shaker Cabinetry With Crown, Quartz Counters, A Designer Penny Round Backsplash, And Breakfast Bar, Opening To The Dining/Family Room With Walkout To A Private 15' x 6' Terrace. Rift-Cut 5" Engineered White Oak Hardwood Throughout, Including All Bedrooms, Upper Hall, And Lower Level Media Room, With 12x24 Porcelain
Type
Att/Row/Townhouse · 3-Storey
Size
1,500–2,000 sqft
Lot
15.4 ft frontage
Age
0-5
Taxes
$1,945/yr
Basement
Unfinished

Randy Miller
Broker of Record
Urban Avenue Realty Ltd.
647-492-9229 · randy@urbanavenue.ca
Scan for full details + every photo
MLS® N13852060
· Listing courtesy of RE/MAX REALTRON REALTY INC. · October 9, 2026
Toronto Regional Real Estate Board (TRREB) assumes no responsibility for the accuracy of any information shown. The information provided herein must only be used by consumers that have a bona fide interest in the purchase, sale or lease of real estate and may not be used for any commercial purpose or any other purpose.
The listing data is provided under copyright by the Toronto Regional Real Estate Board (TRREB). The listing data is deemed reliable but is not guaranteed accurate by TRREB. The trademarks MLS®, Multiple Listing Service® and the associated logos are owned by The Canadian Real Estate Association (CREA) and identify the quality of services provided by real estate professionals who are members of CREA.
Toronto Regional Real Estate Board (TRREB) assumes no responsibility for the accuracy of any information shown. The information provided herein must only be used by consumers that have a bona fide interest in the purchase, sale or lease of real estate and may not be used for any commercial purpose or any other purpose.
The listing data is provided under copyright by the Toronto Regional Real Estate Board (TRREB). The listing data is deemed reliable but is not guaranteed accurate by TRREB. The trademarks MLS®, Multiple Listing Service® and the associated logos are owned by The Canadian Real Estate Association (CREA) and identify the quality of services provided by real estate professionals who are members of CREA.