 Randy Miller
For Sale · MLS® N13847214
$1,199,000
For Sale
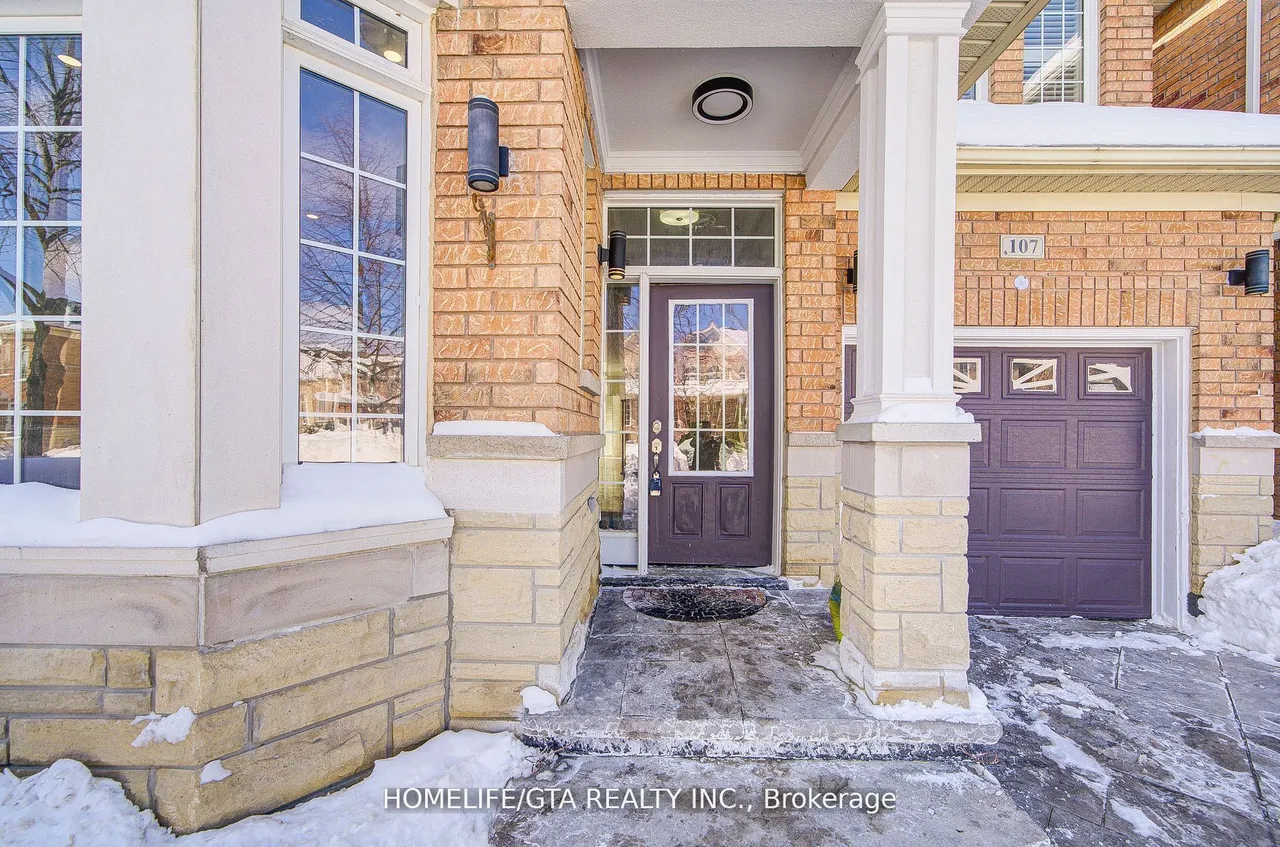
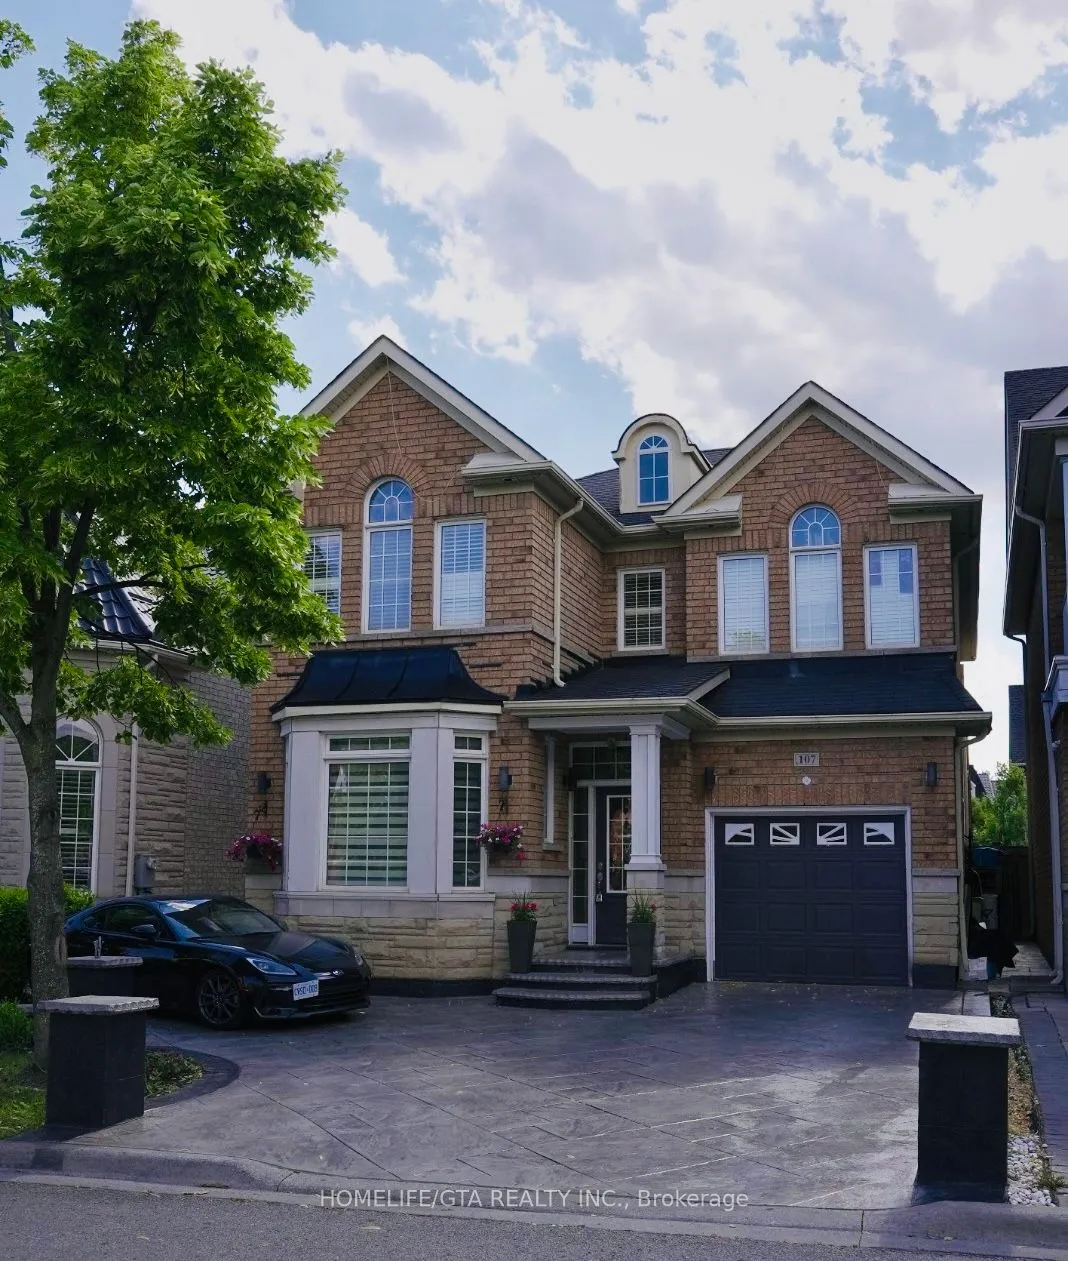
107 Geddington Crescent
Box Grove · Markham · ON · L6B 0M7
5 beds
5 baths
3 parking
Detached
Finished basement
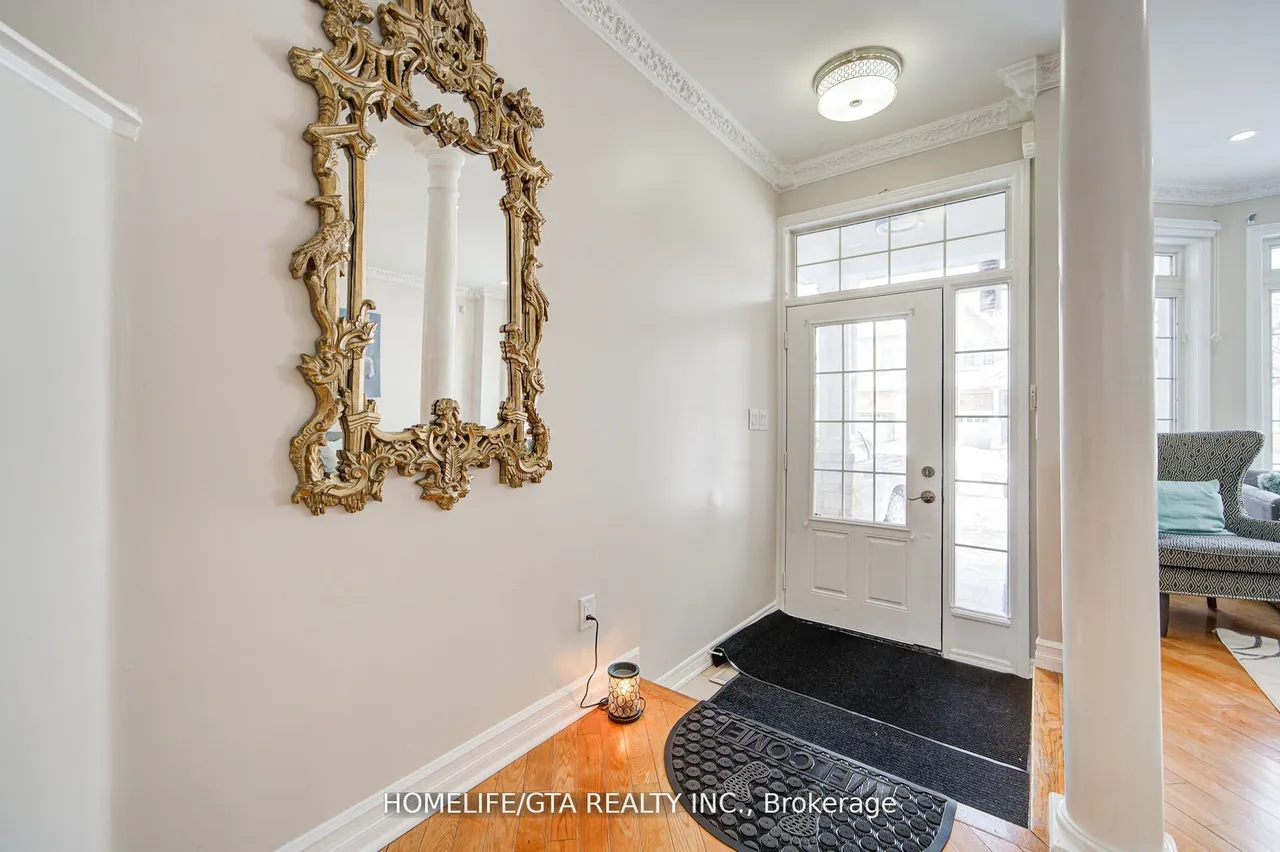
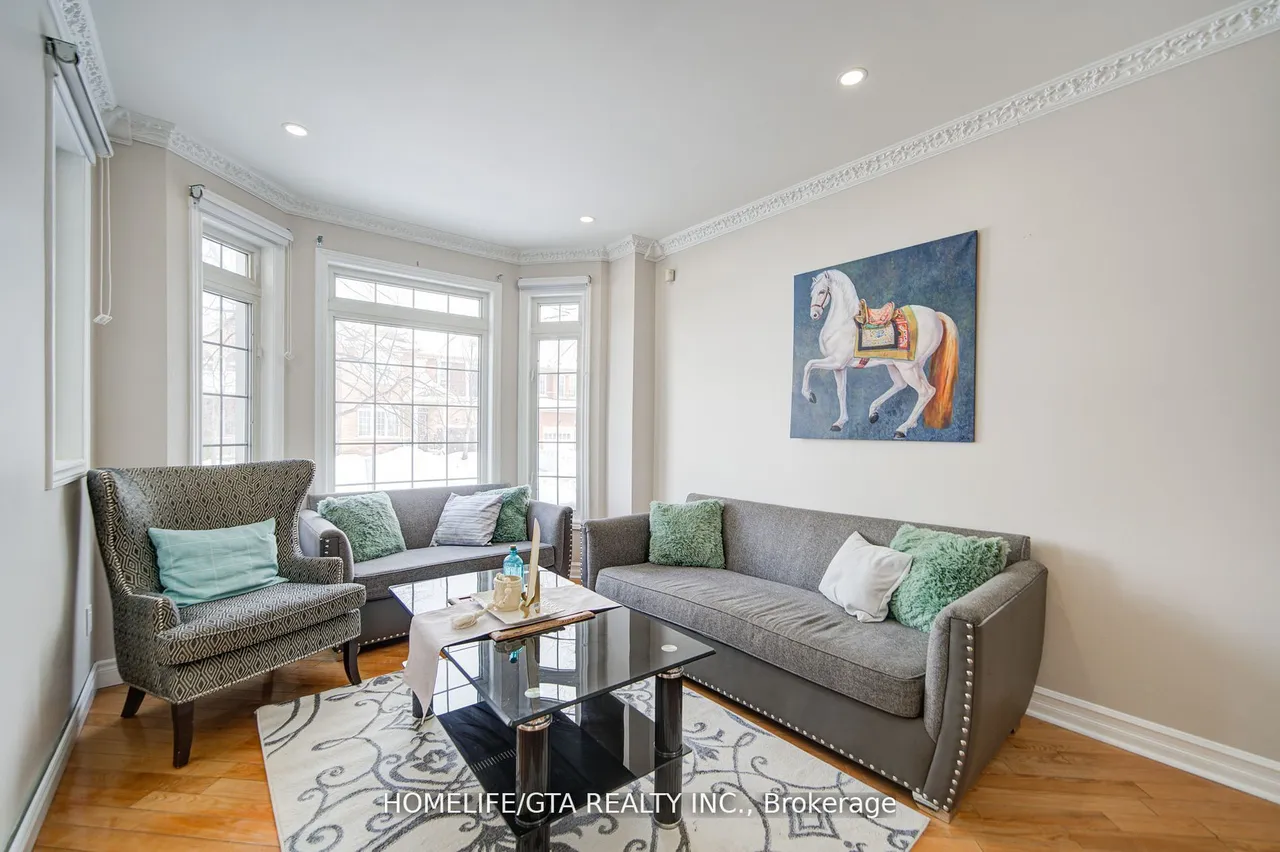
Prime Markham Location! Stunning Detached Home. Welcome to this beautiful all-brick and stone-front detached home, offering approx. 2,356 sq. ft. above grade in a highly sought-after neighbourhood. This home features a single garage with a driveway and no sidewalk, providing ample parking. The spacious layout includes four bedrooms and three full bathrooms on the upper level, including a recently added washroom featuring a Steam Planet Jupiter Plus steam shower. Two upstairs bathrooms have been recently renovated, enhancing the home's modern appeal. Hardwood flooring flows throughout the main and second floors, complemented by elegant stairs. The bright and cozy family room at the back boasts a gas fireplace, an accent feature wall, and large windows that fill the space with natural light. The kitchen is designed for both functionality and style, featuring granite countertops, pot lights, and crown moulding, perfect for cooking and entertaining. The finished basement includes a bedroom
Type
Detached · 2-Storey
Size
2,000–2,500 sqft
Lot
34.1 ft frontage
Age
16-30
Taxes
$5,497/yr
Basement
Finished

Randy Miller
Broker of Record
Urban Avenue Realty Ltd.
647-492-9229 · randy@urbanavenue.ca
Scan for full details + every photo
MLS® N13847214
· Listing courtesy of HOMELIFE/GTA REALTY INC. · October 9, 2026
Toronto Regional Real Estate Board (TRREB) assumes no responsibility for the accuracy of any information shown. The information provided herein must only be used by consumers that have a bona fide interest in the purchase, sale or lease of real estate and may not be used for any commercial purpose or any other purpose.
The listing data is provided under copyright by the Toronto Regional Real Estate Board (TRREB). The listing data is deemed reliable but is not guaranteed accurate by TRREB. The trademarks MLS®, Multiple Listing Service® and the associated logos are owned by The Canadian Real Estate Association (CREA) and identify the quality of services provided by real estate professionals who are members of CREA.
Toronto Regional Real Estate Board (TRREB) assumes no responsibility for the accuracy of any information shown. The information provided herein must only be used by consumers that have a bona fide interest in the purchase, sale or lease of real estate and may not be used for any commercial purpose or any other purpose.
The listing data is provided under copyright by the Toronto Regional Real Estate Board (TRREB). The listing data is deemed reliable but is not guaranteed accurate by TRREB. The trademarks MLS®, Multiple Listing Service® and the associated logos are owned by The Canadian Real Estate Association (CREA) and identify the quality of services provided by real estate professionals who are members of CREA.