 Randy Miller
For Sale · MLS® N13846322
$1,875,786
For Sale
9 Gardon Avenue
Cathedraltown · Markham · ON · L6C 0A5
6 beds
5 baths
3 parking
Detached
Finished basement
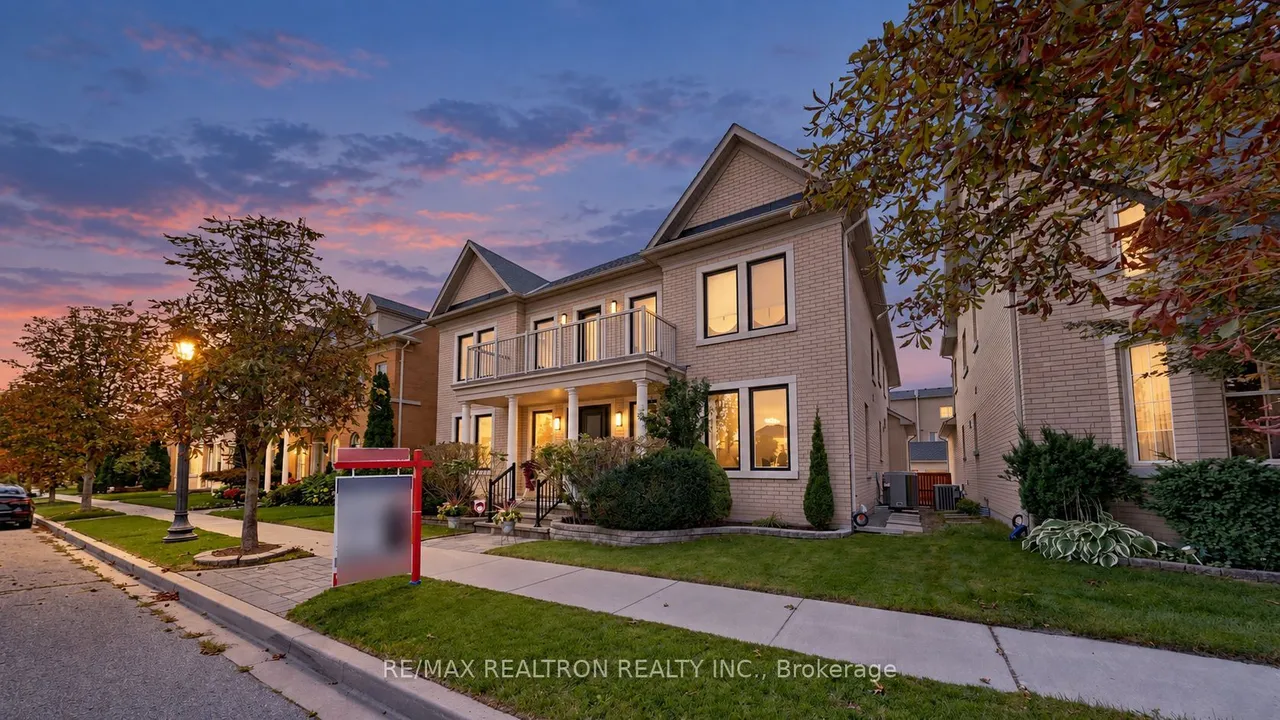
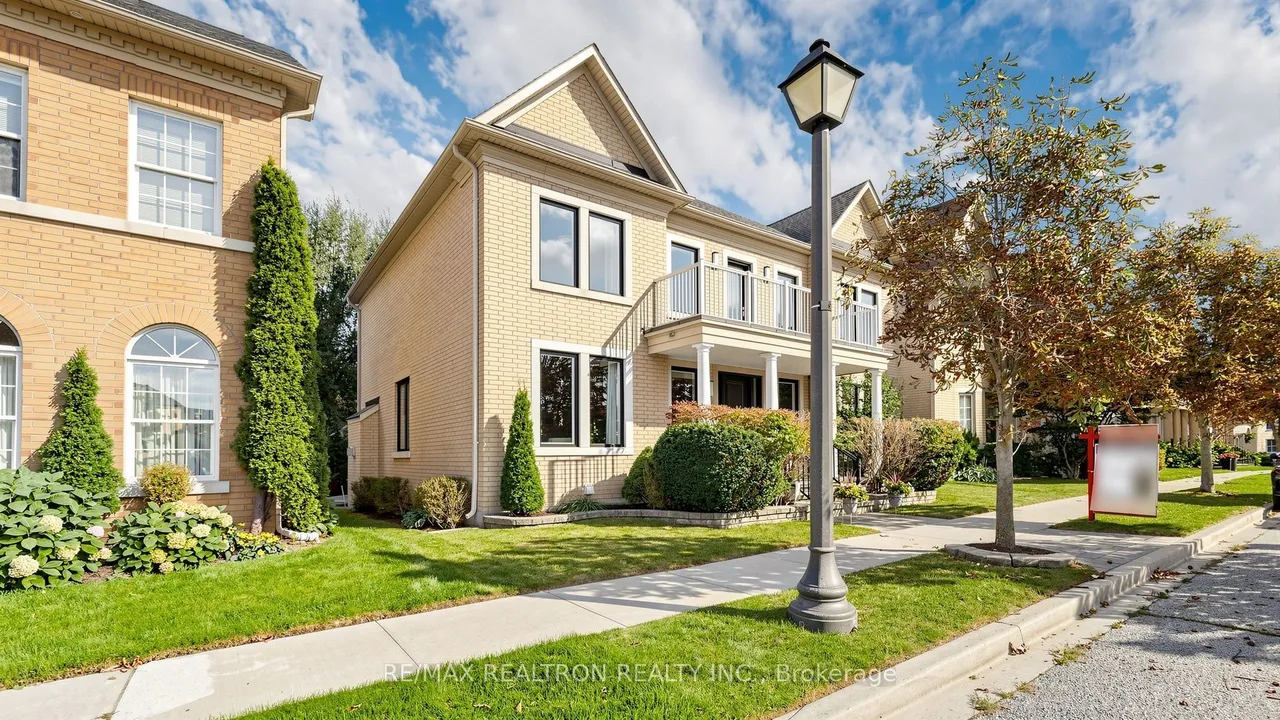
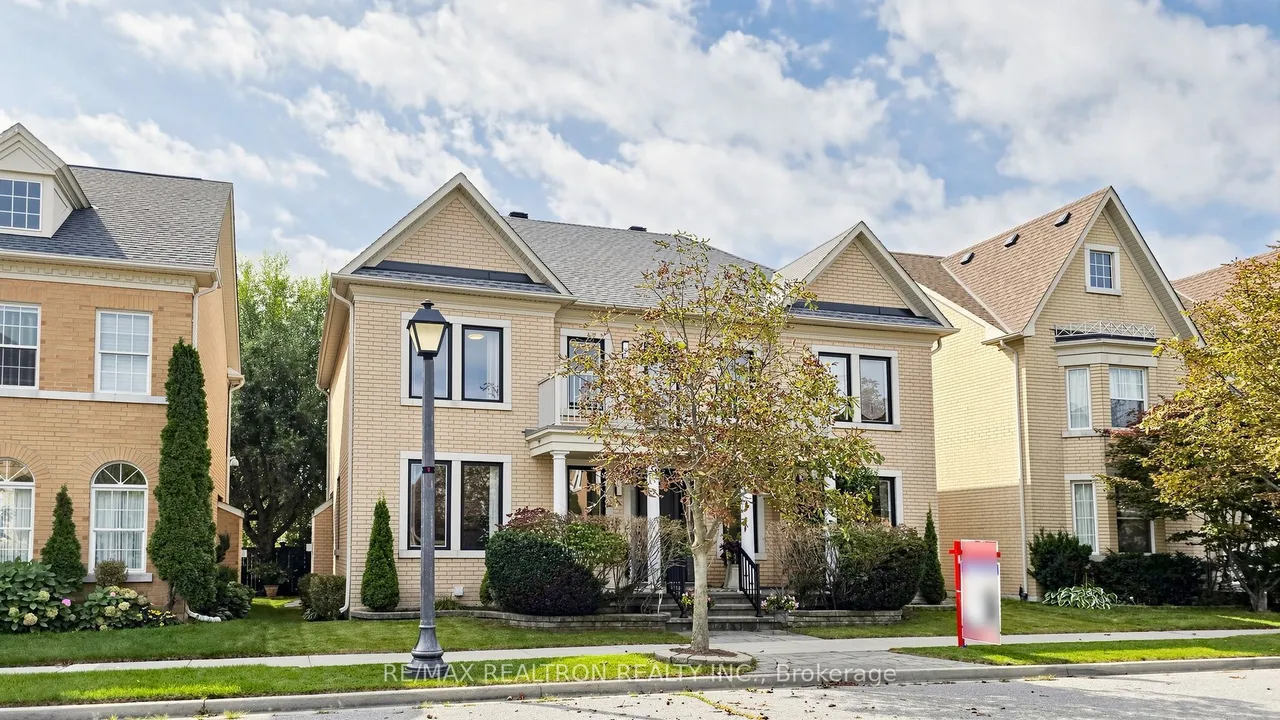
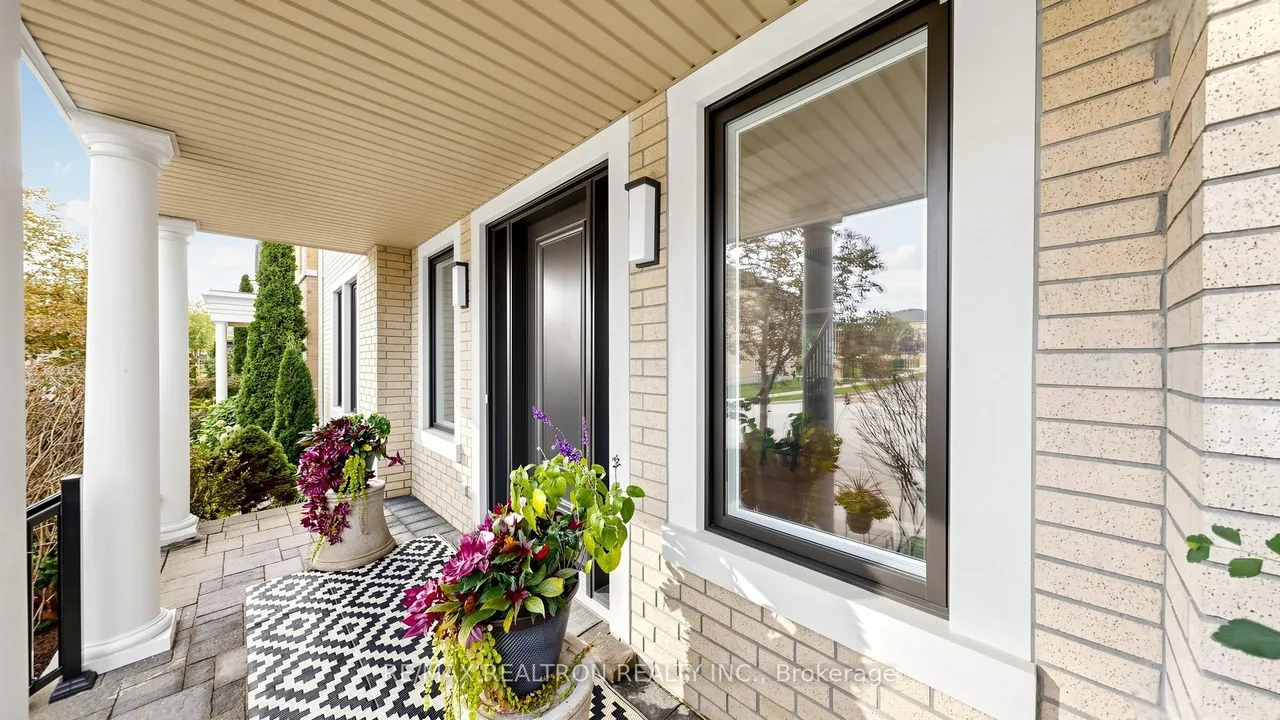
Welcome to this beautiful Georgian-style home in Markham's sought-after Cathedral town community. Set on a 50-foot-wide lot, this five-bedroom, five-bathroom home offers approximately 3,600 sq. ft. of living space, plus a finished basement. The main floor features nine-foot ceilings, spacious living and dining rooms, and a private home office. At the heart of the home is a thoughtfully designed kitchen with floor-to-ceiling cabinetry, quartz countertops, a mosaic tile backsplash and an oversized island. The kitchen opens to a welcoming family room, creating a comfortable space to gather and entertain. Both overlook a beautifully landscaped backyard with interlocking stonework and mature trees-a lovely place to relax and enjoy time outdoors. Enjoy nearby Victoria Square Park, with trails, a children's playground, baseball facilities, a dog park and a splash pad-perfect for family outings or a stroll with your pet. Inspired by European cathedral towns, Cathedral town is known for its dis
Type
Detached · 2-Storey
Size
3,500–5,000 sqft
Lot
50 ft frontage
Taxes
$8,855/yr
Basement
Finished
Total parking
3

Randy Miller
Broker of Record
Urban Avenue Realty Ltd.
647-492-9229 · randy@urbanavenue.ca
Scan for full details + every photo
MLS® N13846322
· Listing courtesy of RE/MAX REALTRON REALTY INC. · October 9, 2026
Toronto Regional Real Estate Board (TRREB) assumes no responsibility for the accuracy of any information shown. The information provided herein must only be used by consumers that have a bona fide interest in the purchase, sale or lease of real estate and may not be used for any commercial purpose or any other purpose.
The listing data is provided under copyright by the Toronto Regional Real Estate Board (TRREB). The listing data is deemed reliable but is not guaranteed accurate by TRREB. The trademarks MLS®, Multiple Listing Service® and the associated logos are owned by The Canadian Real Estate Association (CREA) and identify the quality of services provided by real estate professionals who are members of CREA.
Toronto Regional Real Estate Board (TRREB) assumes no responsibility for the accuracy of any information shown. The information provided herein must only be used by consumers that have a bona fide interest in the purchase, sale or lease of real estate and may not be used for any commercial purpose or any other purpose.
The listing data is provided under copyright by the Toronto Regional Real Estate Board (TRREB). The listing data is deemed reliable but is not guaranteed accurate by TRREB. The trademarks MLS®, Multiple Listing Service® and the associated logos are owned by The Canadian Real Estate Association (CREA) and identify the quality of services provided by real estate professionals who are members of CREA.