 Randy Miller
For Sale · MLS® N13838590
$1,218,000
For Sale
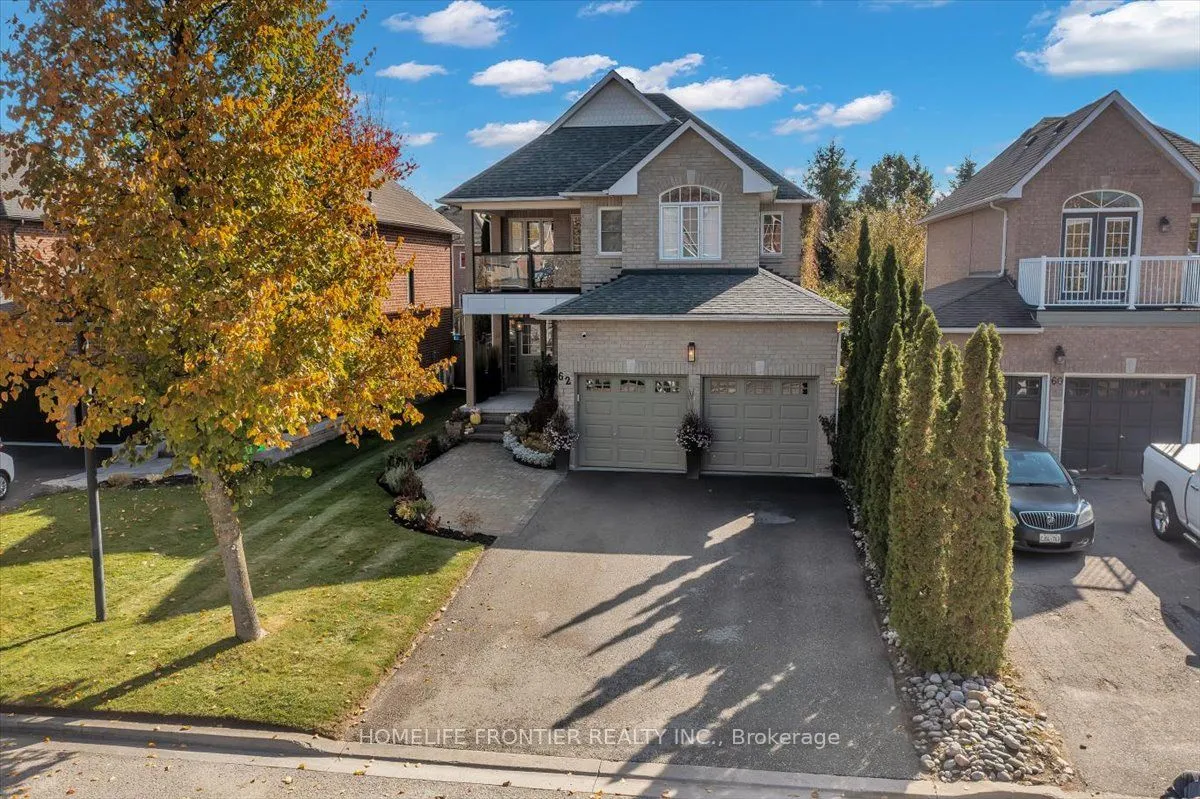
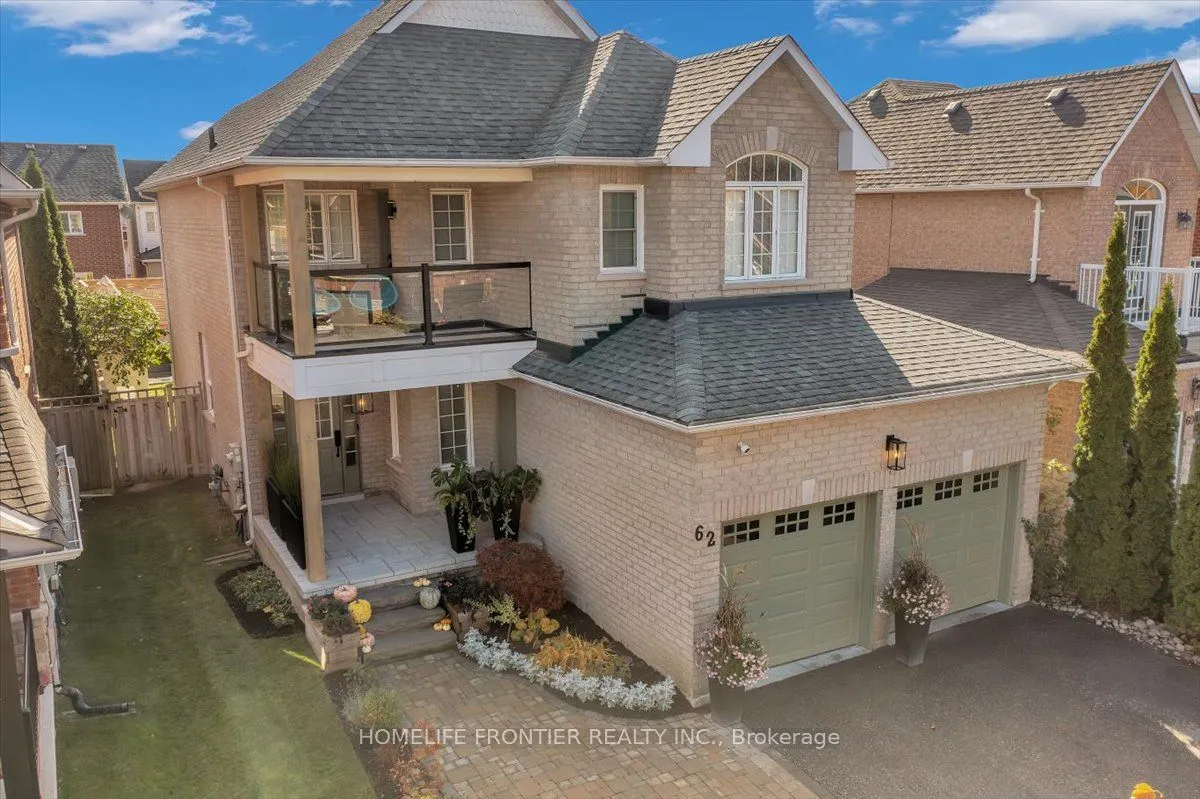
62 Russell Barton Lane
Uxbridge · Uxbridge · ON · L9P 1Z2
4 beds
3 baths
6 parking
Detached
Finished basement
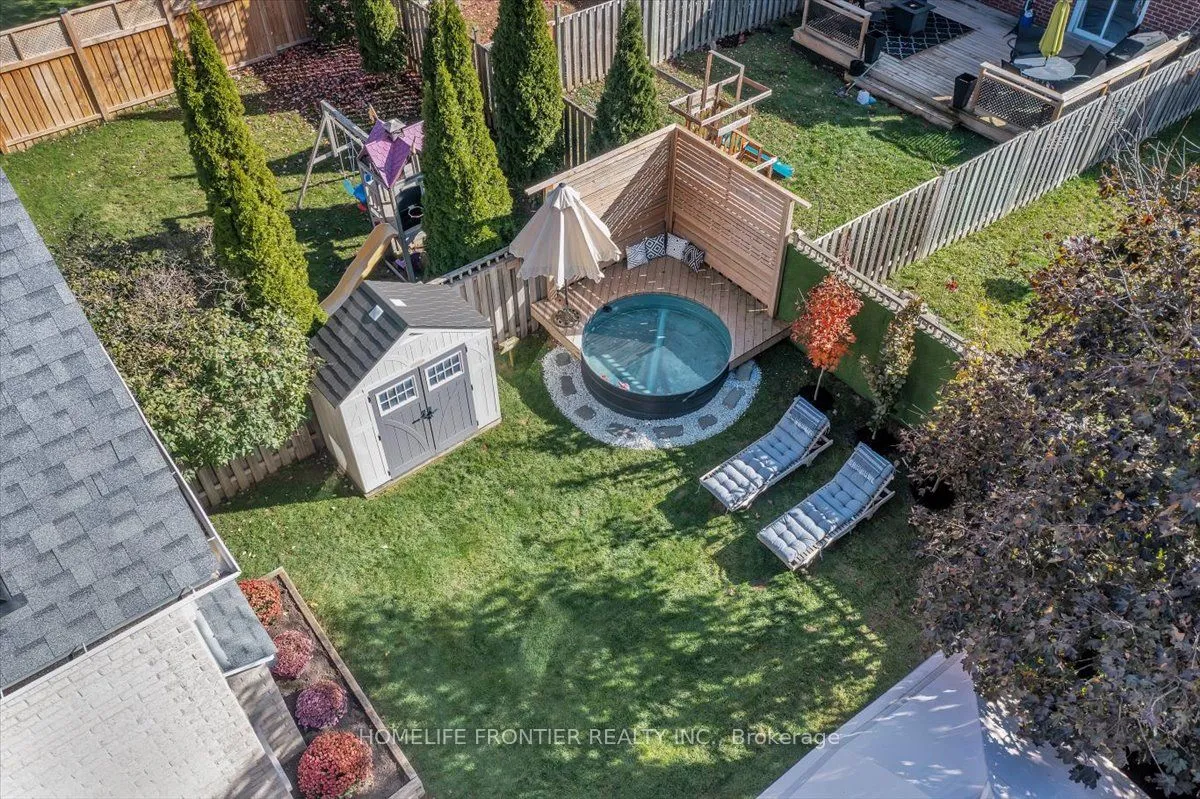
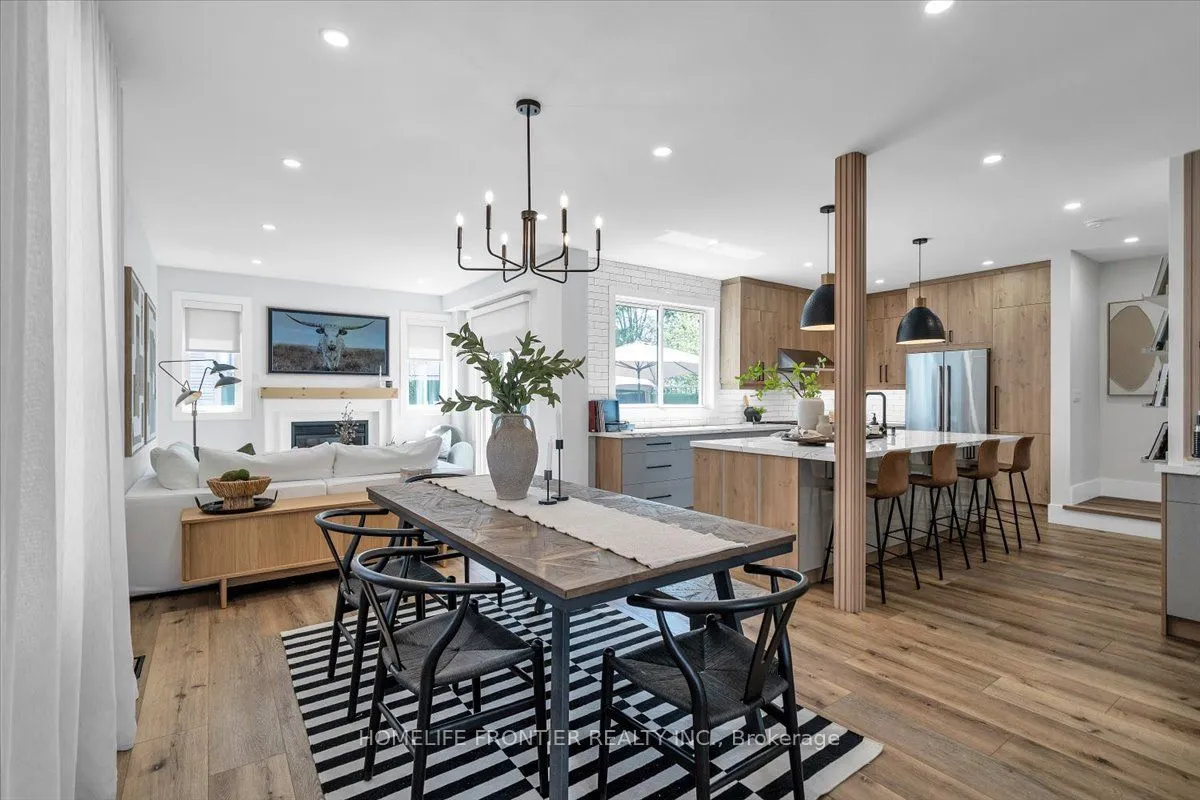
Beautifully renovated and thoughtfully designed for both everyday living and entertaining, this 4-bedroom, 3-bathroom home blends modern design with warm, inviting finishes throughout. At the heart of the home is a custom designer kitchen opening into bright, open-concept living spaces, complemented by a spa-inspired primary retreat, custom-built bathroom vanities, extensive built-in storage and high-end custom finishes throughout.The fully finished entertainer's basement features a custom bar, generous storage and a temperature-controlled wine/cold room, equally suited to a wine collection or additional food storage.Outside, the private south-facing backyard is designed for summer living, with abundant natural sunlight, professional landscaping, a greenery privacy wall, lounge area and stock tank pool, creating an inviting space to relax, entertain or spend time with family and friends.Professionally landscaped front and rear, with seamless indoor/outdoor flow and extensive upgrades t
Type
Detached · 2-Storey
Size
2,000–2,500 sqft
Lot
39.4 ft frontage
Taxes
$5,854/yr
Basement
Finished
Total parking
6

Randy Miller
Broker of Record
Urban Avenue Realty Ltd.
647-492-9229 · randy@urbanavenue.ca
Scan for full details + every photo
MLS® N13838590
· Listing courtesy of HOMELIFE FRONTIER REALTY INC. · October 8, 2026
Toronto Regional Real Estate Board (TRREB) assumes no responsibility for the accuracy of any information shown. The information provided herein must only be used by consumers that have a bona fide interest in the purchase, sale or lease of real estate and may not be used for any commercial purpose or any other purpose.
The listing data is provided under copyright by the Toronto Regional Real Estate Board (TRREB). The listing data is deemed reliable but is not guaranteed accurate by TRREB. The trademarks MLS®, Multiple Listing Service® and the associated logos are owned by The Canadian Real Estate Association (CREA) and identify the quality of services provided by real estate professionals who are members of CREA.
Toronto Regional Real Estate Board (TRREB) assumes no responsibility for the accuracy of any information shown. The information provided herein must only be used by consumers that have a bona fide interest in the purchase, sale or lease of real estate and may not be used for any commercial purpose or any other purpose.
The listing data is provided under copyright by the Toronto Regional Real Estate Board (TRREB). The listing data is deemed reliable but is not guaranteed accurate by TRREB. The trademarks MLS®, Multiple Listing Service® and the associated logos are owned by The Canadian Real Estate Association (CREA) and identify the quality of services provided by real estate professionals who are members of CREA.