 Randy Miller
For Sale · MLS® N13823860
$679,900
For Sale
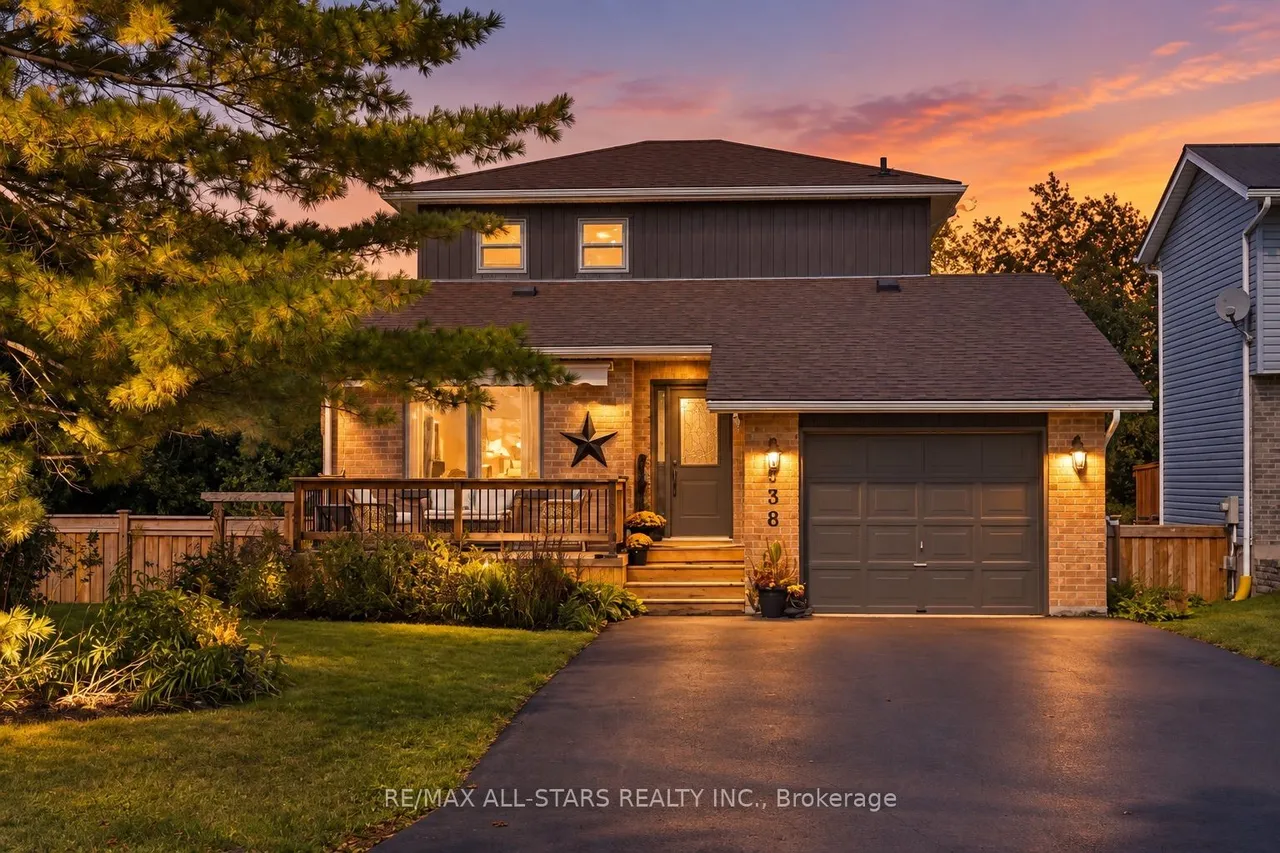
538 Highland Crescent
Beaverton · Brock · ON · L0K 1A0
4 beds
2 baths
5 parking
Detached
Walk-out basement
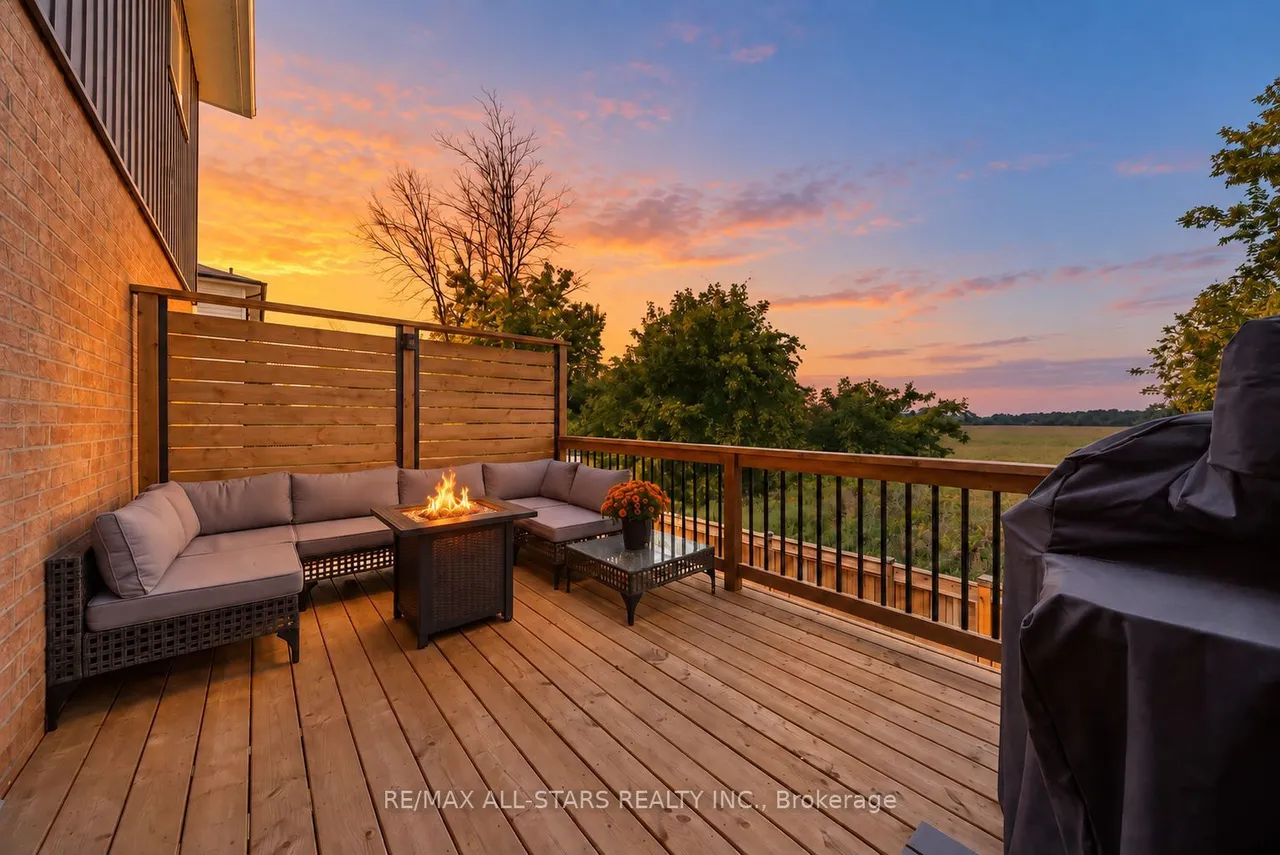
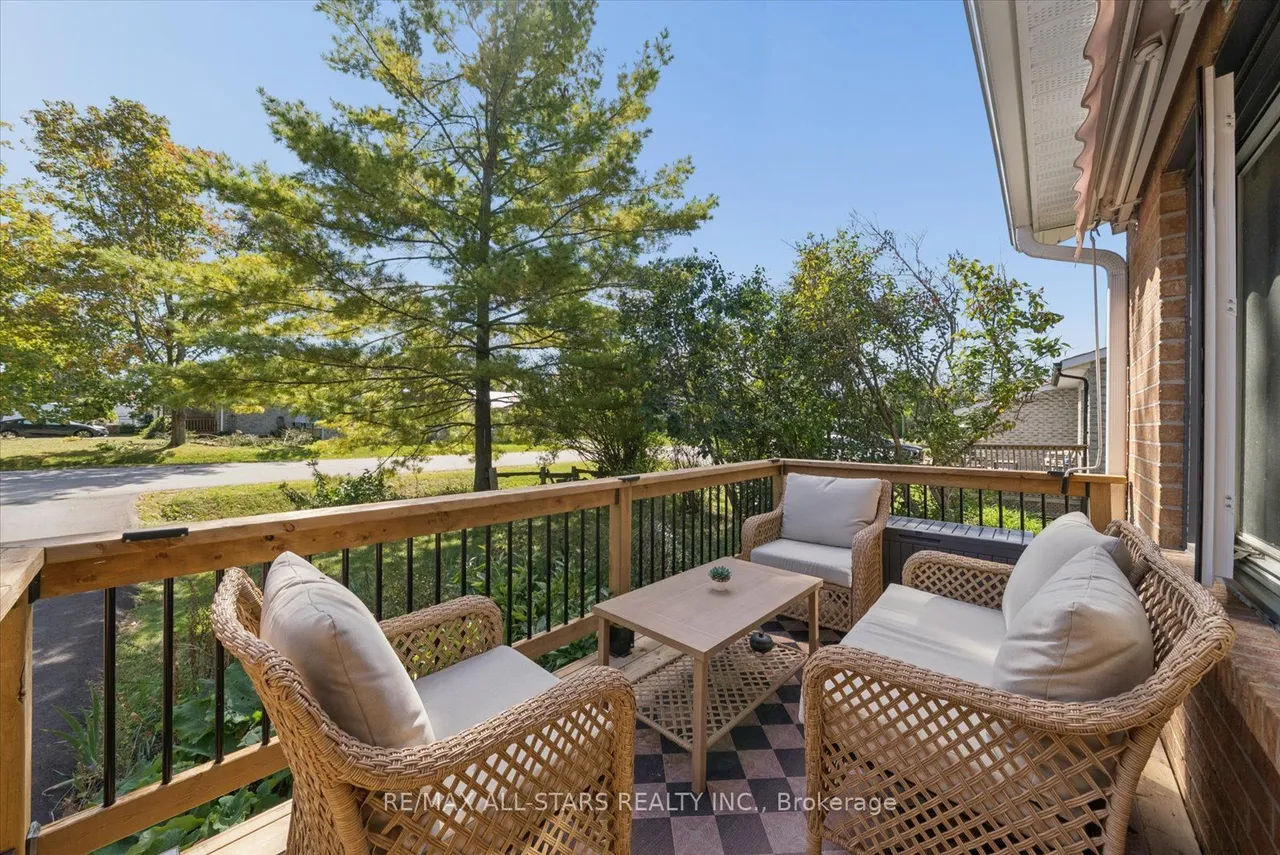
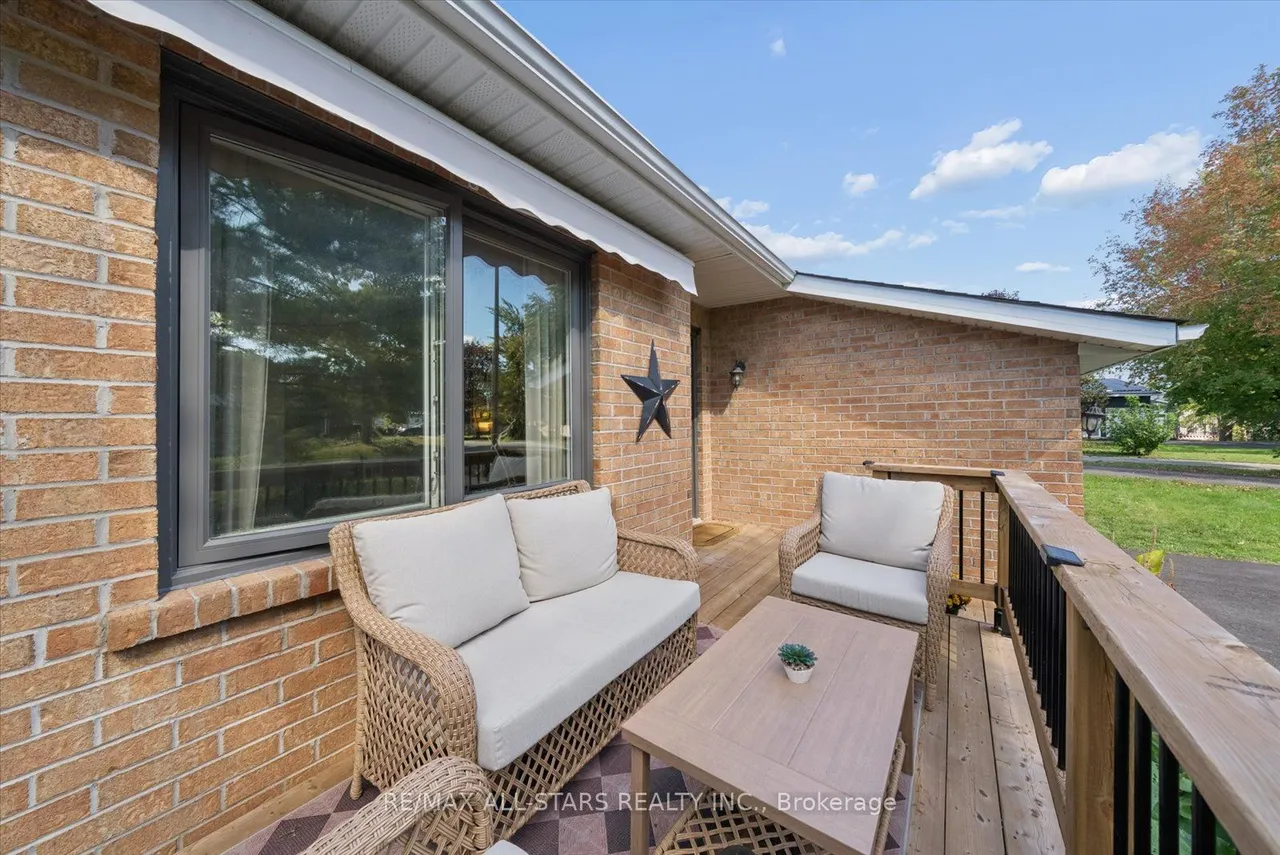
Exceptional 3+1 bedroom, 2-bath family home showcasing approx. $150,000 in recent upgrades, an elegant move-in-ready interior & a remarkable setting backing onto open farm fields with breathtaking westerly sunsets. Beautifully transformed inside & out, this impressive home offers 1,379 sq. ft. of bright, spacious living plus a finished walk-out basement, with an open-concept main level featuring formal dining & generous living areas, professionally removed popcorn ceilings, new light fixtures & stylish updated finishes throughout. The stunning eat-in kitchen features solid oak custom cabinetry professionally refinished for a sophisticated modern aesthetic, brand-new quartz countertops, SS appliances, abundant storage & a large peninsula/breakfast bar with additional seating. A newly installed sliding glass door opens to a brand-new second-level Juliette balcony/deck overlooking the fully fenced backyard, peaceful countryside & spectacular sunset views. Upstairs, the gorgeous main bath
Type
Detached · 2-Storey
Size
1,100–1,500 sqft
Lot
53 ft frontage
Age
31-50
Taxes
$4,270/yr
Basement
Walk-Out, Finished

Randy Miller
Broker of Record
Urban Avenue Realty Ltd.
647-492-9229 · randy@urbanavenue.ca
Scan for full details + every photo
MLS® N13823860
· Listing courtesy of RE/MAX ALL-STARS REALTY INC. · October 8, 2026
Toronto Regional Real Estate Board (TRREB) assumes no responsibility for the accuracy of any information shown. The information provided herein must only be used by consumers that have a bona fide interest in the purchase, sale or lease of real estate and may not be used for any commercial purpose or any other purpose.
The listing data is provided under copyright by the Toronto Regional Real Estate Board (TRREB). The listing data is deemed reliable but is not guaranteed accurate by TRREB. The trademarks MLS®, Multiple Listing Service® and the associated logos are owned by The Canadian Real Estate Association (CREA) and identify the quality of services provided by real estate professionals who are members of CREA.
Toronto Regional Real Estate Board (TRREB) assumes no responsibility for the accuracy of any information shown. The information provided herein must only be used by consumers that have a bona fide interest in the purchase, sale or lease of real estate and may not be used for any commercial purpose or any other purpose.
The listing data is provided under copyright by the Toronto Regional Real Estate Board (TRREB). The listing data is deemed reliable but is not guaranteed accurate by TRREB. The trademarks MLS®, Multiple Listing Service® and the associated logos are owned by The Canadian Real Estate Association (CREA) and identify the quality of services provided by real estate professionals who are members of CREA.