 Randy Miller
For Sale · MLS® N13764162
$649,500
For Sale
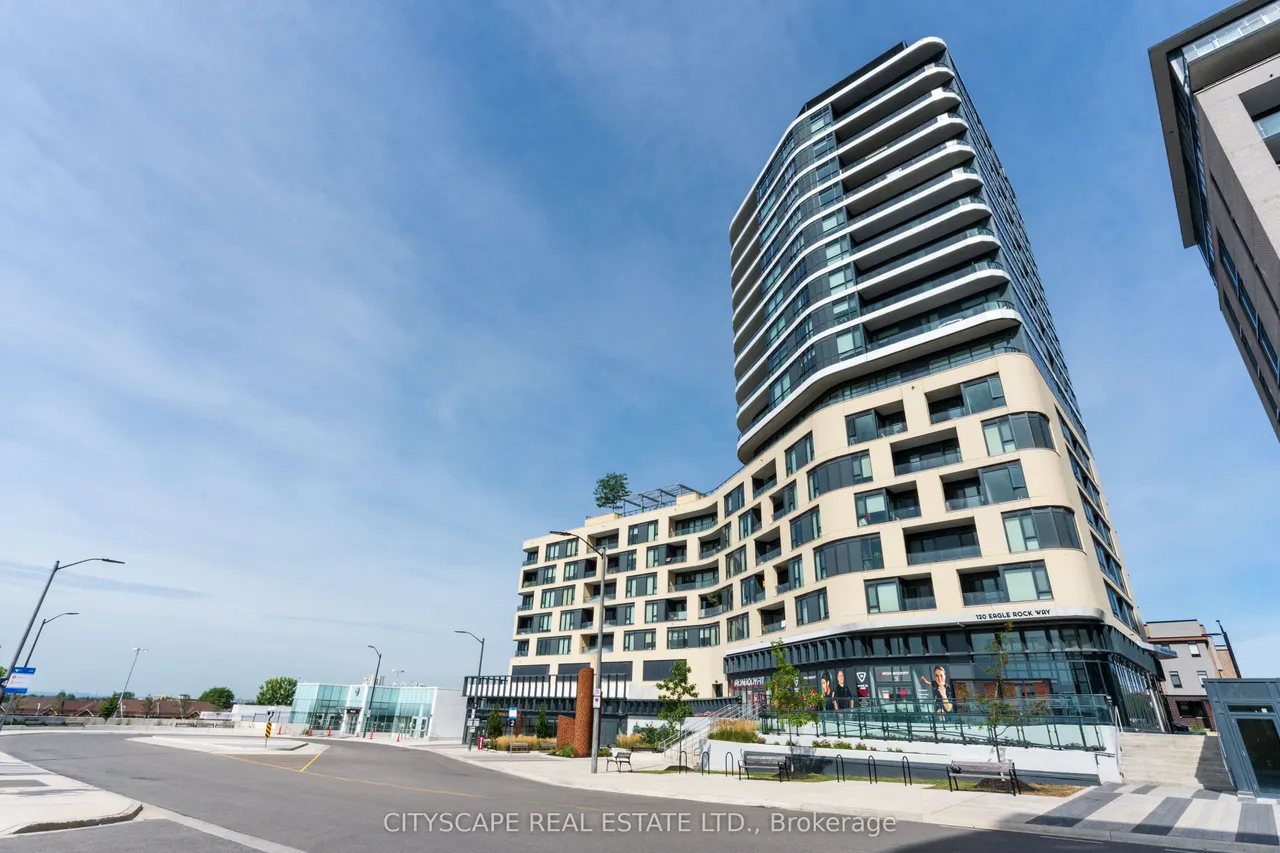
120 Eagle Rock Way, Unit 405
Rural Vaughan · Vaughan · ON · L6A 5C2
3 beds
2 baths
1 parking
Condo Apt
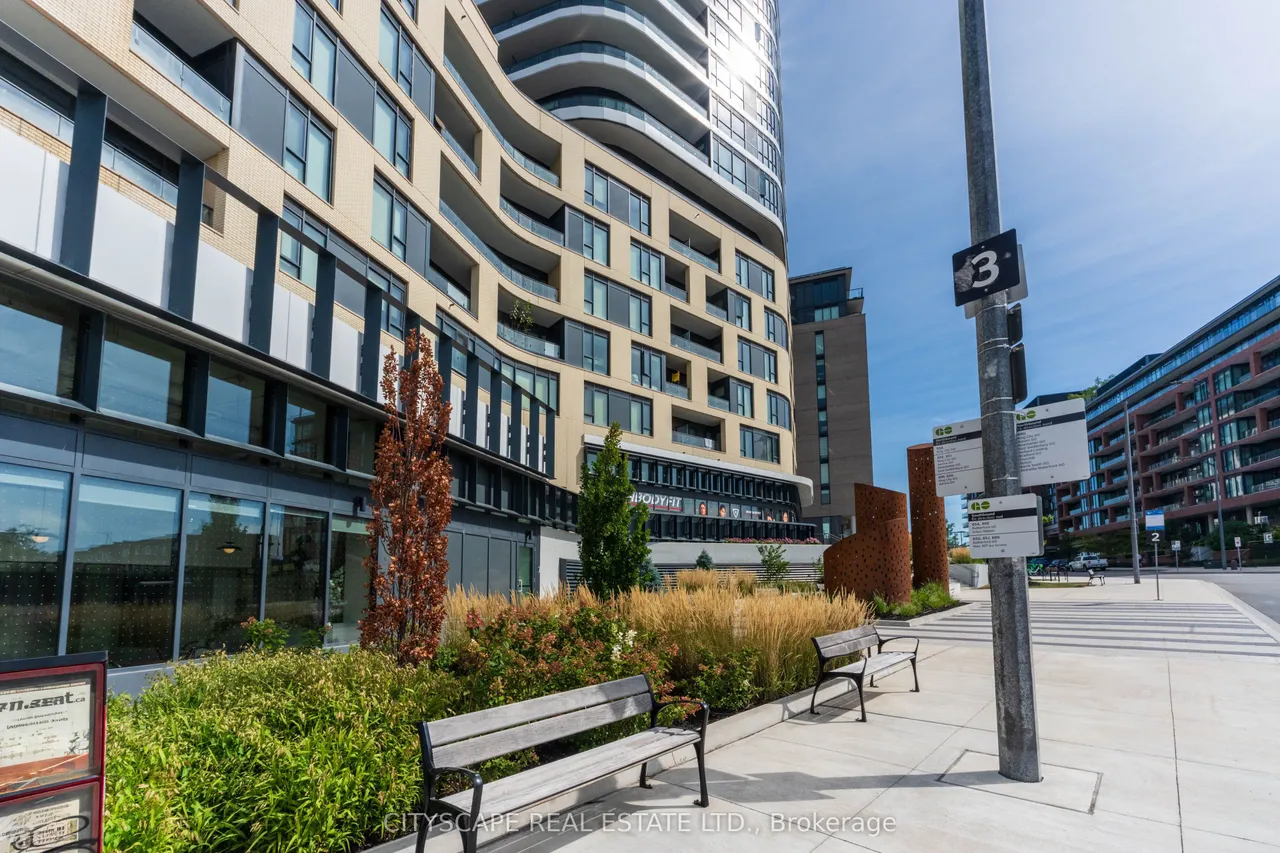
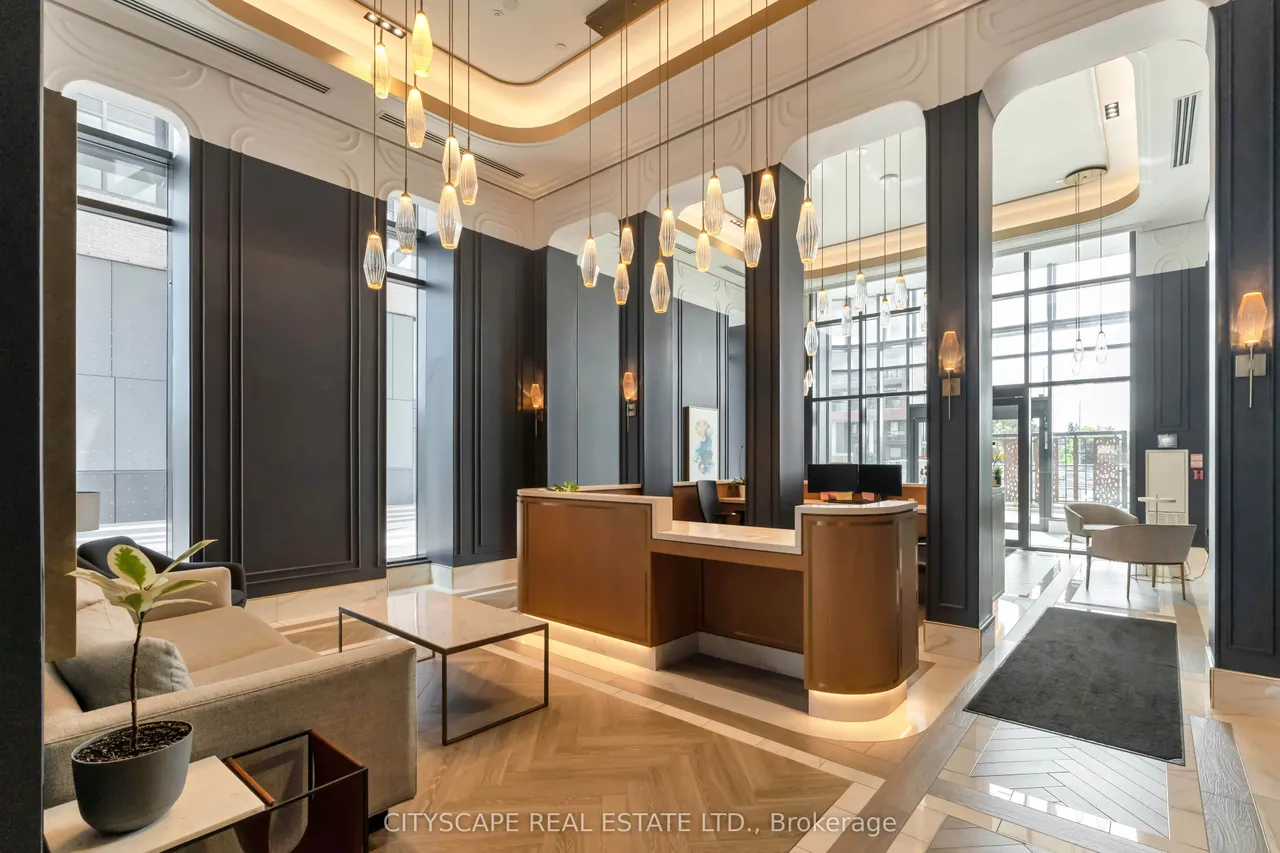
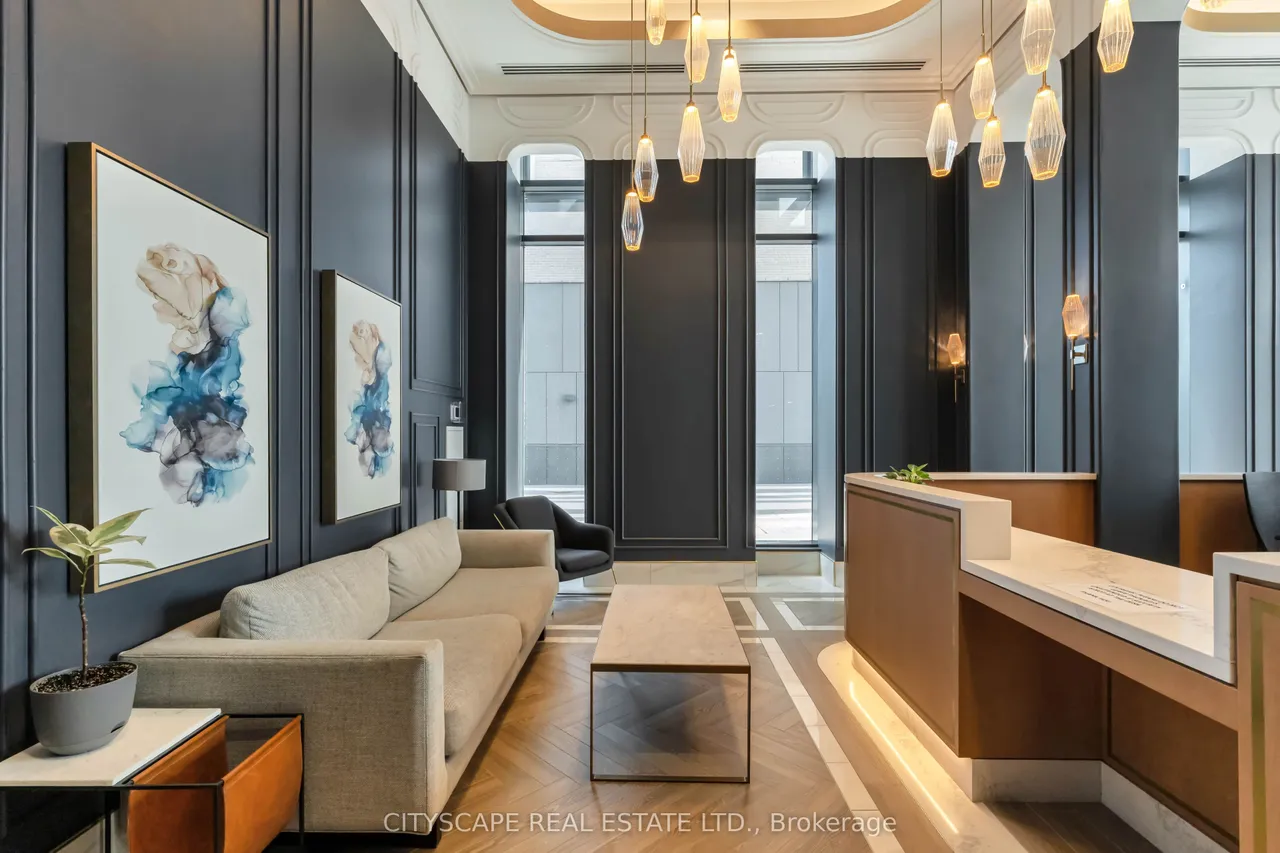
RARE CORNER EXECUTIVE SUITE WITH 10'6" CEILINGS & ULTRA-QUIET LIVING! Elevate your lifestyle at The Mackenzie by Pemberton! This expansive 955 sq. ft. 2-bed + den, 2-bath residence delivers an unbeatable combination of executive luxury and functional layout. Basking in natural light with N/W exposure, the open-concept living area features soaring 9' to 10'6" smooth ceilings and dramatic floor-to-ceiling windows fitted with heavy-duty acoustic noise-mitigation glass for complete interior tranquility. The chef-inspired kitchen boasts quartz countertops, stainless steel appliances, modern cabinetry, and under-cabinet lighting. The spa-like primary suite includes a walk-in closet and a 4-piece ensuite with a frameless glass shower, soaker tub, and quartz vanity. Complete with wide-plank laminate flooring throughout, roller shades, individually controlled heating/A/C, 1 underground parking space, and an owned locker. COMMUTER & LIFESTYLE PARADISE: Literally steps from Maple GO Station for
Type
Condo Apartment
Size
900–999 sqft
Maintenance fee
$812/mo
Taxes
$3,747/yr
Parking
1

Randy Miller
Broker of Record
Urban Avenue Realty Ltd.
647-492-9229 · randy@urbanavenue.ca
Scan for full details + every photo
MLS® N13764162
· Listing courtesy of CITYSCAPE REAL ESTATE LTD. · October 8, 2026
Toronto Regional Real Estate Board (TRREB) assumes no responsibility for the accuracy of any information shown. The information provided herein must only be used by consumers that have a bona fide interest in the purchase, sale or lease of real estate and may not be used for any commercial purpose or any other purpose.
The listing data is provided under copyright by the Toronto Regional Real Estate Board (TRREB). The listing data is deemed reliable but is not guaranteed accurate by TRREB. The trademarks MLS®, Multiple Listing Service® and the associated logos are owned by The Canadian Real Estate Association (CREA) and identify the quality of services provided by real estate professionals who are members of CREA.
Toronto Regional Real Estate Board (TRREB) assumes no responsibility for the accuracy of any information shown. The information provided herein must only be used by consumers that have a bona fide interest in the purchase, sale or lease of real estate and may not be used for any commercial purpose or any other purpose.
The listing data is provided under copyright by the Toronto Regional Real Estate Board (TRREB). The listing data is deemed reliable but is not guaranteed accurate by TRREB. The trademarks MLS®, Multiple Listing Service® and the associated logos are owned by The Canadian Real Estate Association (CREA) and identify the quality of services provided by real estate professionals who are members of CREA.