 Randy Miller
For Sale · MLS® N13715210
$1,290,000
For Sale
18 Victoria Drive
Uxbridge · Uxbridge · ON · L9P 1G8
4 beds
4 baths
4 parking
Detached
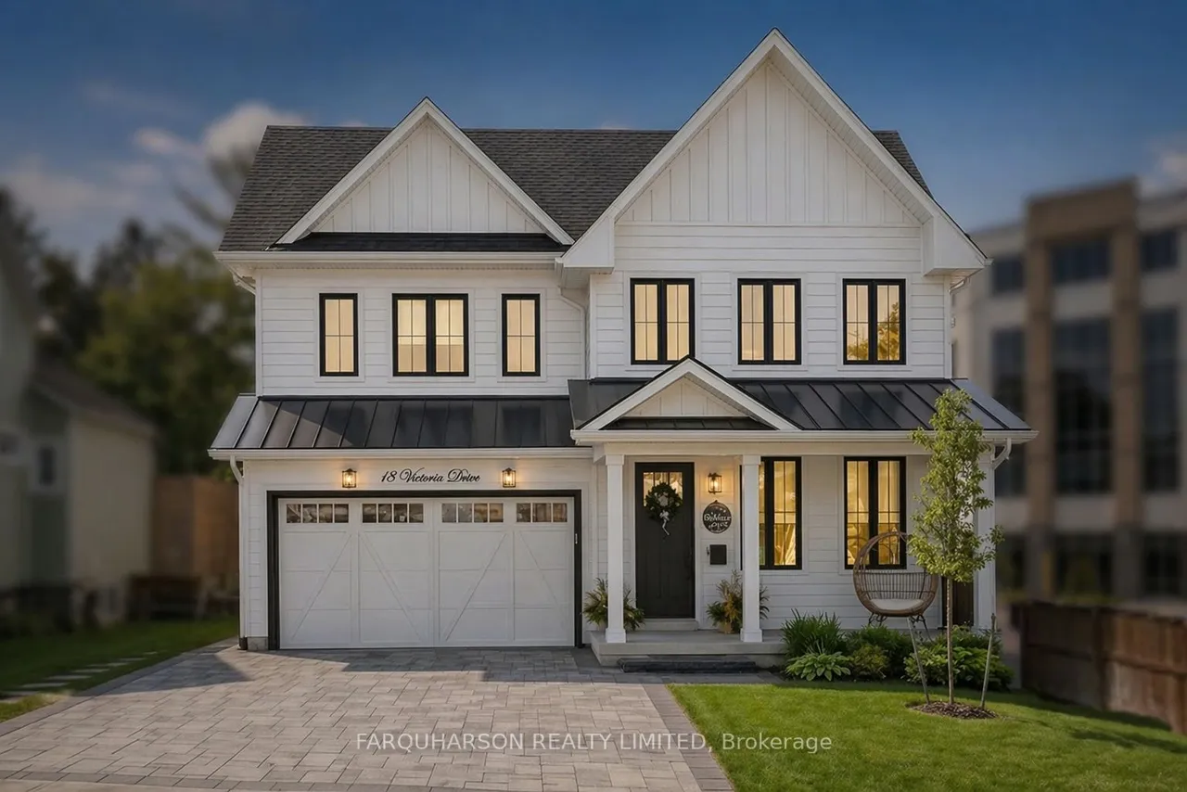
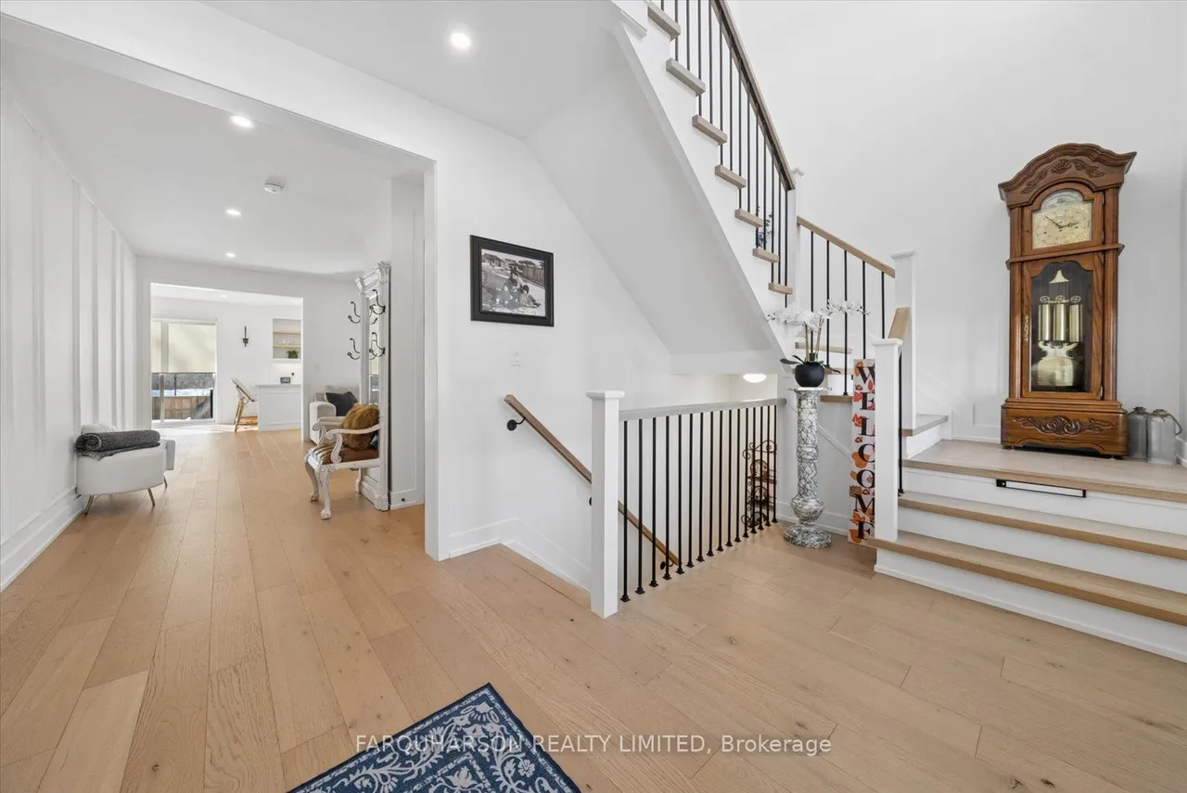
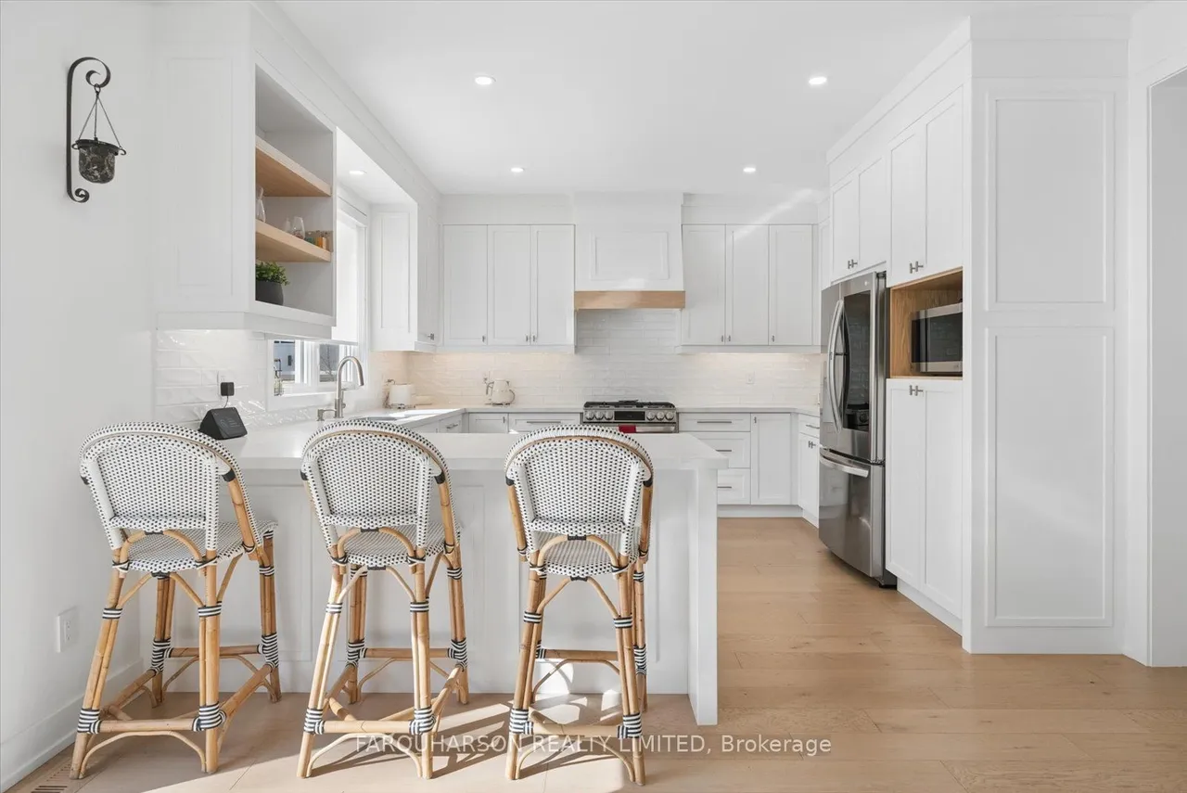
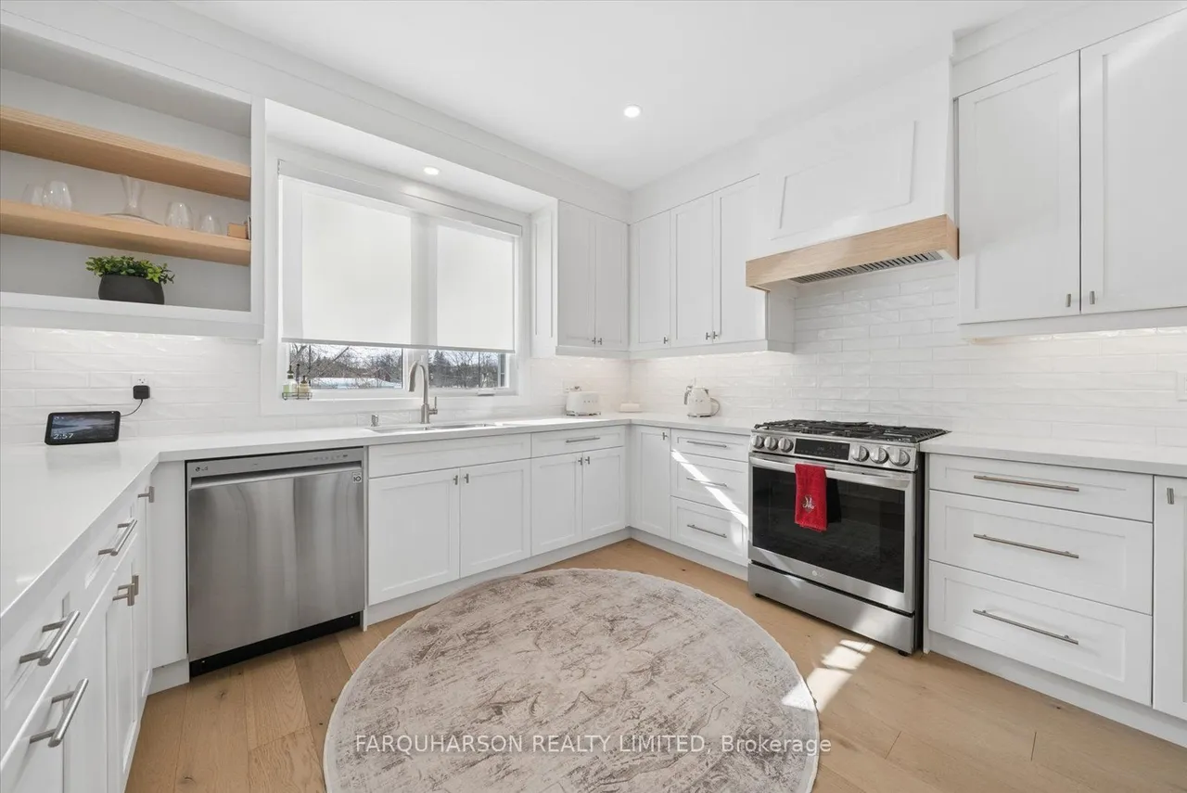
18 VICTORIA DR- NEWER CUSTOM MODERN FARMHOUSE | CIO CAN HOMES | TARION WARRANTY | STEPS TO DOWNTOWN UXBRIDGE [HOUSE] Quality Craftsmanship. Custom Builder Features Including Volume Ceilings, Custom Millwork, Custom Cabinetry and Shelving, and High-end Finishes Throughout. Bright Open Concept Floorplan. Grand Two-Storey Entrance. Wide Plank Flooring. Elegant Gourmet Kitchen With Quartz Countertops. Primary Suite with Walk-in Closet with Built-in Organizers and Spa-like 4 Pc Ensuite. Shiplap Gas Fireplace with Custom Shelving. Mud Room and Laundry Room with Custom Cabinetry and Designer Tile. Almost New! and Well Maintained [PROPERTY] Beautiful Modern Farmhouse Exterior With Excellent Curb Appeal. Professional Landscaping. Interlock Driveway. Interlock Back Patio Area. 2 Car Garage with Direct Access into Home. Large Fully Fenced Backyard. [LOCATION] Located In The Historic Town Of Uxbridge and Steps to Downtown Shops, Restaurants & Amenities. Steps To Uxbridge Public School & Community
Type
Detached · 2-Storey
Size
2,500–3,000 sqft
Lot
46 ft frontage
Age
New
Taxes
$8,532/yr
Basement
Full, Unfinished

Randy Miller
Broker of Record
Urban Avenue Realty Ltd.
647-492-9229 · randy@urbanavenue.ca
Scan for full details + every photo
MLS® N13715210
· Listing courtesy of FARQUHARSON REALTY LIMITED · October 8, 2026
Toronto Regional Real Estate Board (TRREB) assumes no responsibility for the accuracy of any information shown. The information provided herein must only be used by consumers that have a bona fide interest in the purchase, sale or lease of real estate and may not be used for any commercial purpose or any other purpose.
The listing data is provided under copyright by the Toronto Regional Real Estate Board (TRREB). The listing data is deemed reliable but is not guaranteed accurate by TRREB. The trademarks MLS®, Multiple Listing Service® and the associated logos are owned by The Canadian Real Estate Association (CREA) and identify the quality of services provided by real estate professionals who are members of CREA.
Toronto Regional Real Estate Board (TRREB) assumes no responsibility for the accuracy of any information shown. The information provided herein must only be used by consumers that have a bona fide interest in the purchase, sale or lease of real estate and may not be used for any commercial purpose or any other purpose.
The listing data is provided under copyright by the Toronto Regional Real Estate Board (TRREB). The listing data is deemed reliable but is not guaranteed accurate by TRREB. The trademarks MLS®, Multiple Listing Service® and the associated logos are owned by The Canadian Real Estate Association (CREA) and identify the quality of services provided by real estate professionals who are members of CREA.