 Randy Miller
For Sale · MLS® N13508548
$2,850,000
For Sale
159 Highway 47 Highway
Rural Uxbridge · Uxbridge · ON · L9P 0C7
3 beds
3 baths
42 parking
Detached
Walk-out basement
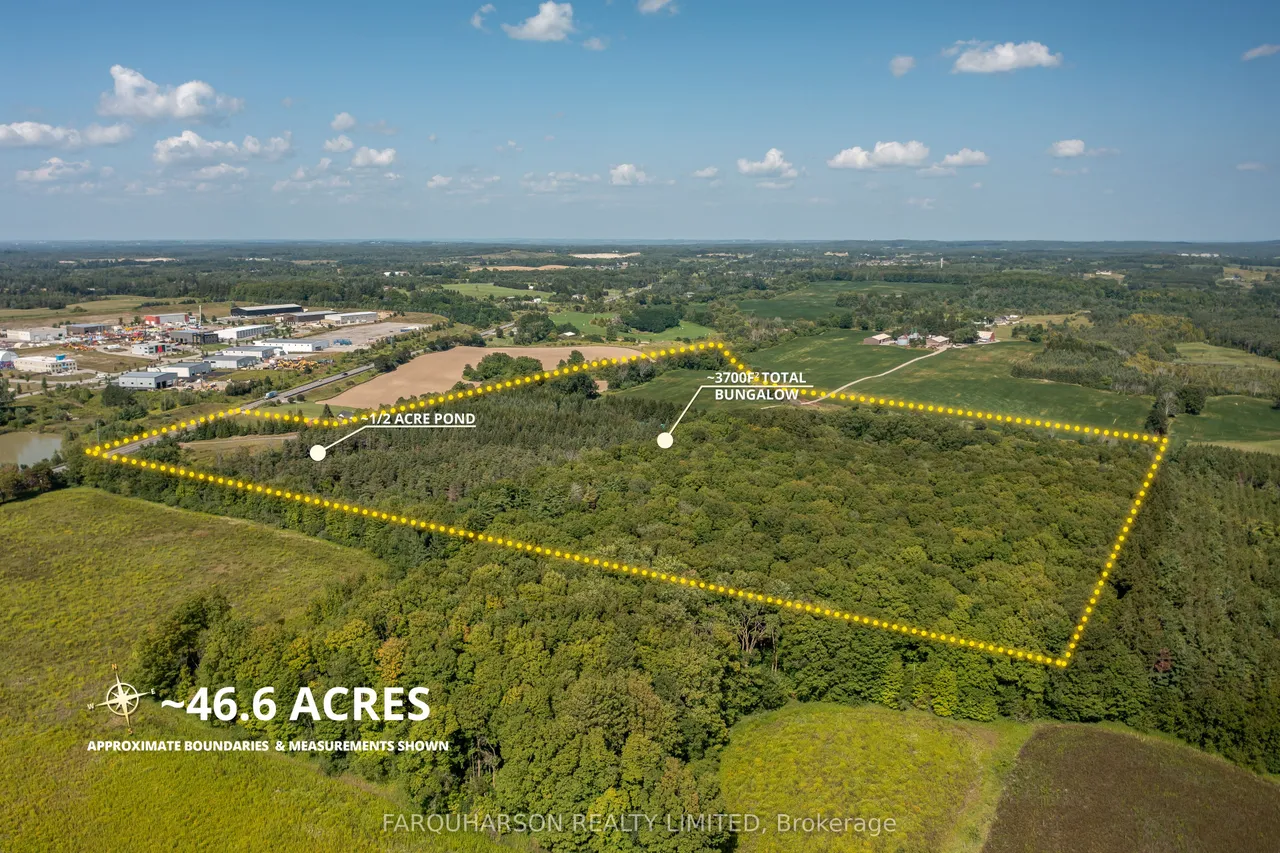
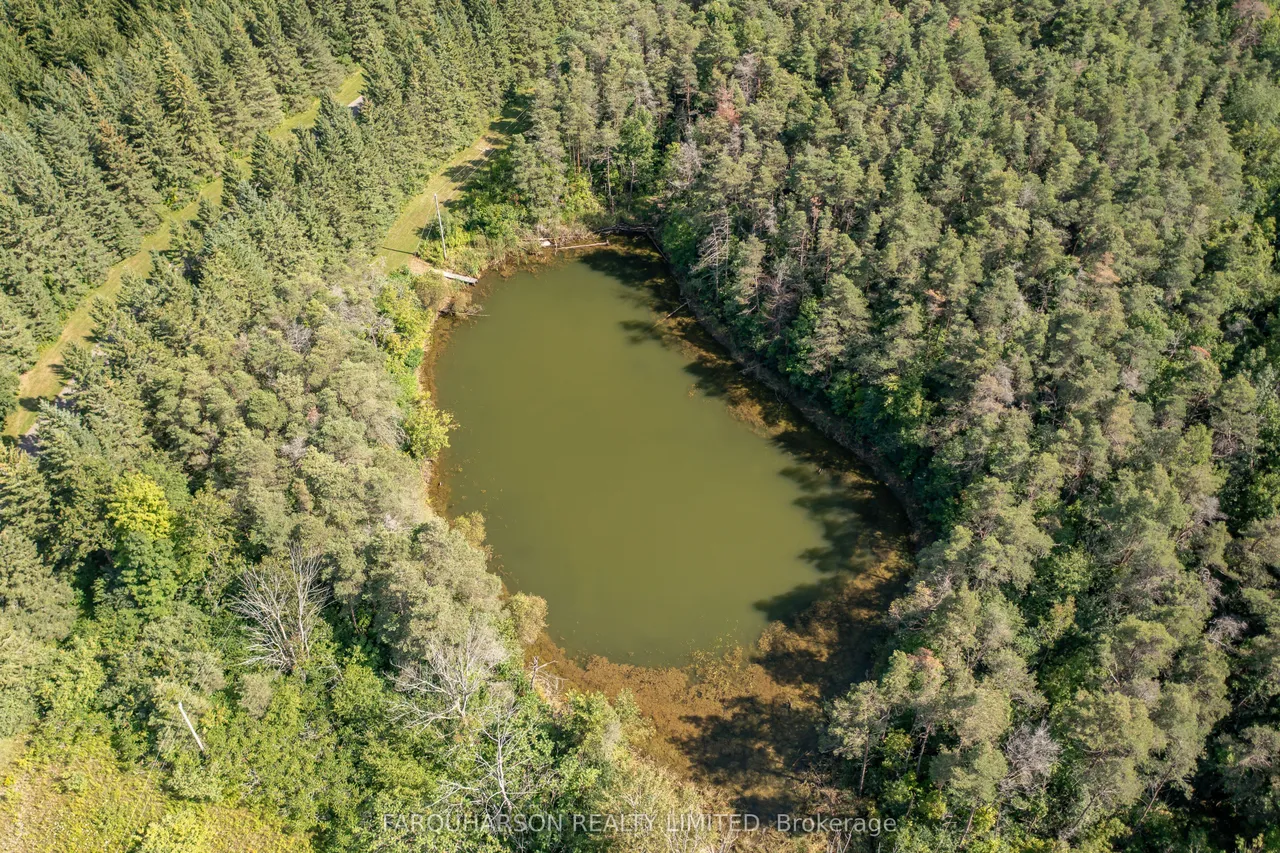
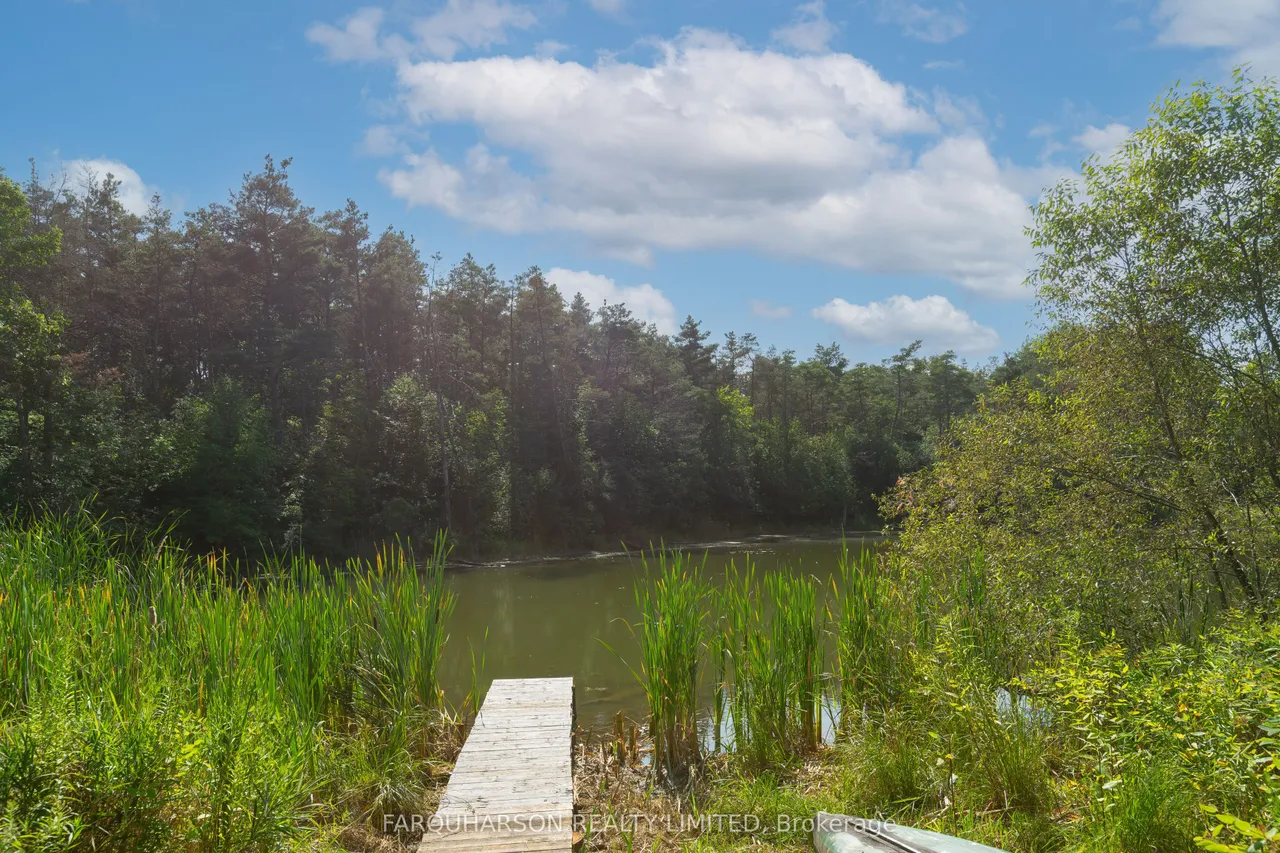
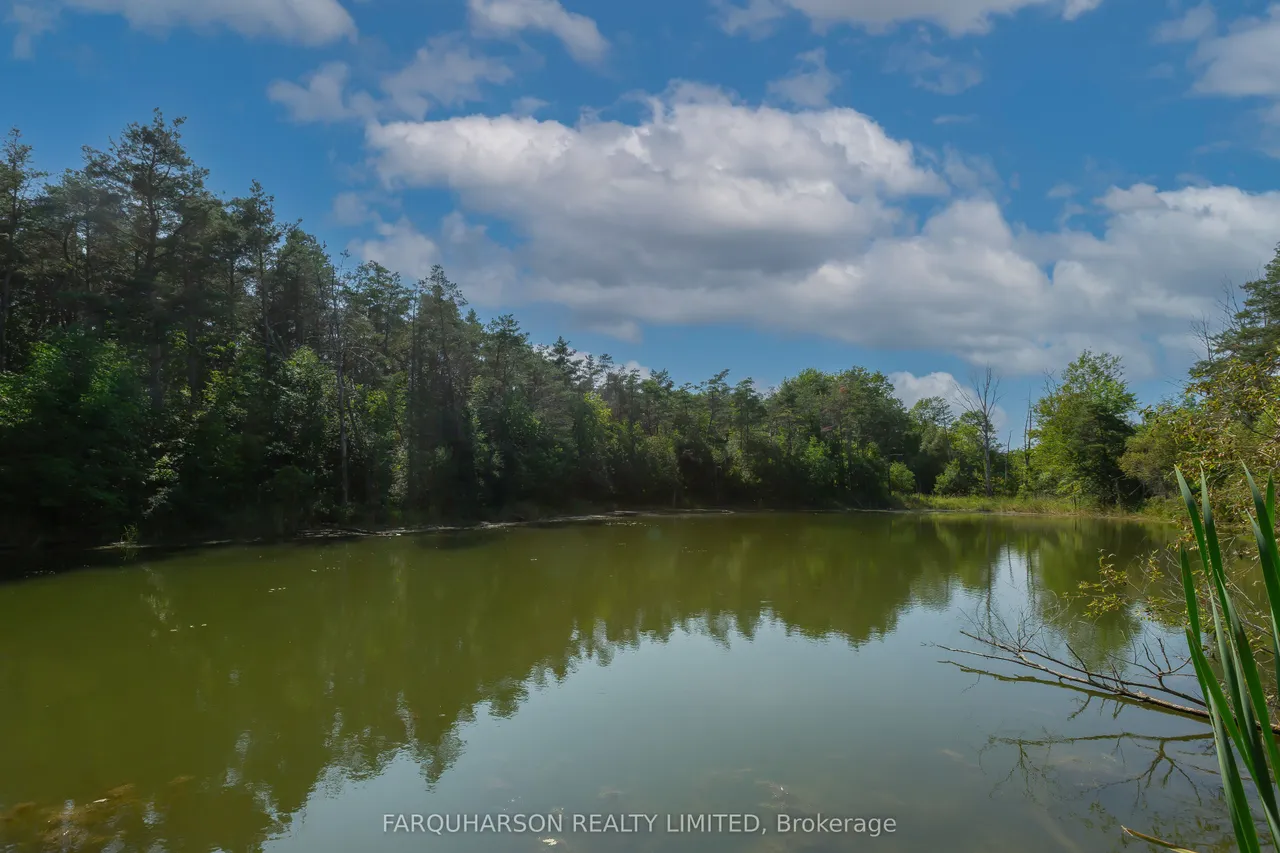
An Exceptional Property Ideally Located Along the Western Boundary Where Uxbridge Meets Stouffville. Spanning Approximately 46.6 Acres, the Property Showcases Gently Rolling Terrain, Expansive Open Spaces, and a Forested Landscape With Mature, Towering Trees, Complemented by a Picturesque Pond of Approximately Half an Acre. Nestled Among the Trees, This Inviting Bungalow Offers Approximately 3,700 Square Feet of Living Space. The Home Features a Heated Two-Car Garage, a Wrap-Around Deck, Breathtaking Natural Views, and a Spacious Open-Concept Layout Ideal for Both Everyday Living and Entertaining. An Impressive Great Room, Highlighted by a Soaring 19-Foot Vaulted and Beamed Ceiling and Dramatic Floor-To-Ceiling Windows That Flood the Space With Natural Light and Also Features a Wet Bar, a Cozy Wood Stove, and a Walkout to the Backyard and Surrounding Forest. The Lower Level Offers Two Additional Bedrooms, a Spacious Recreation Room, a Media Room, a Three-Piece Bath, and Ample Stora
Type
Detached · Bungalow
Size
1,500–2,000 sqft
Lot
449.8 ft frontage
Taxes
$5,500/yr
Basement
Finished with Walk-Out
Total parking
42

Randy Miller
Broker of Record
Urban Avenue Realty Ltd.
647-492-9229 · randy@urbanavenue.ca
Scan for full details + every photo
MLS® N13508548
· Listing courtesy of FARQUHARSON REALTY LIMITED · October 8, 2026
Toronto Regional Real Estate Board (TRREB) assumes no responsibility for the accuracy of any information shown. The information provided herein must only be used by consumers that have a bona fide interest in the purchase, sale or lease of real estate and may not be used for any commercial purpose or any other purpose.
The listing data is provided under copyright by the Toronto Regional Real Estate Board (TRREB). The listing data is deemed reliable but is not guaranteed accurate by TRREB. The trademarks MLS®, Multiple Listing Service® and the associated logos are owned by The Canadian Real Estate Association (CREA) and identify the quality of services provided by real estate professionals who are members of CREA.
Toronto Regional Real Estate Board (TRREB) assumes no responsibility for the accuracy of any information shown. The information provided herein must only be used by consumers that have a bona fide interest in the purchase, sale or lease of real estate and may not be used for any commercial purpose or any other purpose.
The listing data is provided under copyright by the Toronto Regional Real Estate Board (TRREB). The listing data is deemed reliable but is not guaranteed accurate by TRREB. The trademarks MLS®, Multiple Listing Service® and the associated logos are owned by The Canadian Real Estate Association (CREA) and identify the quality of services provided by real estate professionals who are members of CREA.