 Randy Miller
For Sale · MLS® E13874534
$1,519,900
For Sale
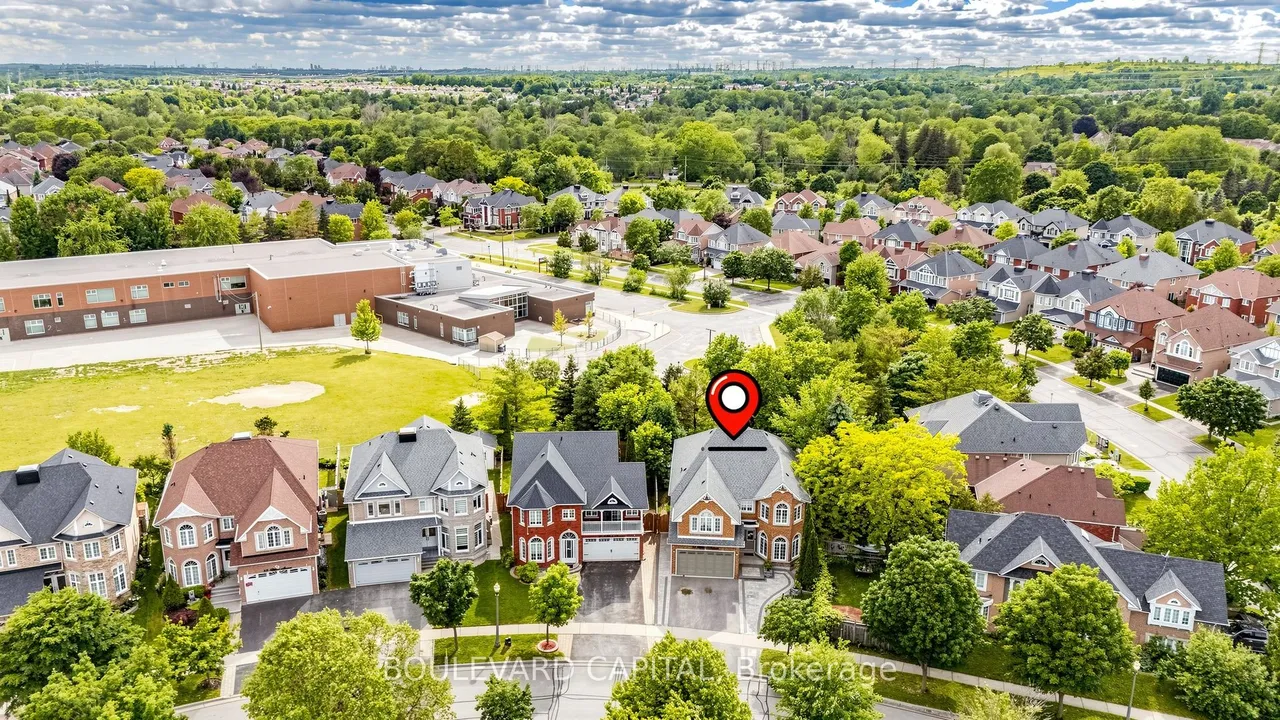
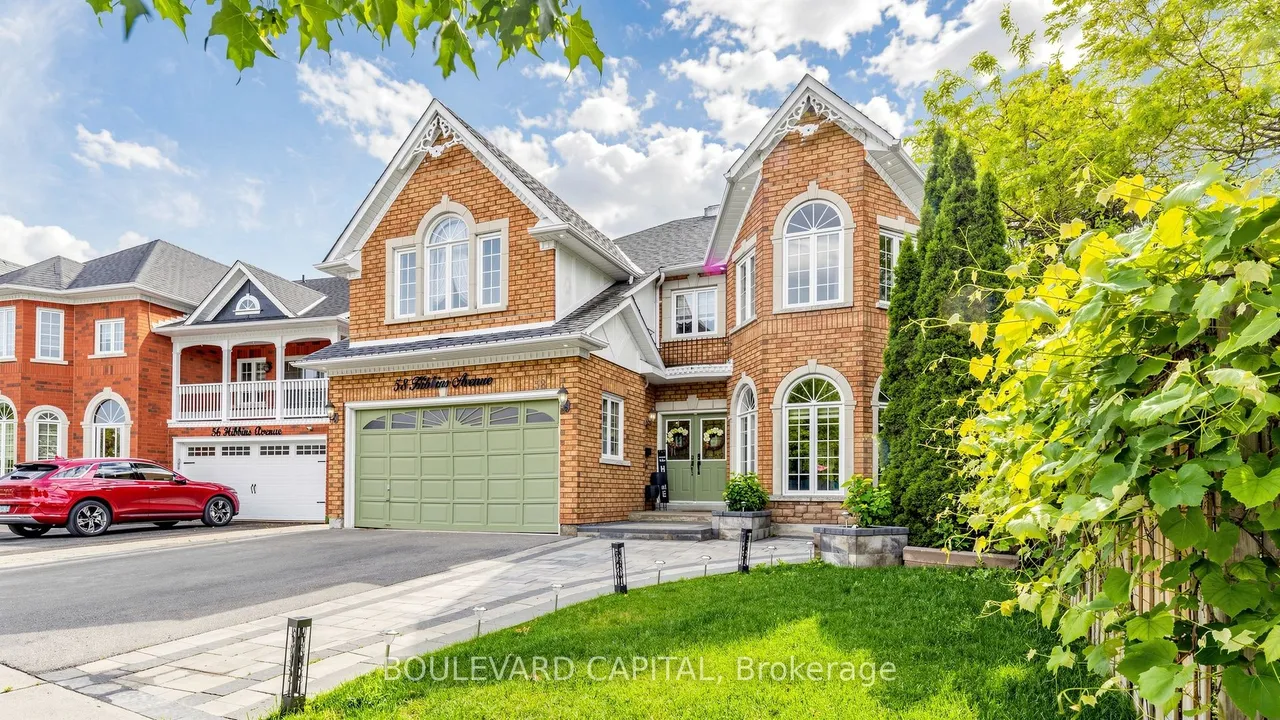
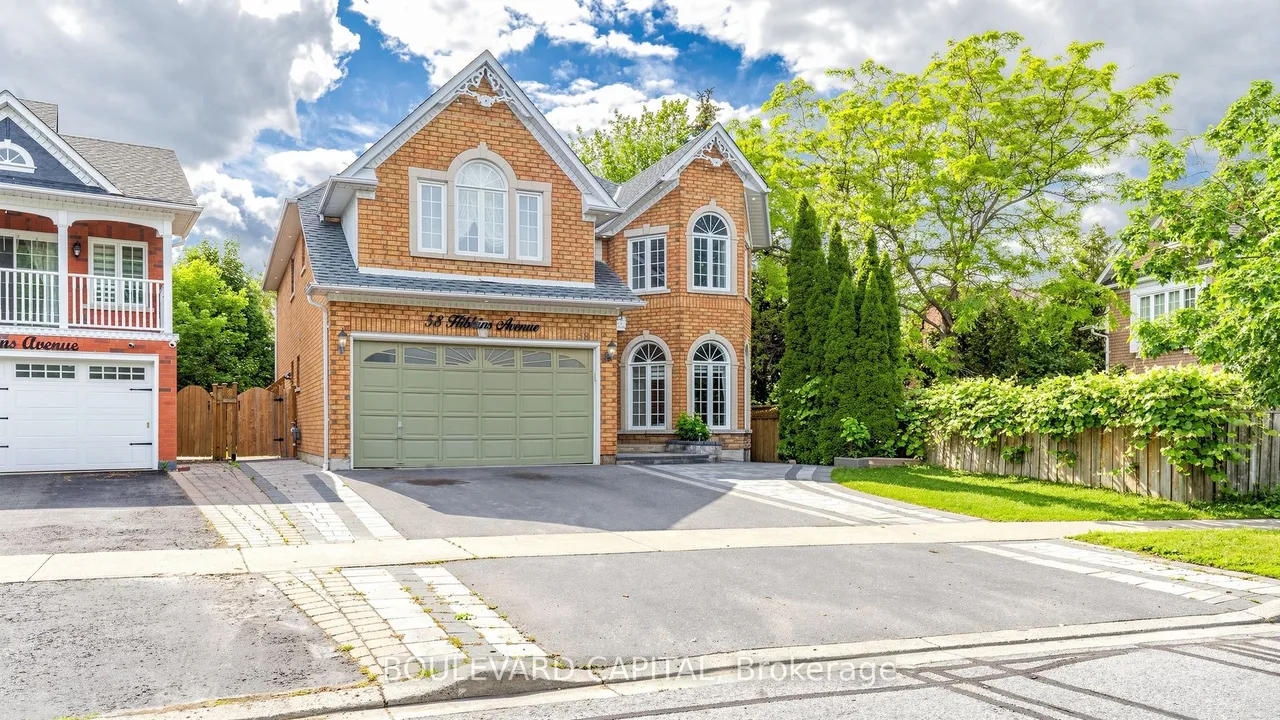
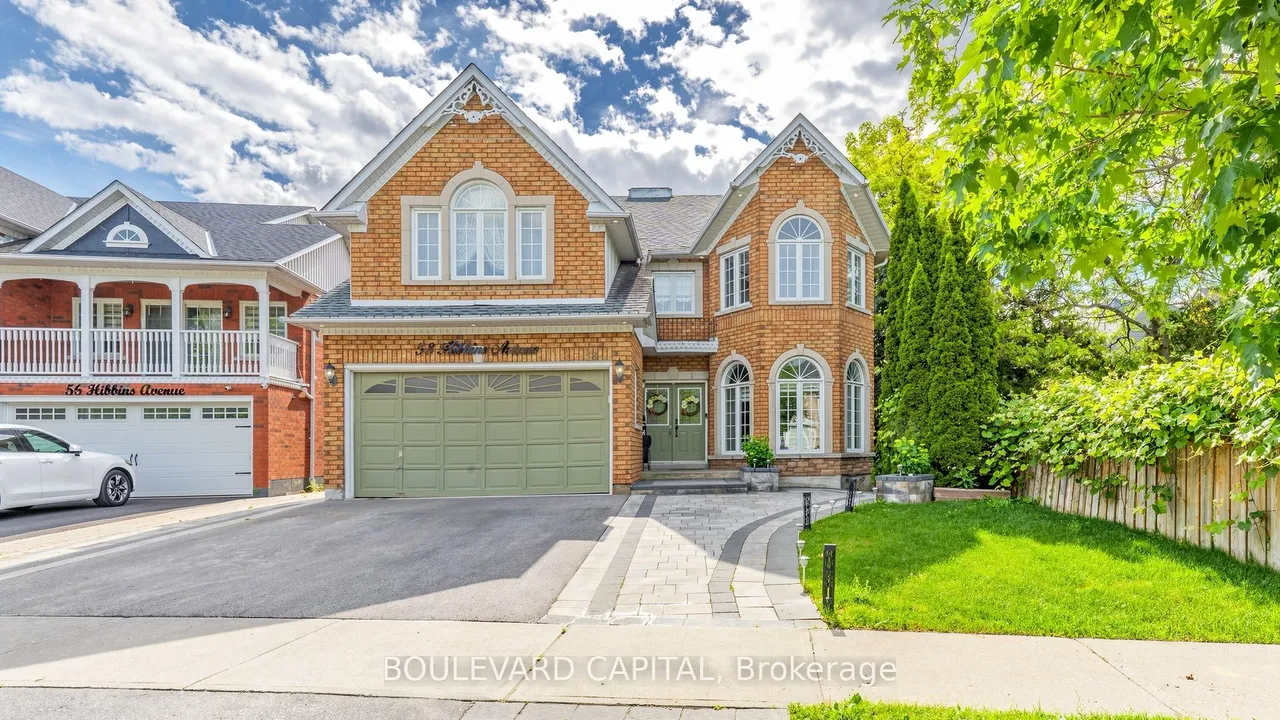
58 Hibbins Avenue
Central West · Ajax · ON · L1T 4C3
6 beds
5 baths
5 parking
Detached
Separate entrance
Stunning quality-built John Boddy executive home backing onto parkland! Offering 5,000 sq/ft of interior living space with modern Luxury finishes. Meticulously maintained recently fully upgraded home features 4+2 bedrooms, 5 washrooms, formal living & dining rooms, a dramatic vaulted 18ft height family room with floor-to-ceiling windows, fireplace with custom built-in cabinetry with undermount lighting. A Grand entrance with porcelain tile 9ft ceilings on main floor & tucked away Large laundry and separate garage entrance. Fully updated flooring & custom cabinetry, pot lights throughout the entire house, A completely new modern custom high end sun filled eat-in kitchen completely covered in Quartz walks out to a private backyard oasis featuring an aggregate concrete patio surround with no rear neighbours & pie Shaped beautifully landscaped front and back yards. A circular hardwood staircase with Micro LED lights built in leads to the upper level where the massive hallway looks down to
Type
Detached · 2-Storey
Size
3,000–3,500 sqft
Lot
42 ft frontage
Age
16-30
Taxes
$9,857/yr
Basement
Separate Entrance

Randy Miller
Broker of Record
Urban Avenue Realty Ltd.
647-492-9229 · randy@urbanavenue.ca
Scan for full details + every photo
MLS® E13874534
· Listing courtesy of BOULEVARD CAPITAL · October 8, 2026
Toronto Regional Real Estate Board (TRREB) assumes no responsibility for the accuracy of any information shown. The information provided herein must only be used by consumers that have a bona fide interest in the purchase, sale or lease of real estate and may not be used for any commercial purpose or any other purpose.
The listing data is provided under copyright by the Toronto Regional Real Estate Board (TRREB). The listing data is deemed reliable but is not guaranteed accurate by TRREB. The trademarks MLS®, Multiple Listing Service® and the associated logos are owned by The Canadian Real Estate Association (CREA) and identify the quality of services provided by real estate professionals who are members of CREA.
Toronto Regional Real Estate Board (TRREB) assumes no responsibility for the accuracy of any information shown. The information provided herein must only be used by consumers that have a bona fide interest in the purchase, sale or lease of real estate and may not be used for any commercial purpose or any other purpose.
The listing data is provided under copyright by the Toronto Regional Real Estate Board (TRREB). The listing data is deemed reliable but is not guaranteed accurate by TRREB. The trademarks MLS®, Multiple Listing Service® and the associated logos are owned by The Canadian Real Estate Association (CREA) and identify the quality of services provided by real estate professionals who are members of CREA.