 Randy Miller
For Sale · MLS® E13871210
$1,379,900
For Sale
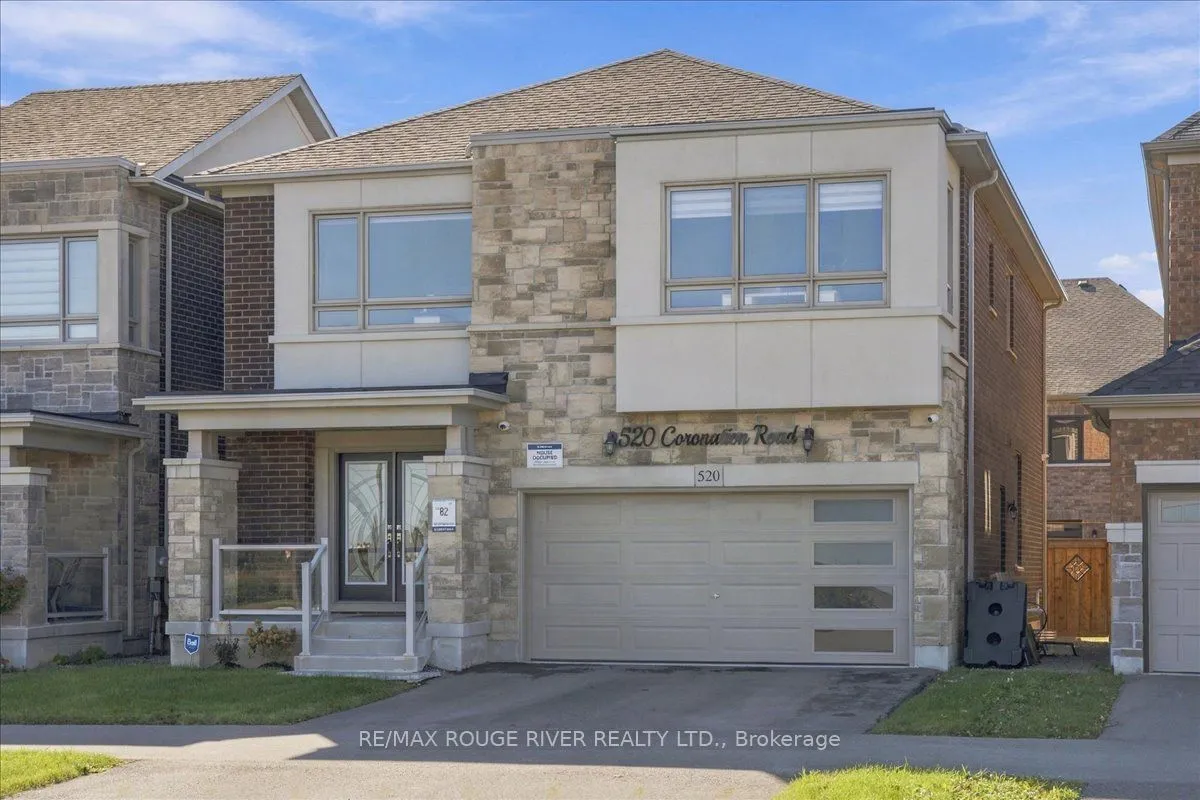
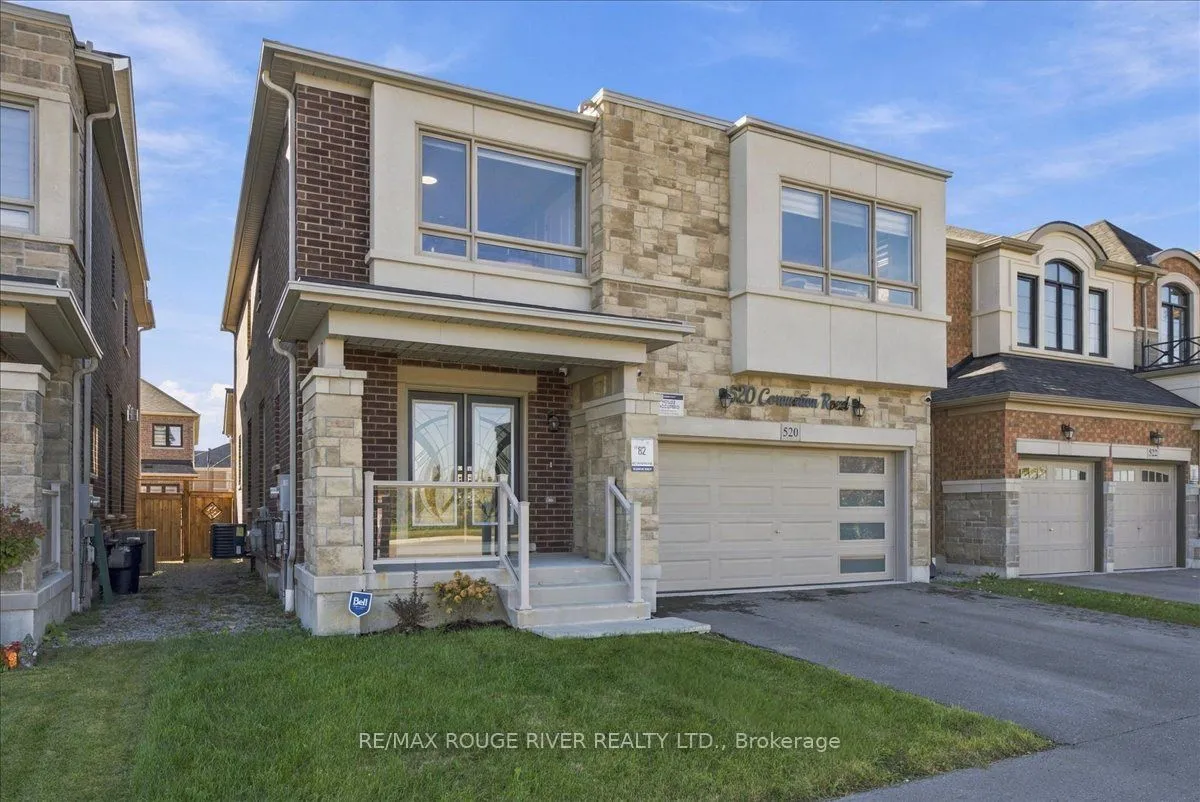
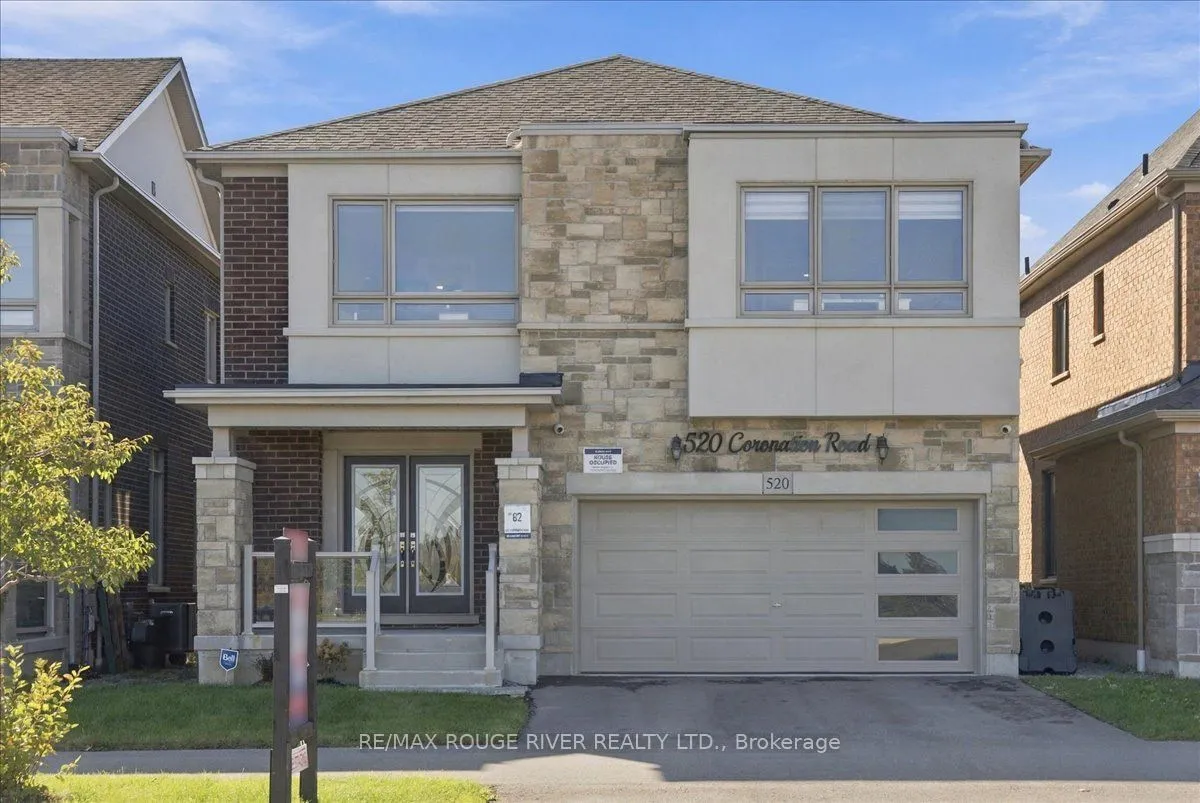
520 Coronation Road
Rural Whitby · Whitby · ON · L1P 0N4
5 beds
4 baths
4 parking
Detached
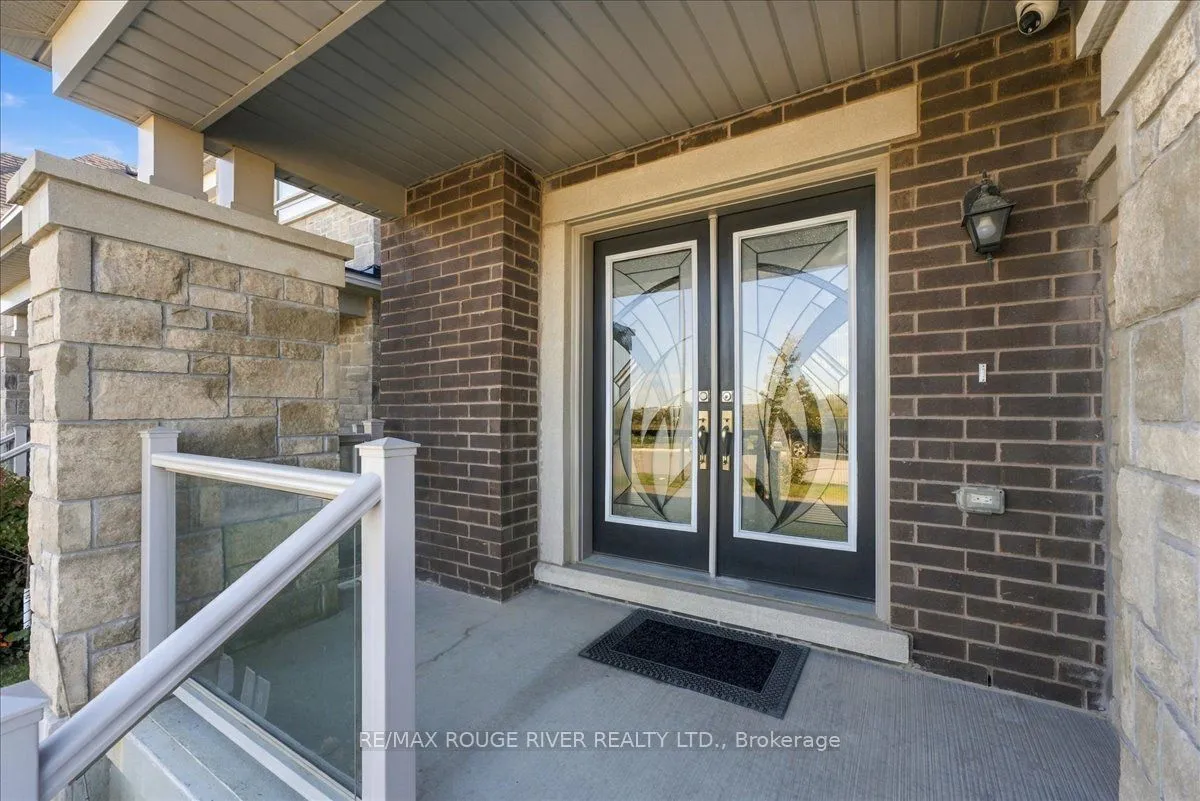
Location, Location, Location! Walking Distance to Whitby Meadows Public School! Welcome to This Stunning, Freshly Painted Great Gulf Detached Home in One of Whitby's Most Desirable Communities. Families Will Love the Unmatched Convenience of Being Steps From the Newly Opened School.This Beautiful Home Features a Modern Stone Exterior, a Desirable East-Facing Orientation, Equipped With An EV Outlet, and No Front Neighbours for Exceptional Privacy and Bright Morning Sunlight. A Double-Door Entry Leads to the Grand Foyer, Showcasing 5-Inch Hardwood Floors Throughout the Main Level and an Elegant Staircase With Metal Railings. A Sun-Filled, Open-Concept Living and Dining Area With Abundant Pot Lights Leads to a Spacious Great Room With a Fireplace. The Massive Kitchen Boasts Black Stainless Steel Appliances, a Stylish Backsplash, a Sunny Breakfast Area, and a Walk-Out to the Patio. A Dedicated Main-Floor Office Provides an Ideal Work-From-Home Space. Upstairs Offers 4 Bedrooms, Including a
Type
Detached · 2-Storey
Size
2,500–3,000 sqft
Lot
40 ft frontage
Taxes
$10,521/yr
Basement
Partially Finished
Total parking
4

Randy Miller
Broker of Record
Urban Avenue Realty Ltd.
647-492-9229 · randy@urbanavenue.ca
Scan for full details + every photo
MLS® E13871210
· Listing courtesy of RE/MAX ROUGE RIVER REALTY LTD. · October 8, 2026
Toronto Regional Real Estate Board (TRREB) assumes no responsibility for the accuracy of any information shown. The information provided herein must only be used by consumers that have a bona fide interest in the purchase, sale or lease of real estate and may not be used for any commercial purpose or any other purpose.
The listing data is provided under copyright by the Toronto Regional Real Estate Board (TRREB). The listing data is deemed reliable but is not guaranteed accurate by TRREB. The trademarks MLS®, Multiple Listing Service® and the associated logos are owned by The Canadian Real Estate Association (CREA) and identify the quality of services provided by real estate professionals who are members of CREA.
Toronto Regional Real Estate Board (TRREB) assumes no responsibility for the accuracy of any information shown. The information provided herein must only be used by consumers that have a bona fide interest in the purchase, sale or lease of real estate and may not be used for any commercial purpose or any other purpose.
The listing data is provided under copyright by the Toronto Regional Real Estate Board (TRREB). The listing data is deemed reliable but is not guaranteed accurate by TRREB. The trademarks MLS®, Multiple Listing Service® and the associated logos are owned by The Canadian Real Estate Association (CREA) and identify the quality of services provided by real estate professionals who are members of CREA.