 Randy Miller
For Sale · MLS® E13870474
$799,999
For Sale
326 Cochrane Street
Rural Whitby · Whitby · ON · L1N 5J3
4 beds
2 baths
3 parking
Detached
Separate entrance
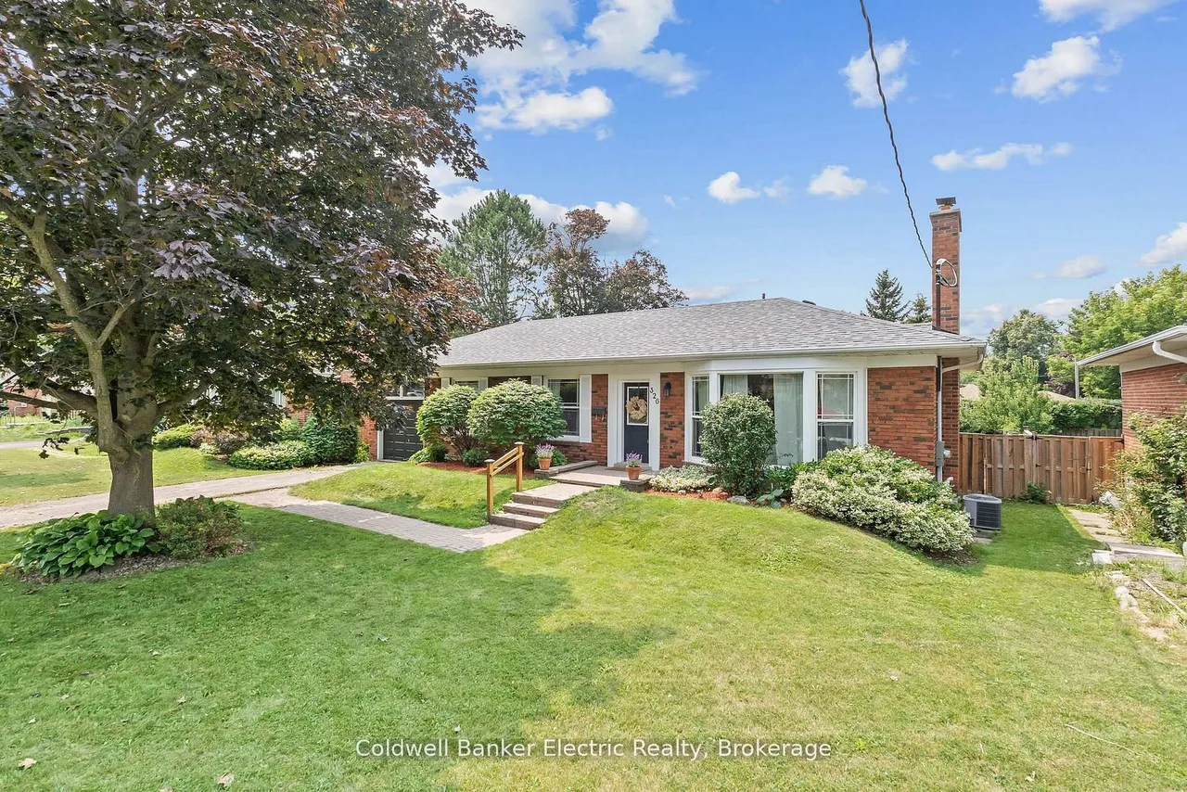
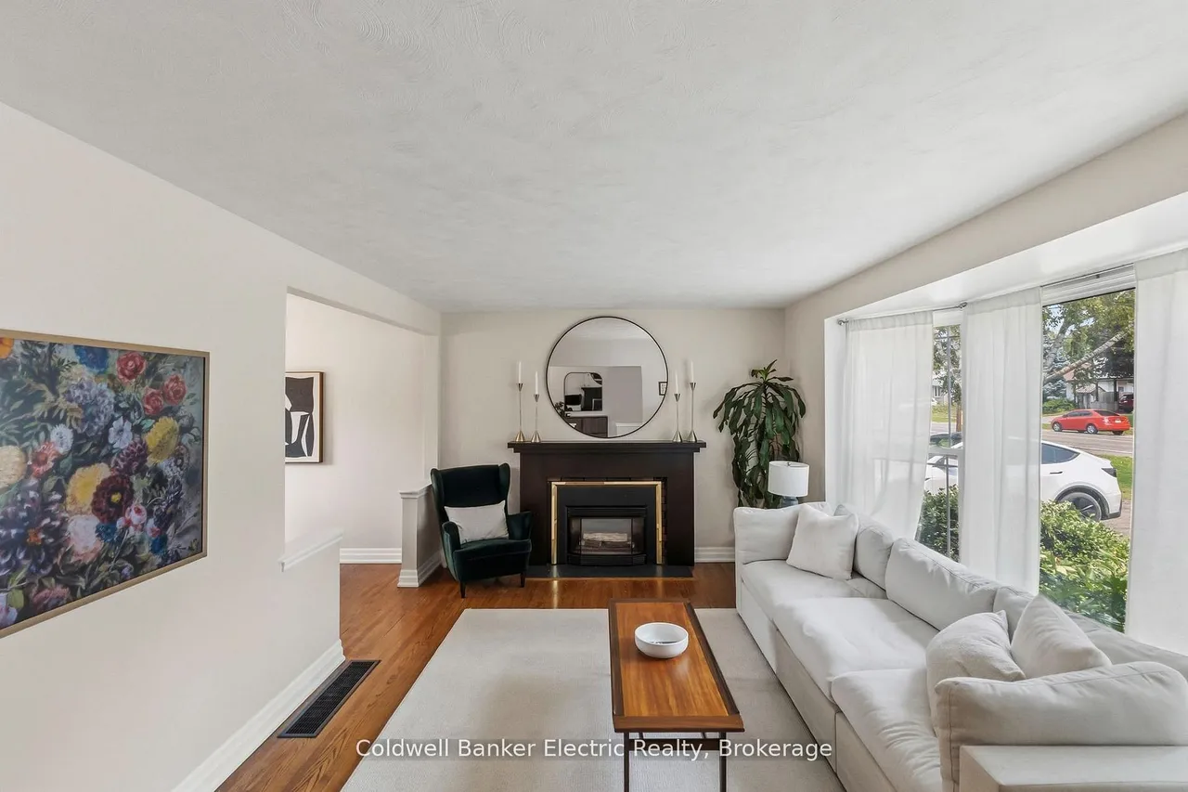
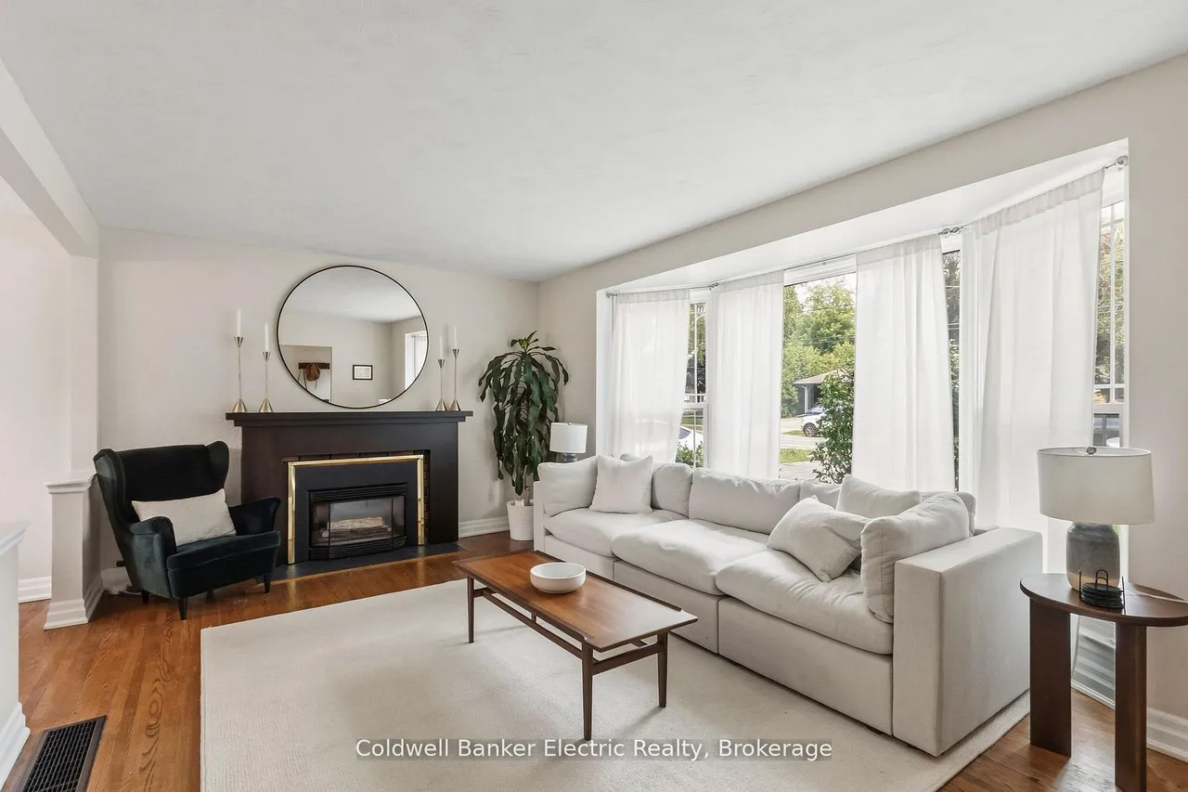
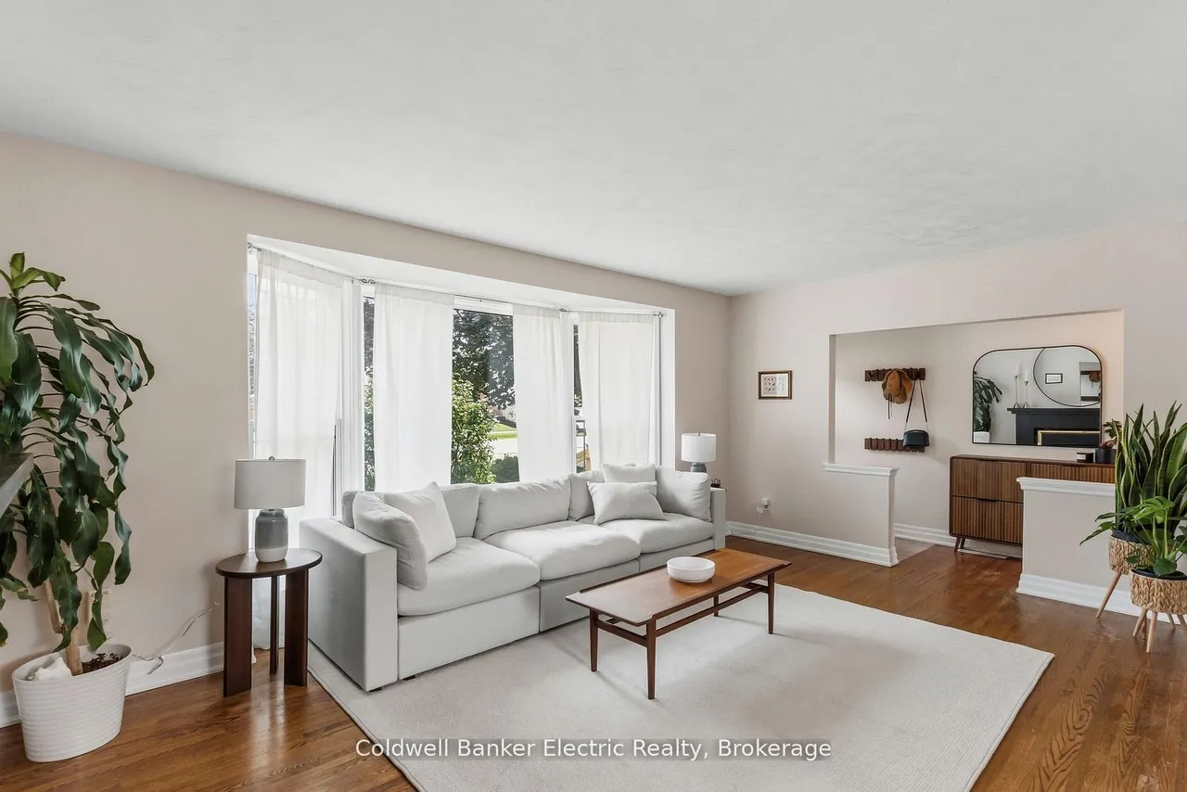
Welcome to 326 Cochrane Street - where charm, space, and opportunity can come together. Rarely offered, this beautifully maintained all-brick bungalow sits on an impressive 69 x 136 ft. lot, perfectly positioned between Downtown Whitby and Lynde Creek. It's the kind of home that gives you room to grow, space to gather, and possibilities for the future. Inside, the bright main floor offers 3 bedrooms, inviting living spaces, and thoughtful updates, including custom closet systems in the front hall and primary bedroom (2026). The finished basement adds even more flexibility with an additional bedroom, office, large recreation room, playroom/den, and brand-new carpeting (2026). With its existing layout, it could also be converted into an in-law suite or income-generating apartment - perfect for multi-generational living or future rental potential. Outside, the oversized backyard offers endless possibilities - whether you're dreaming of entertaining, gardening, creating the ultimate famil
Type
Detached · Bungalow
Size
1,100–1,500 sqft
Lot
69 ft frontage
Age
51-99
Taxes
$6,429/yr
Basement
Separate Entrance, Full, Finished

Randy Miller
Broker of Record
Urban Avenue Realty Ltd.
647-492-9229 · randy@urbanavenue.ca
Scan for full details + every photo
MLS® E13870474
· Listing courtesy of Coldwell Banker Electric Realty · October 8, 2026
Toronto Regional Real Estate Board (TRREB) assumes no responsibility for the accuracy of any information shown. The information provided herein must only be used by consumers that have a bona fide interest in the purchase, sale or lease of real estate and may not be used for any commercial purpose or any other purpose.
The listing data is provided under copyright by the Toronto Regional Real Estate Board (TRREB). The listing data is deemed reliable but is not guaranteed accurate by TRREB. The trademarks MLS®, Multiple Listing Service® and the associated logos are owned by The Canadian Real Estate Association (CREA) and identify the quality of services provided by real estate professionals who are members of CREA.
Toronto Regional Real Estate Board (TRREB) assumes no responsibility for the accuracy of any information shown. The information provided herein must only be used by consumers that have a bona fide interest in the purchase, sale or lease of real estate and may not be used for any commercial purpose or any other purpose.
The listing data is provided under copyright by the Toronto Regional Real Estate Board (TRREB). The listing data is deemed reliable but is not guaranteed accurate by TRREB. The trademarks MLS®, Multiple Listing Service® and the associated logos are owned by The Canadian Real Estate Association (CREA) and identify the quality of services provided by real estate professionals who are members of CREA.