 Randy Miller
For Sale · MLS® E13866814
$619,500
For Sale
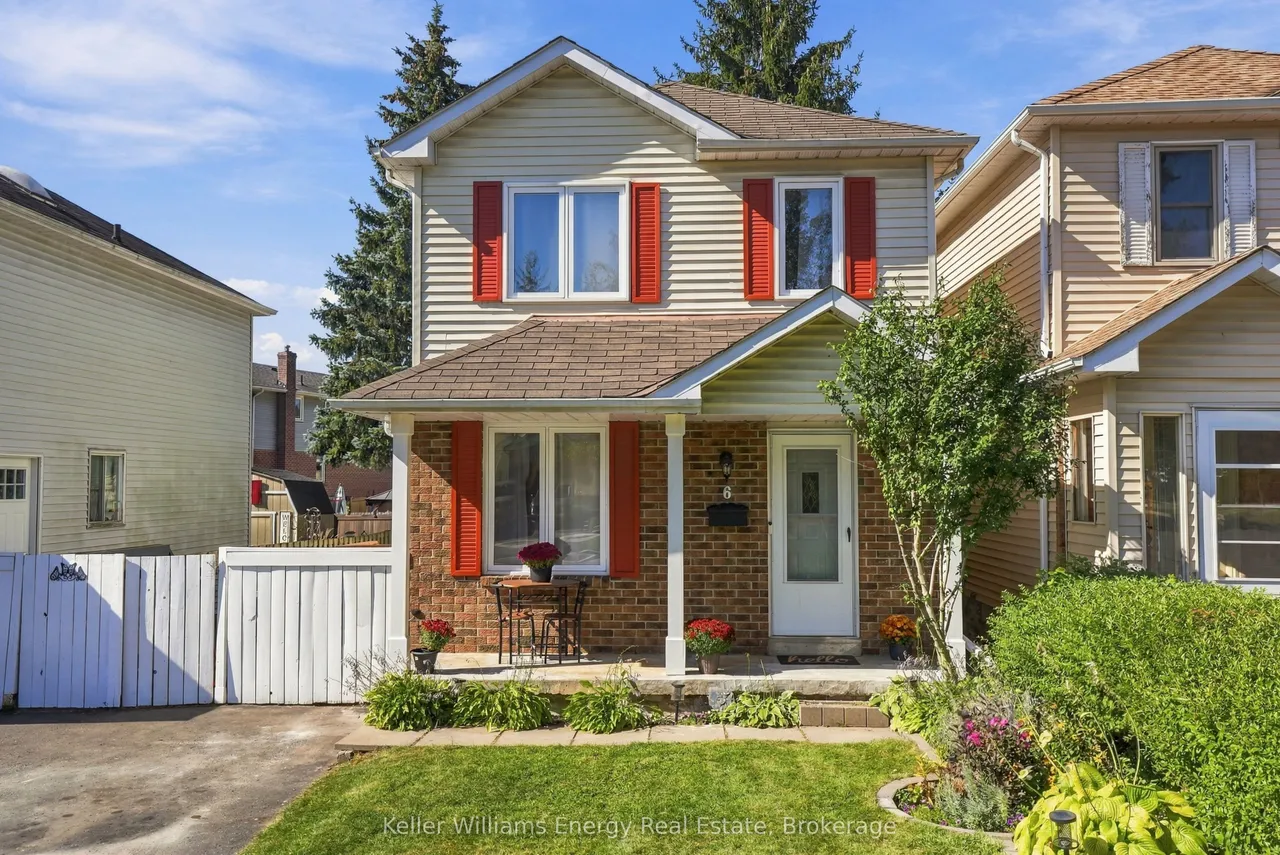
6 Overbank Drive
McLaughlin · Oshawa · ON · L1J 7X9
3 beds
2 baths
2 parking
Detached
Finished basement
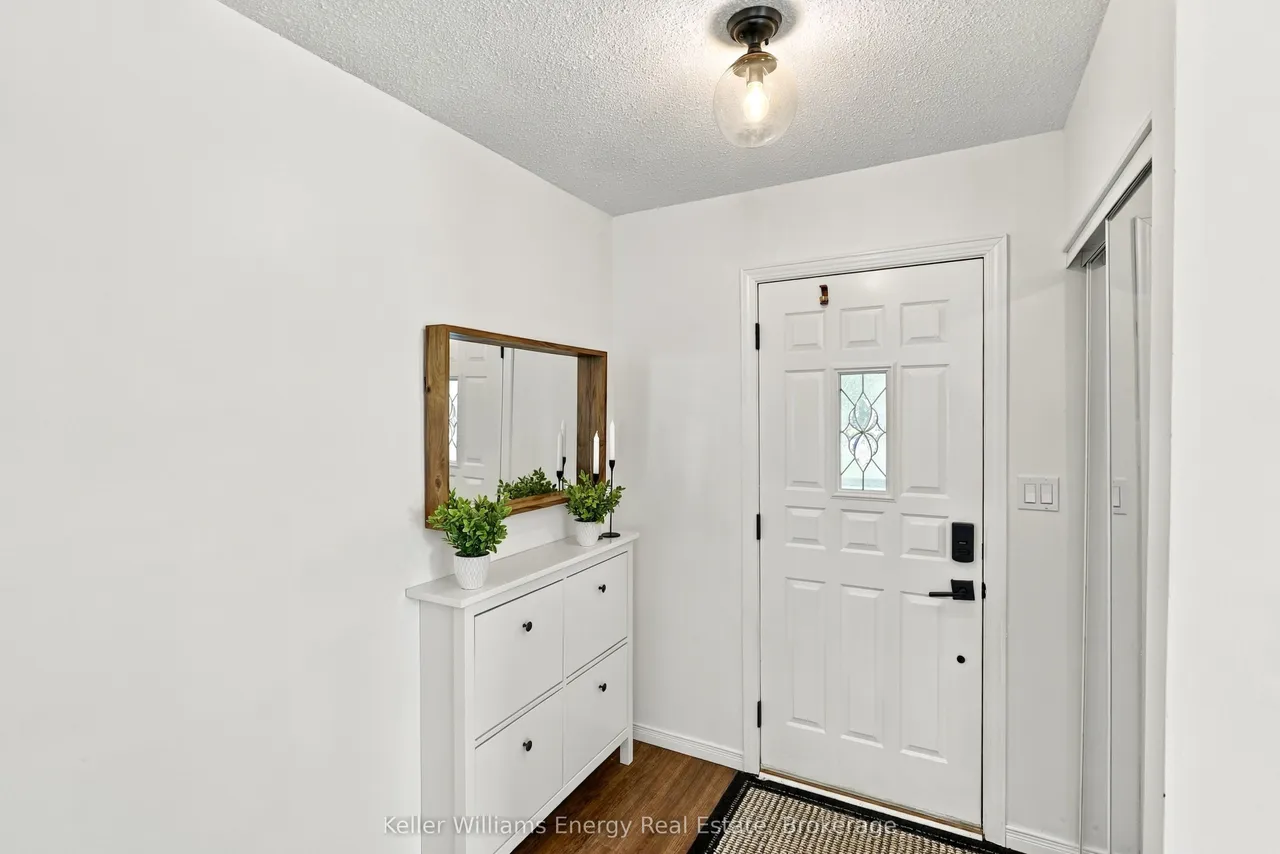
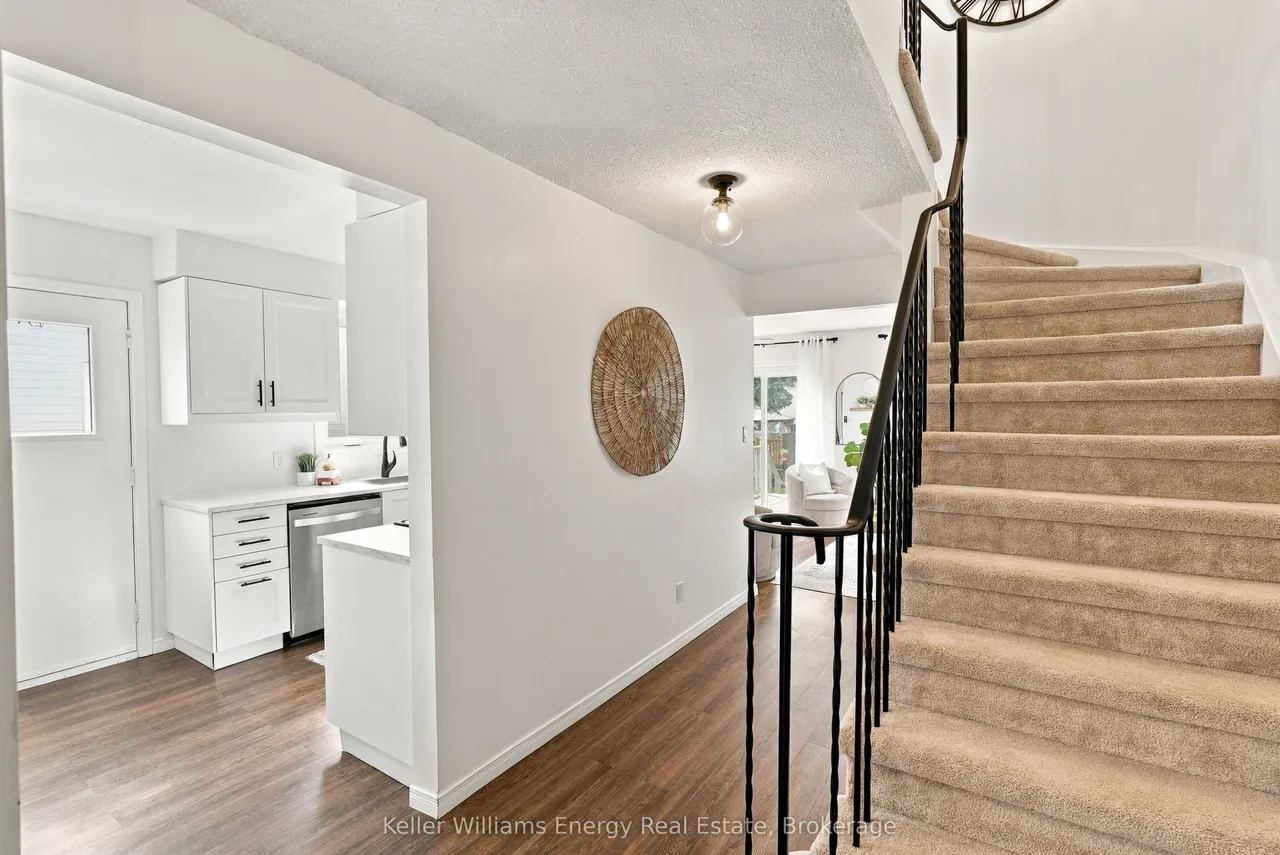
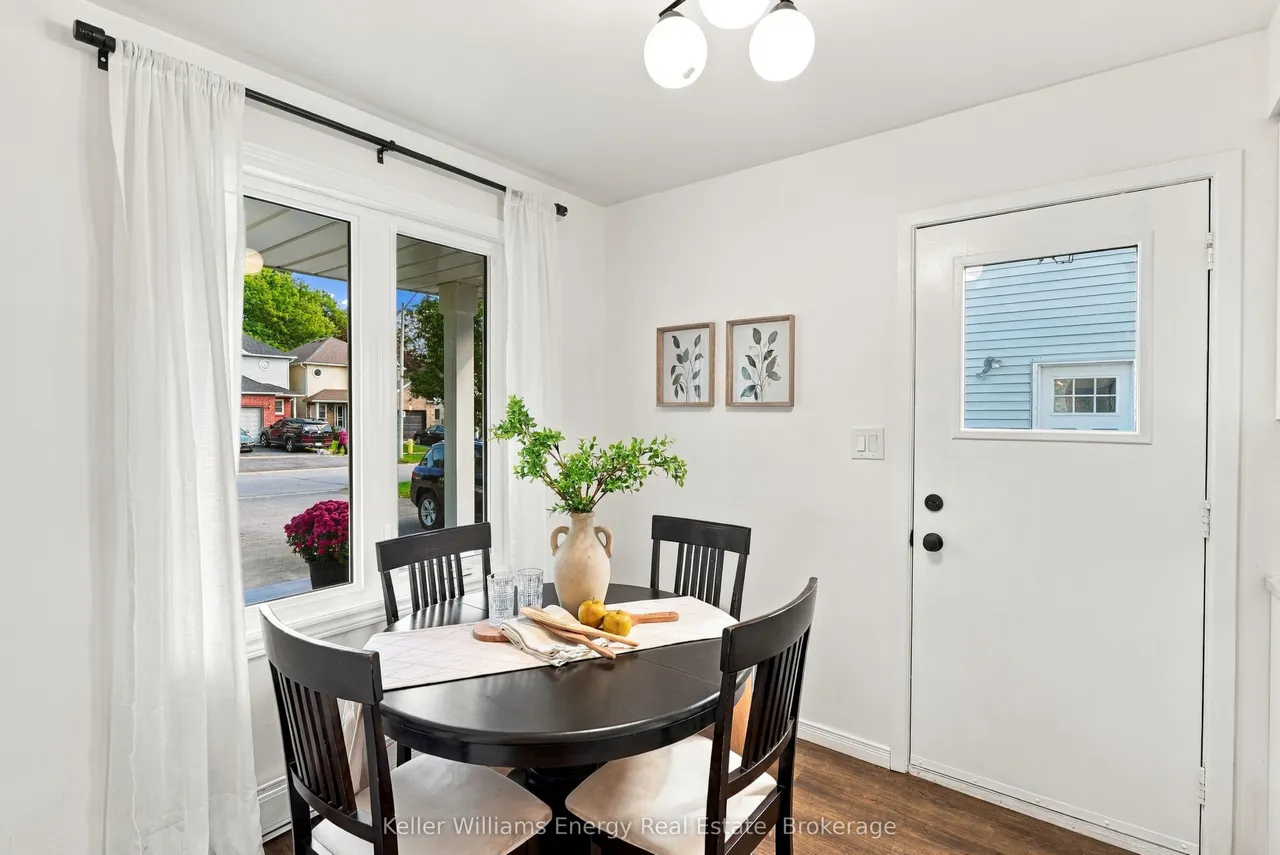
Located On A Family-Friendly Street In A Highly Convenient Neighbourhood, This Home Offers A Great Opportunity For First-Time Buyers Or Those Looking To Downsize. Featuring Fresh Paint, Updated Flooring & Numerous Updates, This Home Is Truly Move-In Ready! The Main Level Feat. Luxury Vinyl Flooring, Along With A Bright, White Eat-In Kitchen W/ Large Window Overlooking The Front Yard & Side Door Providing Direct Access To The Yard. The Living Room Feat. Cabinetry That Fits Seamlessly Into The Space, Creating A Stylish & Functional Media Wall, Along With A Walkout To The Deck W/ Newly Added Bench Seating. A Wall-Mounted Mini Split A/C Unit With HEPA Filter In The Living Room Provides Added Comfort. Upstairs, You'll Find Three Bedrooms, Including A Bright Primary Bedroom W/ Two Windows That Fill The Space W/ Natural Light. Each Bedroom Has Its Own Wall-Mounted Mini Split Unit For Personalized Comfort. The 4-Piece Main Bathroom Feat. A Skylight, Adding More Natural Light & Warmth.The Finis
Type
Detached · 2-Storey
Size
700–1,100 sqft
Lot
28.5 ft frontage
Taxes
$4,584/yr
Basement
Finished
Total parking
2

Randy Miller
Broker of Record
Urban Avenue Realty Ltd.
647-492-9229 · randy@urbanavenue.ca
Scan for full details + every photo
MLS® E13866814
· Listing courtesy of Keller Williams Energy Real Estate · October 8, 2026
Toronto Regional Real Estate Board (TRREB) assumes no responsibility for the accuracy of any information shown. The information provided herein must only be used by consumers that have a bona fide interest in the purchase, sale or lease of real estate and may not be used for any commercial purpose or any other purpose.
The listing data is provided under copyright by the Toronto Regional Real Estate Board (TRREB). The listing data is deemed reliable but is not guaranteed accurate by TRREB. The trademarks MLS®, Multiple Listing Service® and the associated logos are owned by The Canadian Real Estate Association (CREA) and identify the quality of services provided by real estate professionals who are members of CREA.
Toronto Regional Real Estate Board (TRREB) assumes no responsibility for the accuracy of any information shown. The information provided herein must only be used by consumers that have a bona fide interest in the purchase, sale or lease of real estate and may not be used for any commercial purpose or any other purpose.
The listing data is provided under copyright by the Toronto Regional Real Estate Board (TRREB). The listing data is deemed reliable but is not guaranteed accurate by TRREB. The trademarks MLS®, Multiple Listing Service® and the associated logos are owned by The Canadian Real Estate Association (CREA) and identify the quality of services provided by real estate professionals who are members of CREA.