 Randy Miller
For Sale · MLS® E13859356
$799,999
For Sale
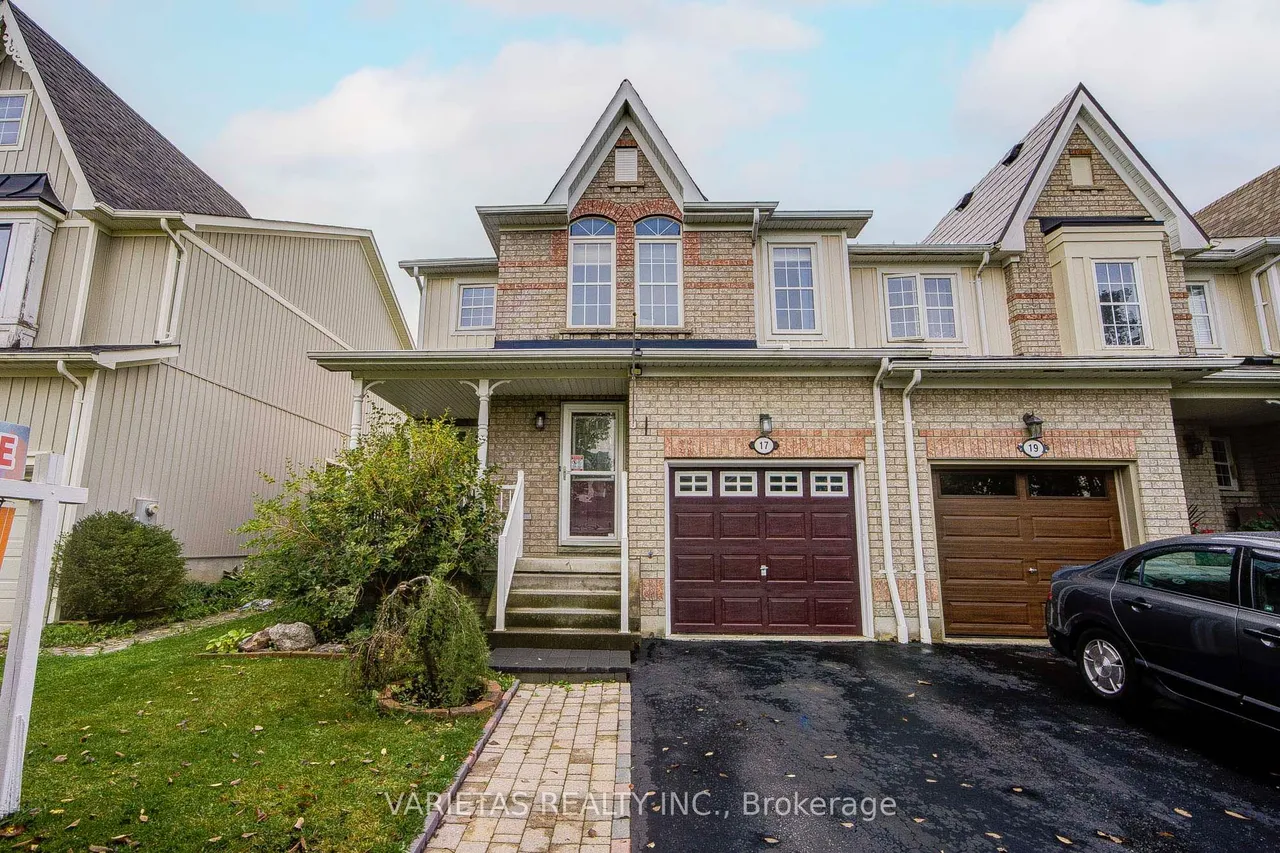
17 Barchester Crescent
Brooklin · Whitby · ON · L1M 2L7
3 beds
3 baths
2 parking
Att/Row/Townhouse
Finished basement
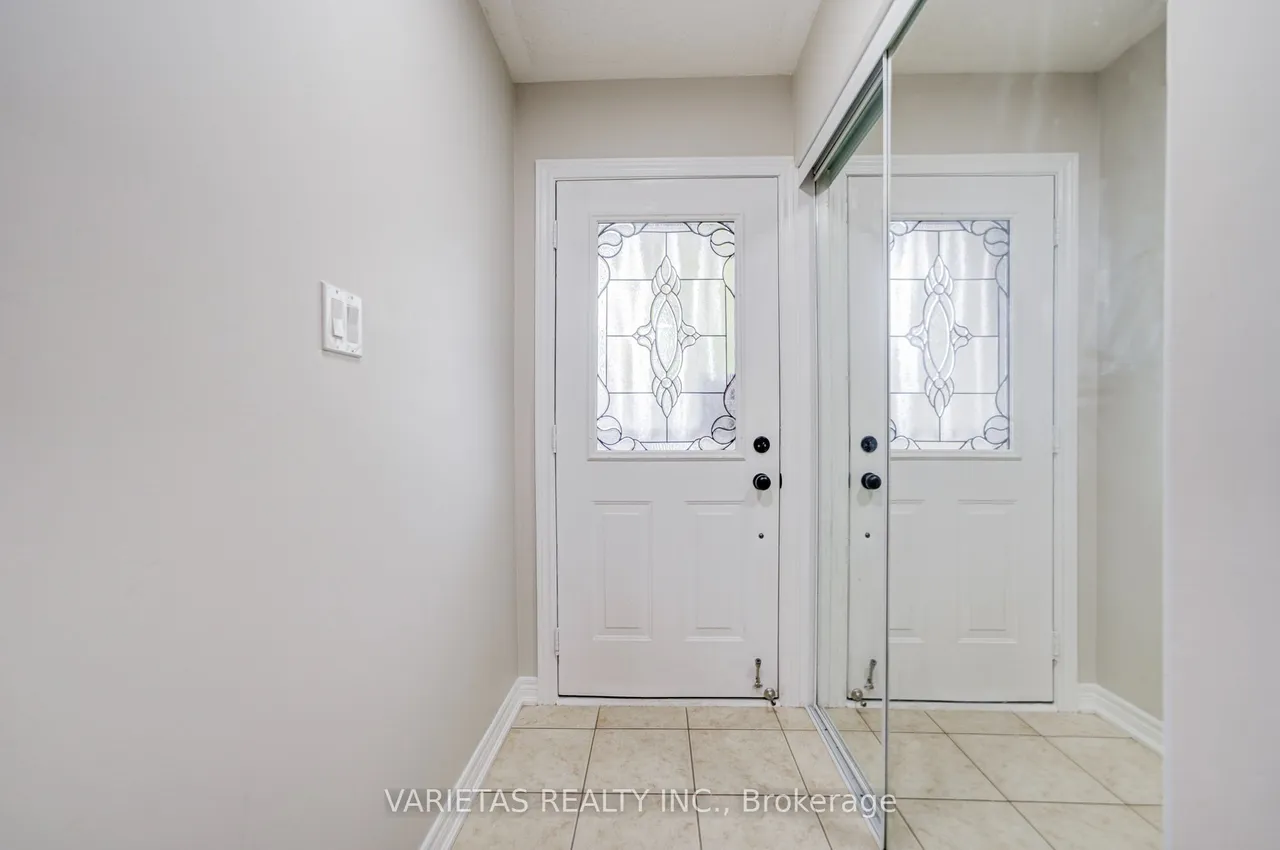
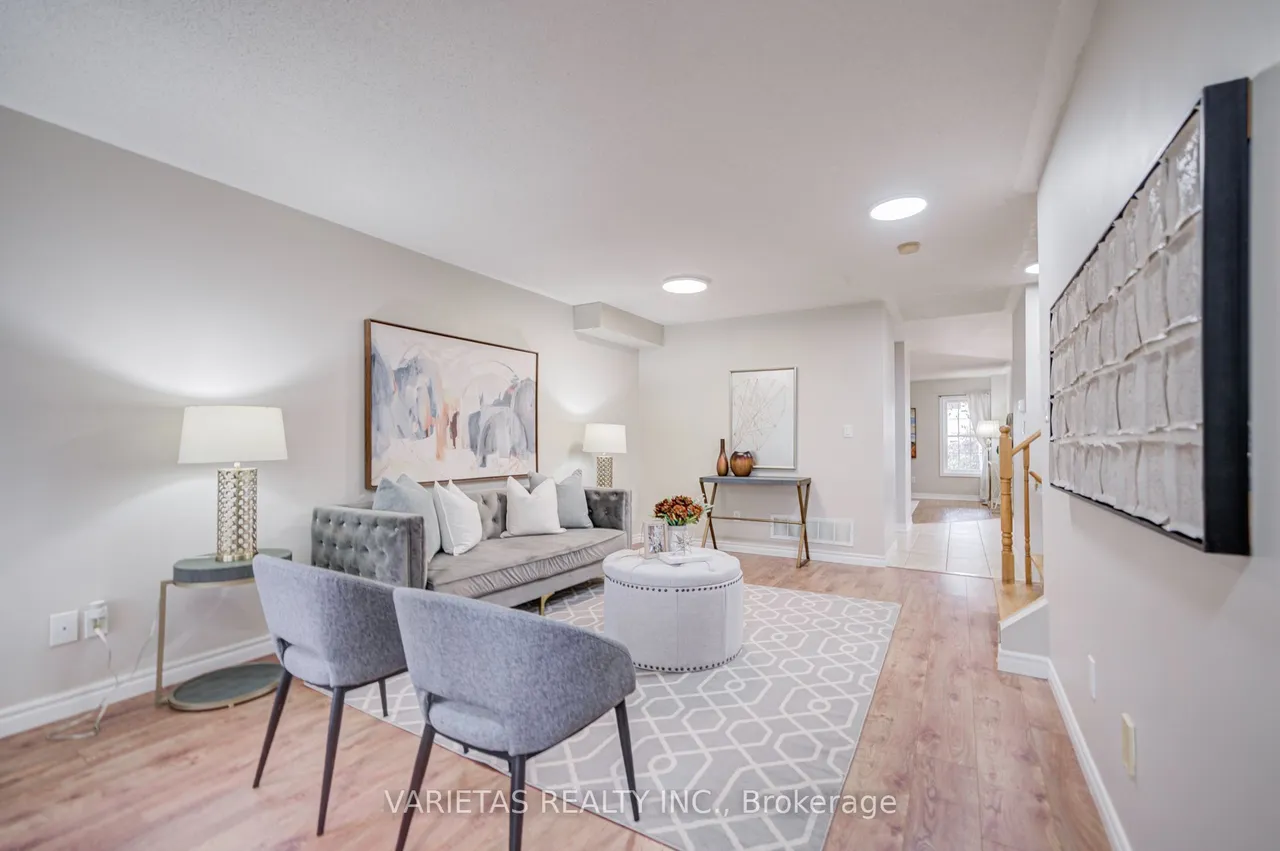
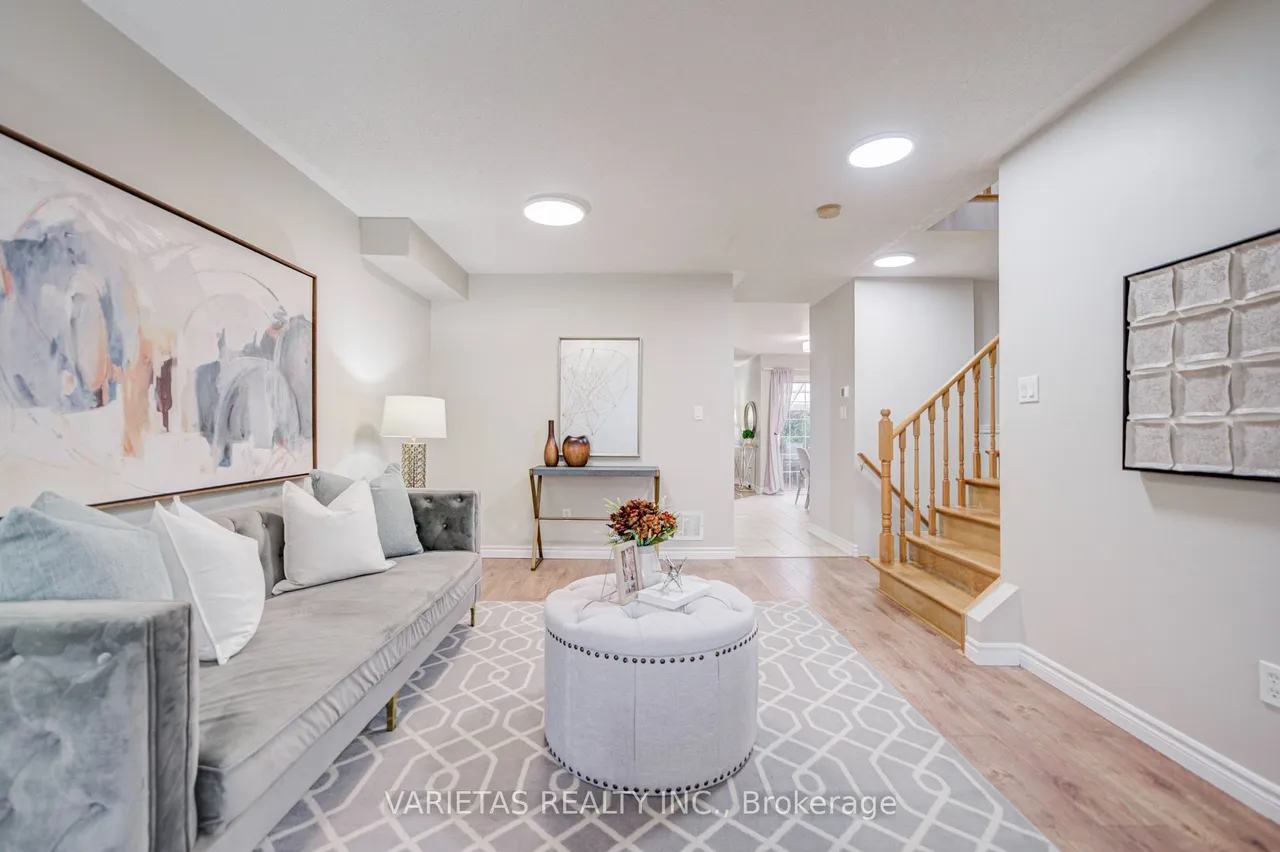
Beautifully Updated End-Unit Townhouse With 3 Bedrooms And A Finished Basement, Offering Approx. 1,800 Sq. Ft. Above Grade Of Bright, Modern Living. Freshly Painted With New Laminate Flooring, This Home Provides A Clean, Move-In-Ready Feel. Major Mechanical Upgrades Include Owned Hot Water Tank (2025), Furnace (2023), Roof (2018), And Washer (2021). The Functional Layout Features A Spacious Living/Dining Area, Large Eat-In Kitchen, And Generous Bedrooms Ideal For Families. The Backyard Is Perfect For Outdoor Enjoyment, Featuring A House-Wide Patio Deck And Two Storage Sheds, Offering Excellent Space For Entertaining And Convenient Seasonal Storage. As An End Unit, The Home Benefits From Extra Windows, Enhanced Natural Light, And A More Private Yard. Located In A Highly Convenient Whitby Neighborhood With Quick Access To Major Roads And Everyday Essentials. Minutes To Smartcentres Whitby Northeast, Walmart, Home Depot, Lcbo, Shoppers Drug Mart, Michaels, Winners, Starbucks, Tim Hortons,
Type
Att/Row/Townhouse · 2-Storey
Size
1,500–2,000 sqft
Lot
29.4 ft frontage
Taxes
$6,055/yr
Basement
Finished
Total parking
2

Randy Miller
Broker of Record
Urban Avenue Realty Ltd.
647-492-9229 · randy@urbanavenue.ca
Scan for full details + every photo
MLS® E13859356
· Listing courtesy of VARIETAS REALTY INC. · October 8, 2026
Toronto Regional Real Estate Board (TRREB) assumes no responsibility for the accuracy of any information shown. The information provided herein must only be used by consumers that have a bona fide interest in the purchase, sale or lease of real estate and may not be used for any commercial purpose or any other purpose.
The listing data is provided under copyright by the Toronto Regional Real Estate Board (TRREB). The listing data is deemed reliable but is not guaranteed accurate by TRREB. The trademarks MLS®, Multiple Listing Service® and the associated logos are owned by The Canadian Real Estate Association (CREA) and identify the quality of services provided by real estate professionals who are members of CREA.
Toronto Regional Real Estate Board (TRREB) assumes no responsibility for the accuracy of any information shown. The information provided herein must only be used by consumers that have a bona fide interest in the purchase, sale or lease of real estate and may not be used for any commercial purpose or any other purpose.
The listing data is provided under copyright by the Toronto Regional Real Estate Board (TRREB). The listing data is deemed reliable but is not guaranteed accurate by TRREB. The trademarks MLS®, Multiple Listing Service® and the associated logos are owned by The Canadian Real Estate Association (CREA) and identify the quality of services provided by real estate professionals who are members of CREA.