 Randy Miller
For Sale · MLS® E13858574
$549,900
For Sale
822 Southdown Street
Donevan · Oshawa · ON · L1H 7X3
4 beds
2 baths
5 parking
Detached
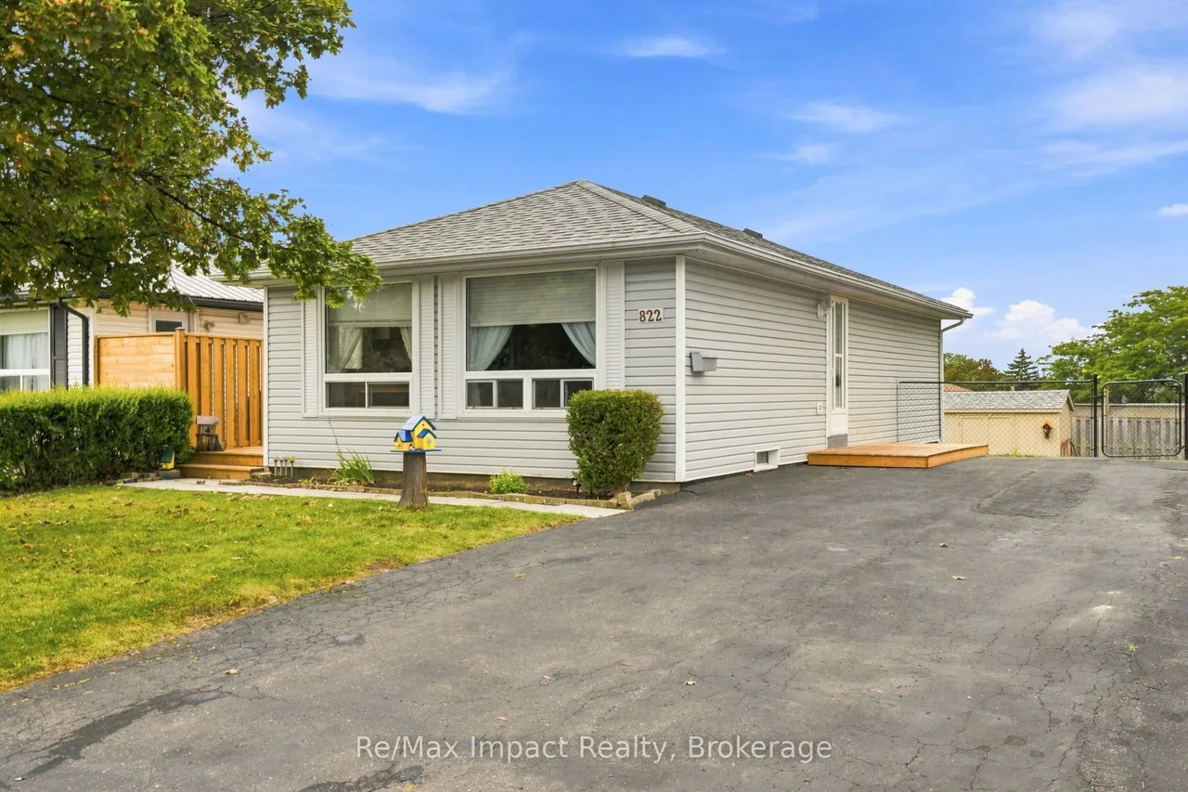
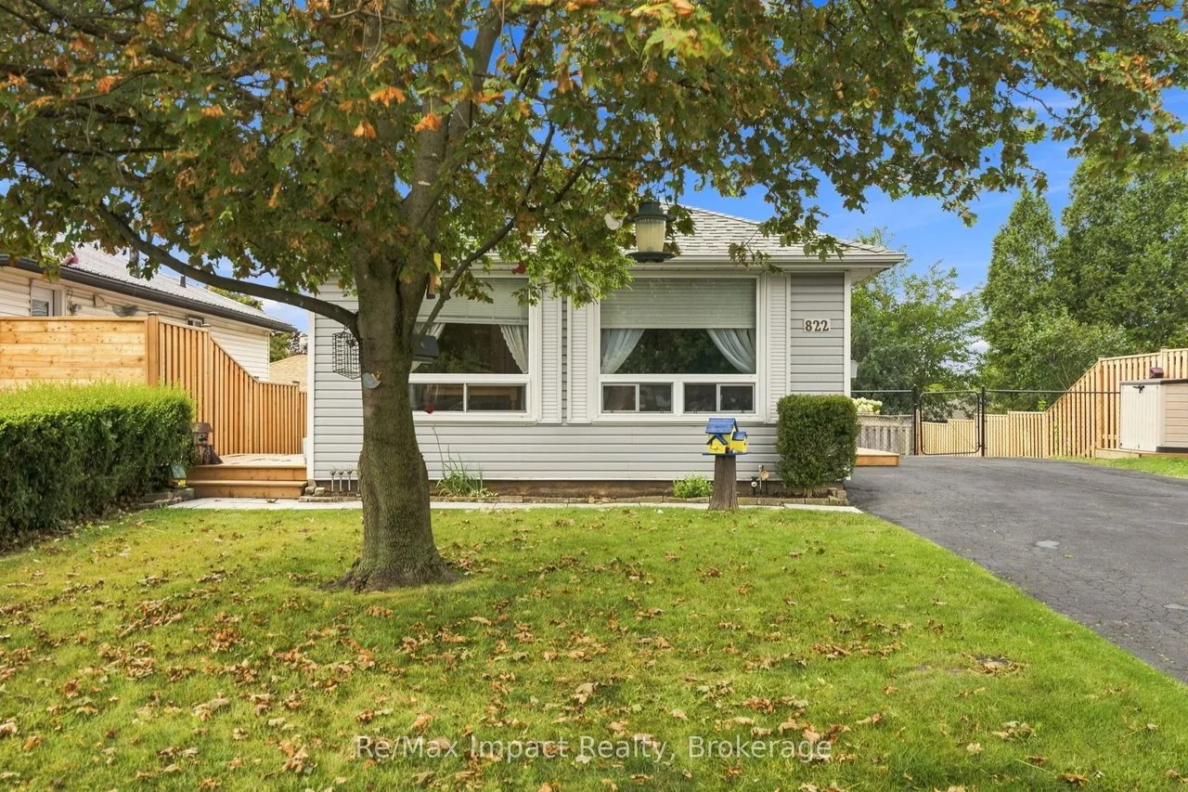
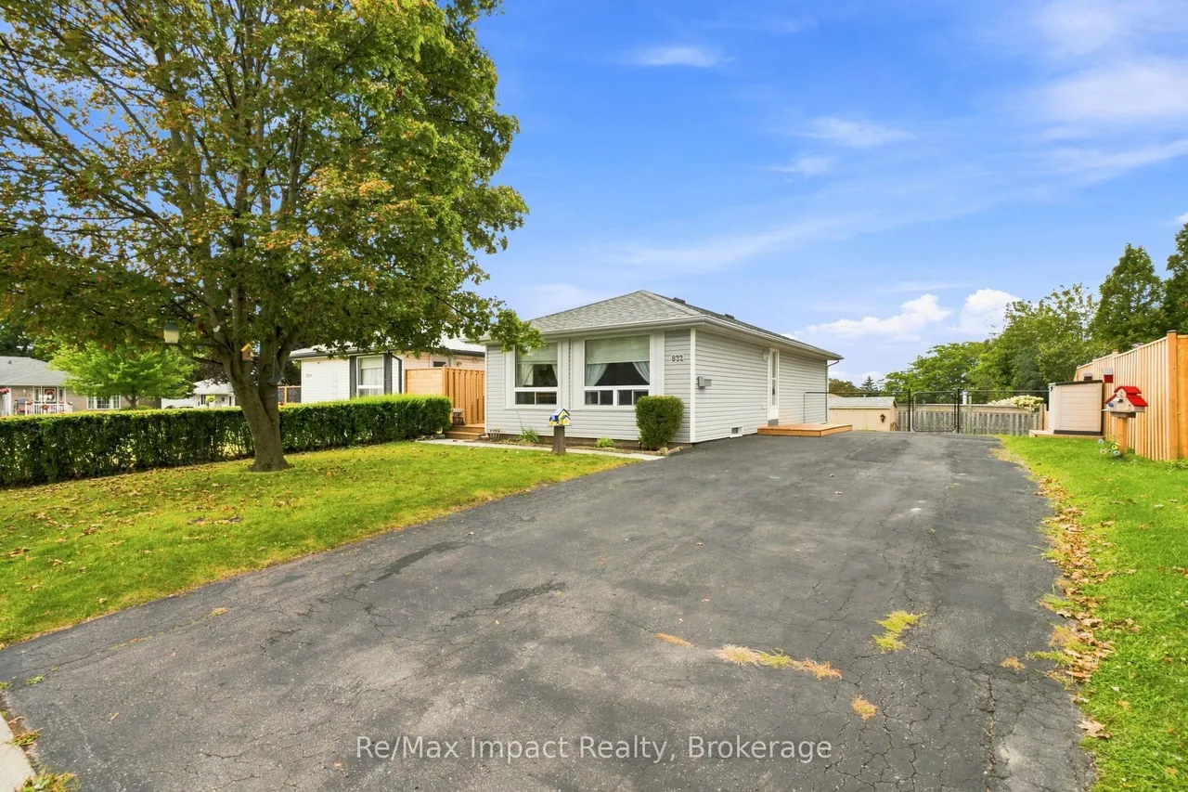
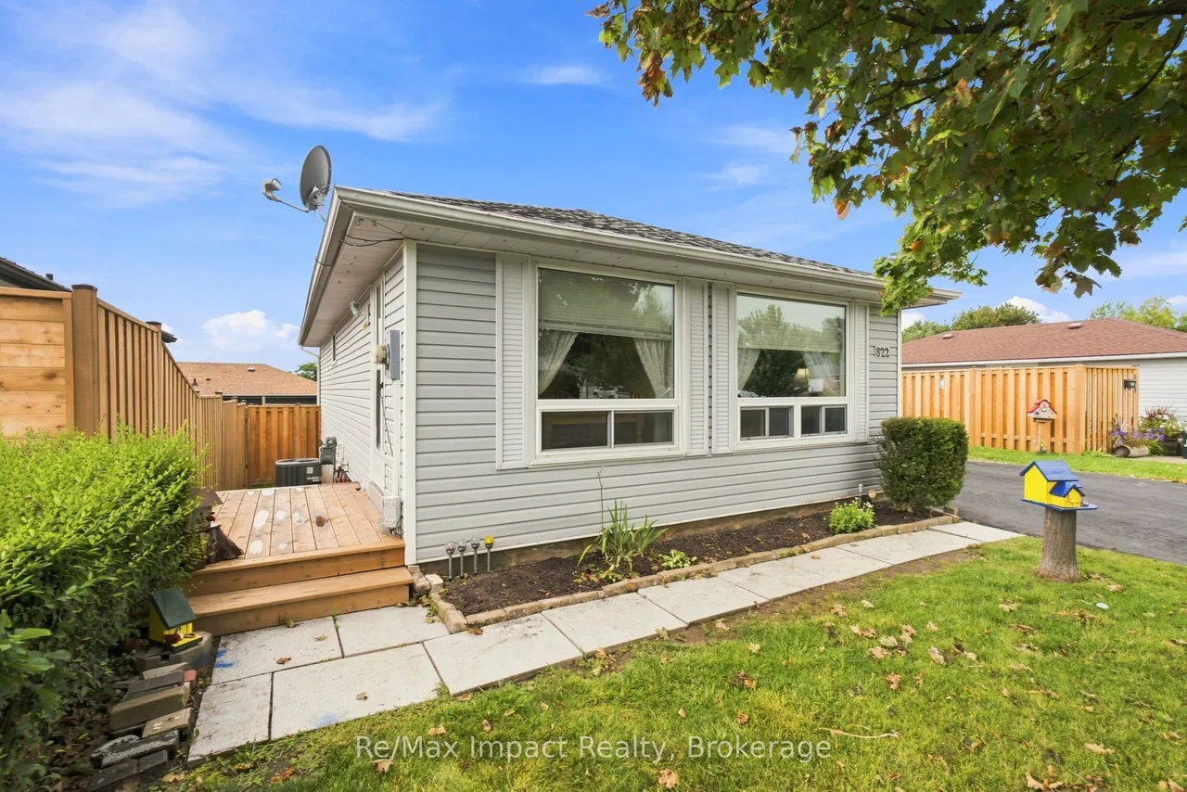
Welcome to 822 Southdown Street in Oshawa. This detached bungalow is perfectly situated on a spacious 50' x 105' lot in a desirable area of south-east Oshawa. It is a clean and well-maintained 2 + 2 bedroom home with a white vinyl sided exterior and a paved driveway offering lots of parking for 5 vehicles. As you enter, you'll find a bright and inviting eat-in kitchen, complete with a large front window that floods the space with natural light. The eat-in kitchen has light oak cabinetry, ceramic backsplash, inclusive of appliances, plus laminate flooring (2 years). A south side door leads to a newer deck/fence (2025), perfect for morning coffee or barbecuing off the kitchen or overlooking the fenced rear yard in a westerly exposure. The spacious living room features broadloom with a large picture window that overlooks the front yard. Off the hallway, there are 2 bedrooms on the main floor, along with a full 4-piece washroom. Venturing downstairs, you'll discover additional living space
Type
Detached · Bungalow
Size
700–1,100 sqft
Lot
50 ft frontage
Age
31-50
Taxes
$4,332/yr
Basement
Partially Finished

Randy Miller
Broker of Record
Urban Avenue Realty Ltd.
647-492-9229 · randy@urbanavenue.ca
Scan for full details + every photo
MLS® E13858574
· Listing courtesy of Re/Max Impact Realty · October 8, 2026
Toronto Regional Real Estate Board (TRREB) assumes no responsibility for the accuracy of any information shown. The information provided herein must only be used by consumers that have a bona fide interest in the purchase, sale or lease of real estate and may not be used for any commercial purpose or any other purpose.
The listing data is provided under copyright by the Toronto Regional Real Estate Board (TRREB). The listing data is deemed reliable but is not guaranteed accurate by TRREB. The trademarks MLS®, Multiple Listing Service® and the associated logos are owned by The Canadian Real Estate Association (CREA) and identify the quality of services provided by real estate professionals who are members of CREA.
Toronto Regional Real Estate Board (TRREB) assumes no responsibility for the accuracy of any information shown. The information provided herein must only be used by consumers that have a bona fide interest in the purchase, sale or lease of real estate and may not be used for any commercial purpose or any other purpose.
The listing data is provided under copyright by the Toronto Regional Real Estate Board (TRREB). The listing data is deemed reliable but is not guaranteed accurate by TRREB. The trademarks MLS®, Multiple Listing Service® and the associated logos are owned by The Canadian Real Estate Association (CREA) and identify the quality of services provided by real estate professionals who are members of CREA.