 Randy Miller
For Sale · MLS® E13857174
$1,999,000
For Sale
30 Duart Park Road
The Beaches · Toronto · ON · M4E 1J2
5 beds
3 baths
Detached
Finished basement
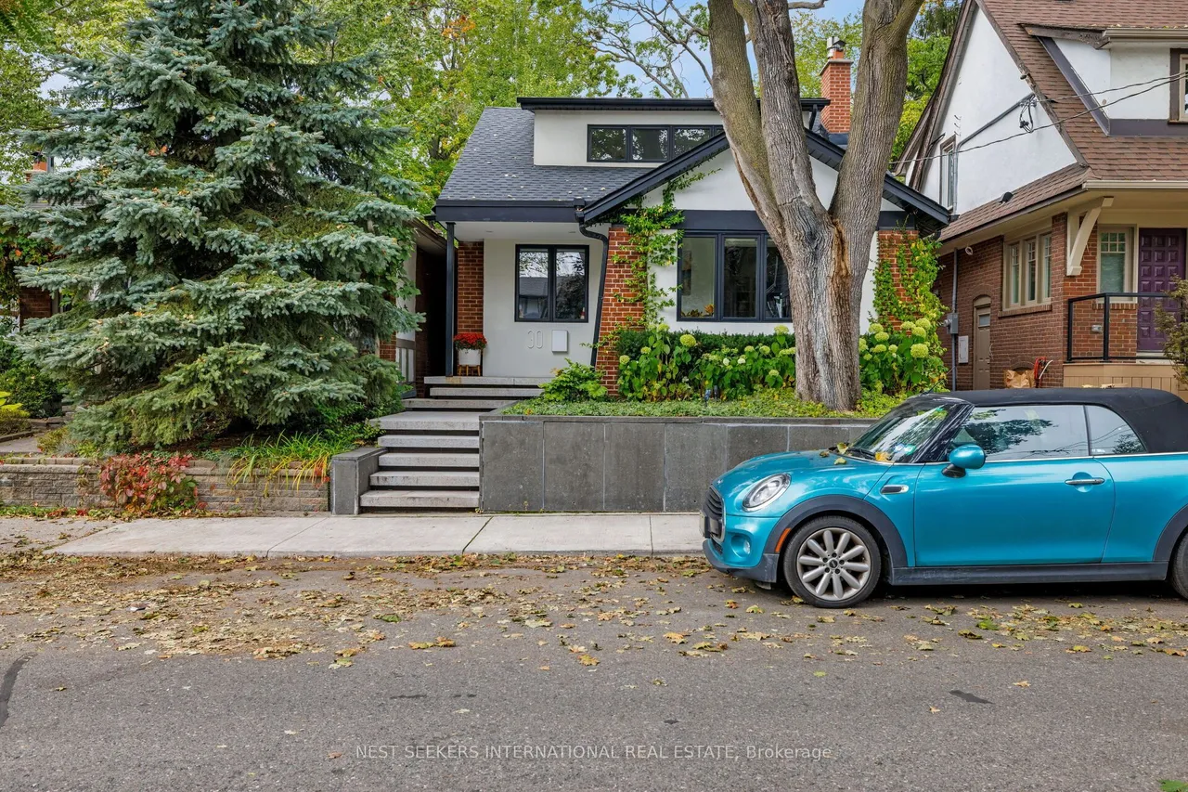
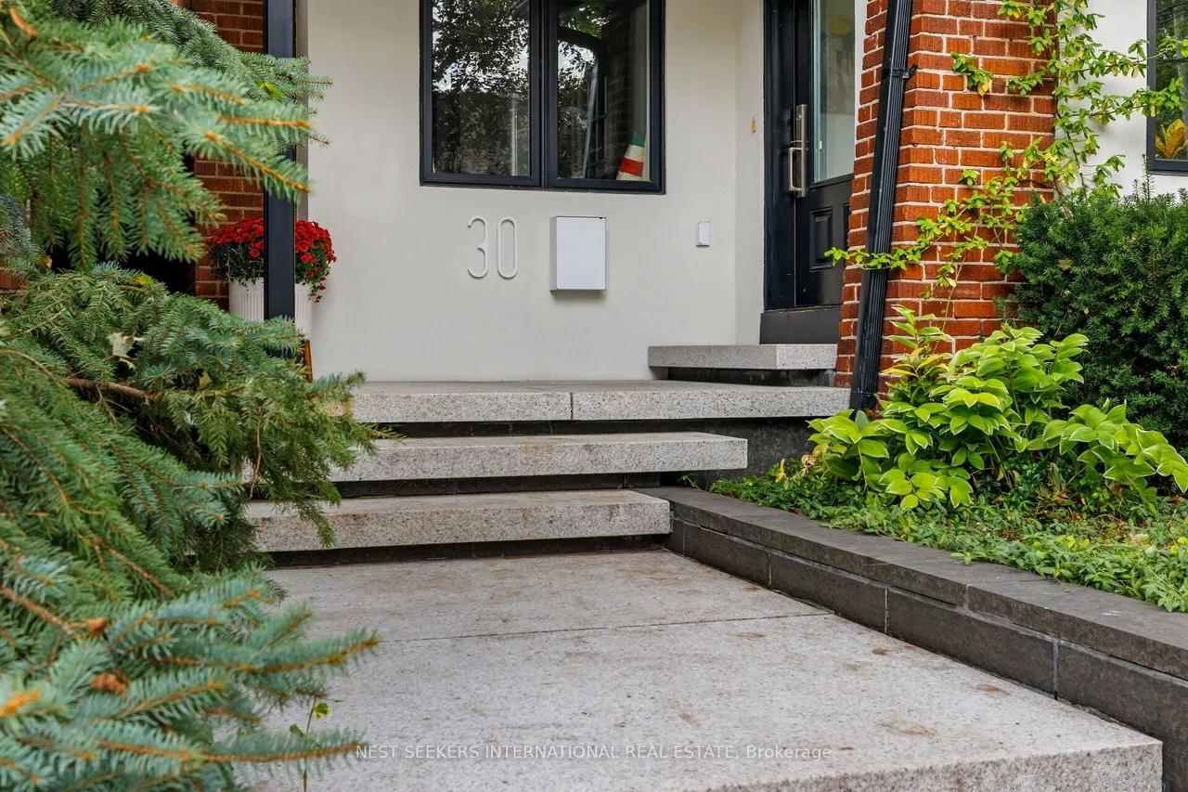
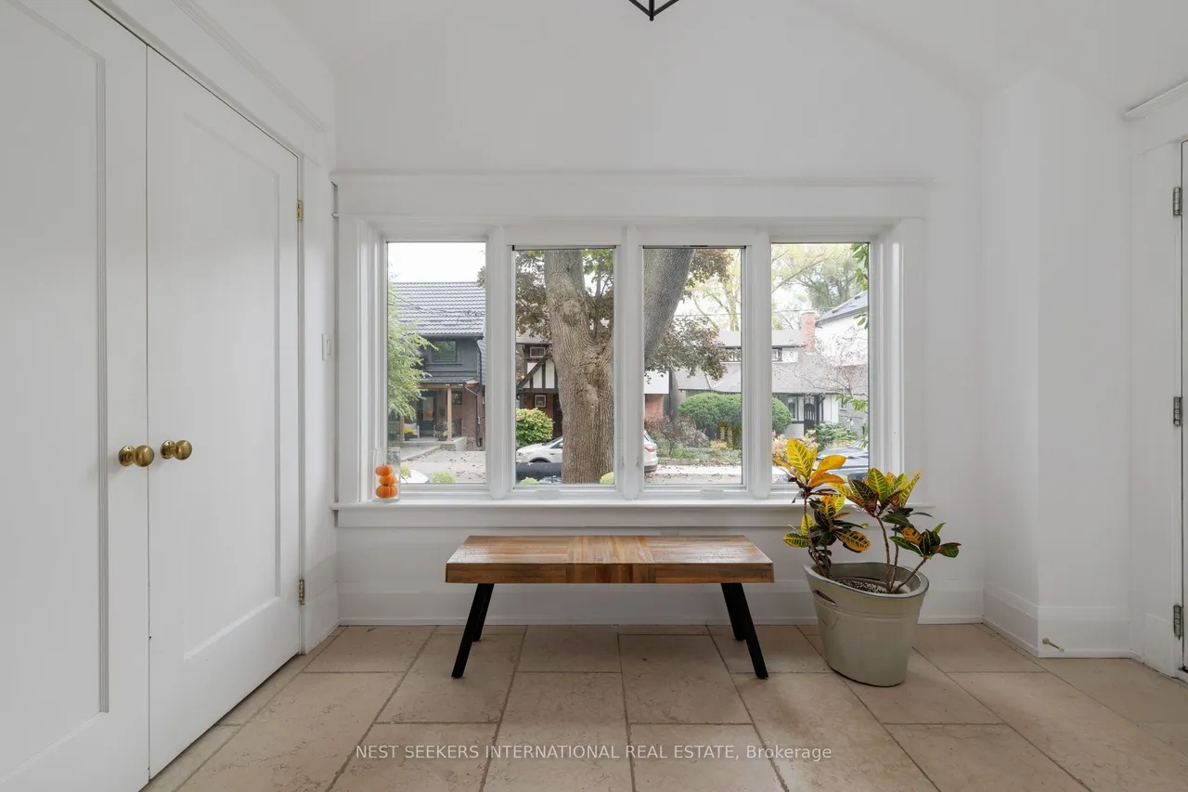
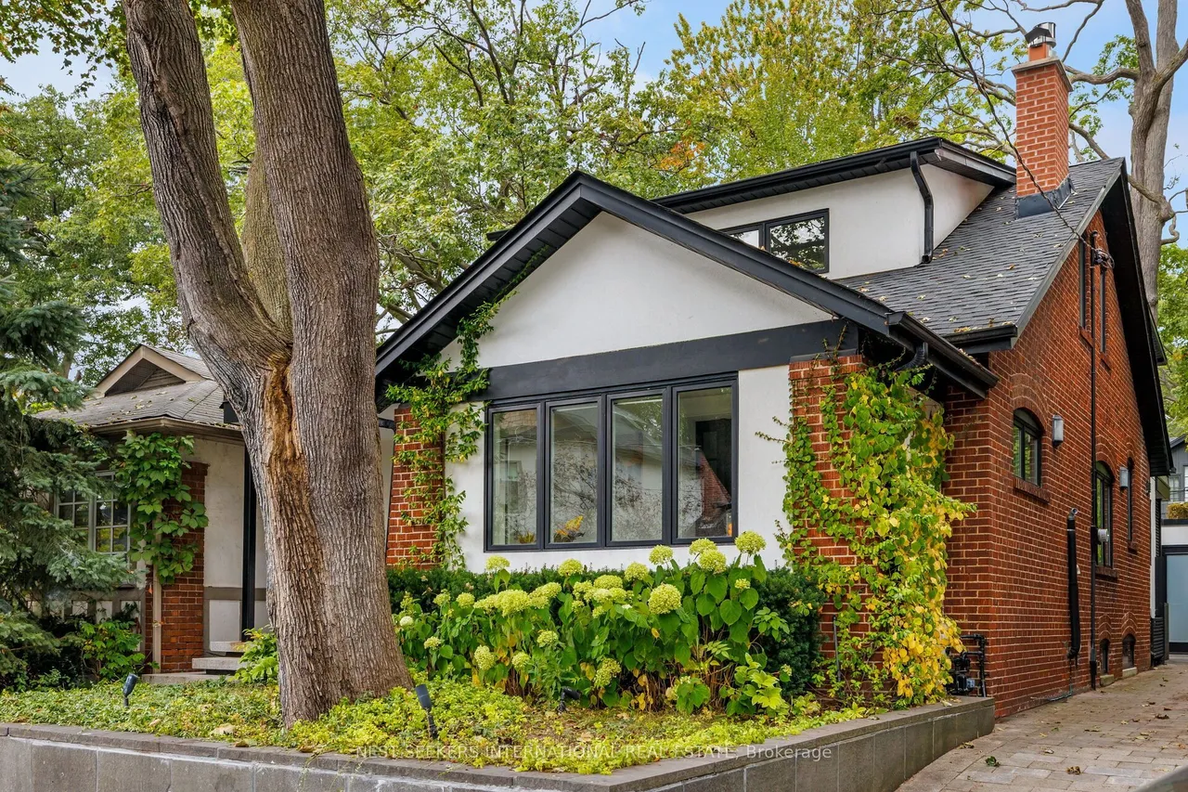
There are streets in The Beach you drive through, and then there are streets you hope to live on. Duart Park is one of them. A quiet, tree-lined cul-de-sac tucked beside Glen Stewart Ravine, just steps from Queen Street and the lake. A fully landscaped front garden and covered entry welcome you home. Mid-Century meets The Beach, pairing original character with warm, considered design and a surprisingly generous layout. A proper foyer with French doors reveals an expansive living room anchored by a gas fireplace and wall of built-in bookshelves. A dedicated office and powder room add main-floor practicality, while heated floors throughout the main and lower levels, including all bathrooms, bring an unexpected layer of warmth. At the back, a large open-concept kitchen connects the dining room on one side with a wall of glass doors on the other, opening seamlessly onto a covered patio with an integrated BBQ and al fresco dining. The two-tier backyard continues to a fully covered outdoor
Type
Detached · 2-Storey
Size
1,500–2,000 sqft
Lot
30 ft frontage
Taxes
$9,446/yr
Basement
Finished
Neighbourhood
The Beaches

Randy Miller
Broker of Record
Urban Avenue Realty Ltd.
647-492-9229 · randy@urbanavenue.ca
Scan for full details + every photo
MLS® E13857174
· Listing courtesy of NEST SEEKERS INTERNATIONAL REAL ESTATE · October 8, 2026
Toronto Regional Real Estate Board (TRREB) assumes no responsibility for the accuracy of any information shown. The information provided herein must only be used by consumers that have a bona fide interest in the purchase, sale or lease of real estate and may not be used for any commercial purpose or any other purpose.
The listing data is provided under copyright by the Toronto Regional Real Estate Board (TRREB). The listing data is deemed reliable but is not guaranteed accurate by TRREB. The trademarks MLS®, Multiple Listing Service® and the associated logos are owned by The Canadian Real Estate Association (CREA) and identify the quality of services provided by real estate professionals who are members of CREA.
Toronto Regional Real Estate Board (TRREB) assumes no responsibility for the accuracy of any information shown. The information provided herein must only be used by consumers that have a bona fide interest in the purchase, sale or lease of real estate and may not be used for any commercial purpose or any other purpose.
The listing data is provided under copyright by the Toronto Regional Real Estate Board (TRREB). The listing data is deemed reliable but is not guaranteed accurate by TRREB. The trademarks MLS®, Multiple Listing Service® and the associated logos are owned by The Canadian Real Estate Association (CREA) and identify the quality of services provided by real estate professionals who are members of CREA.