 Randy Miller
For Sale · MLS® E13852724
$1,799,900
For Sale
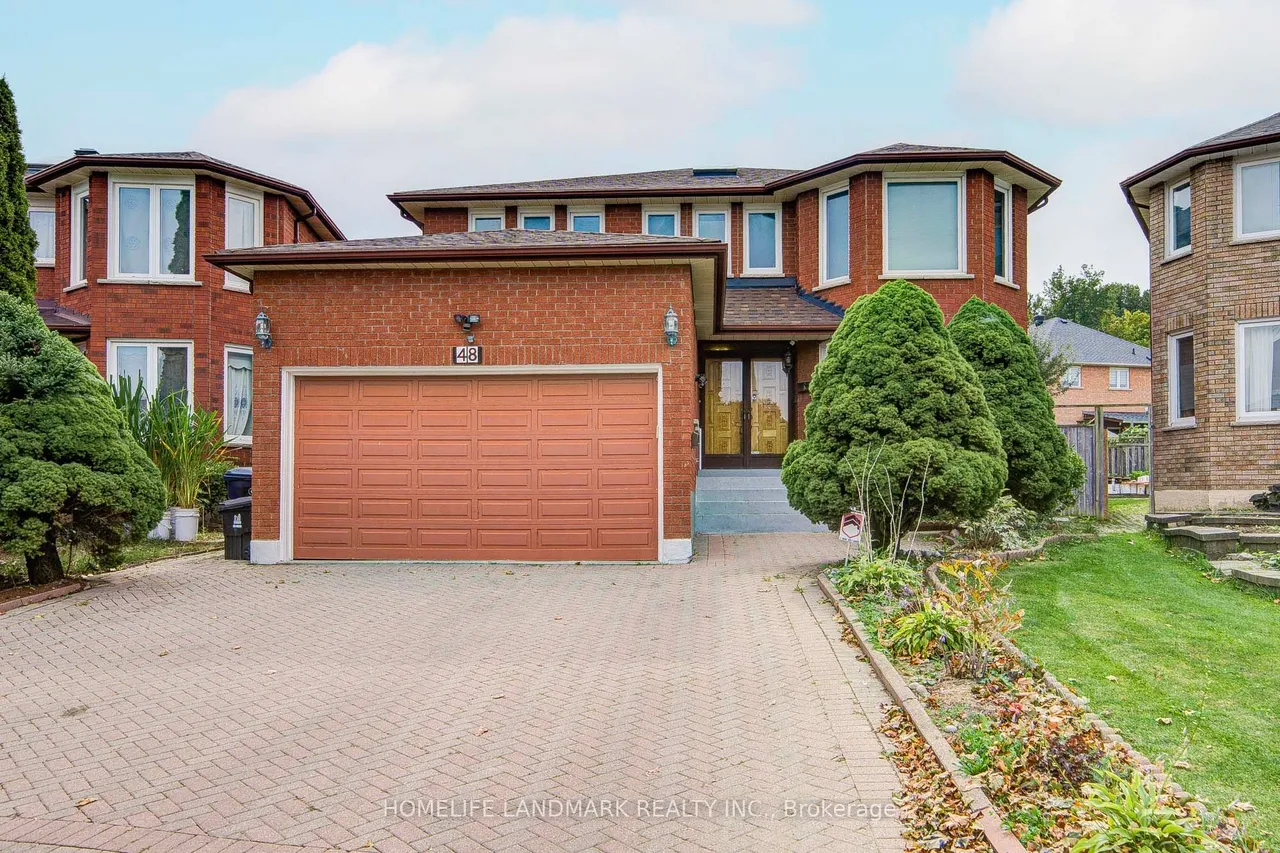
48 Purcell Square
Steeles · Toronto · ON · M1V 3Y3
7 beds
6 baths
5 parking
Detached
Separate entrance
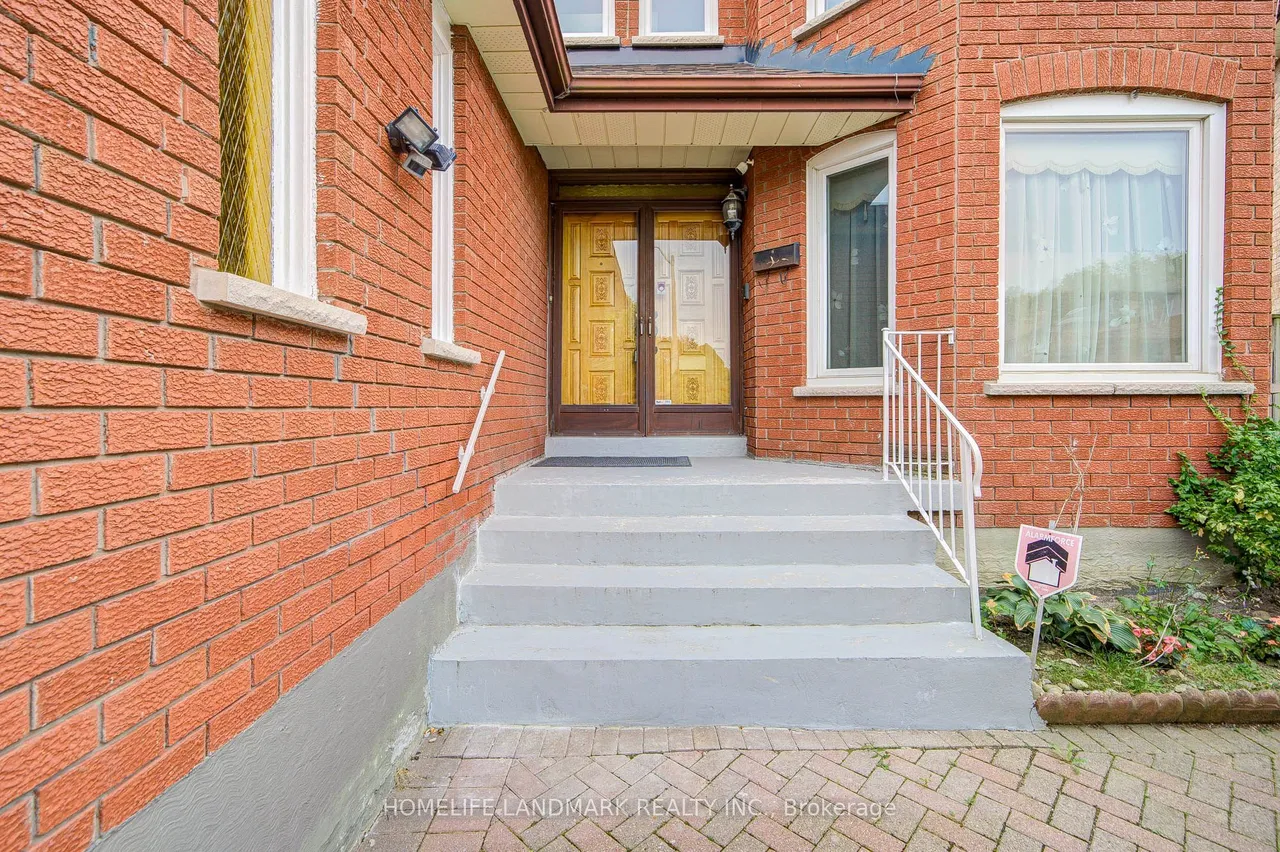
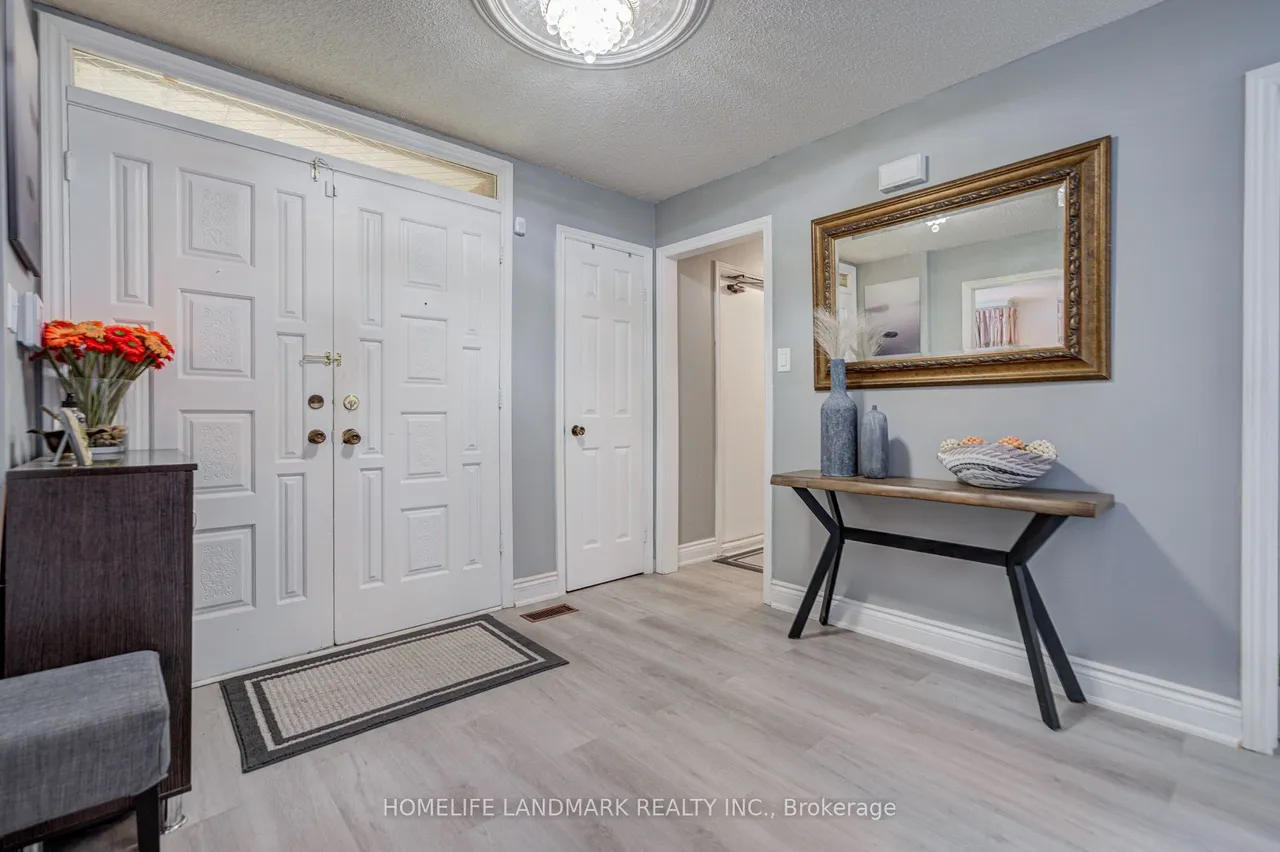
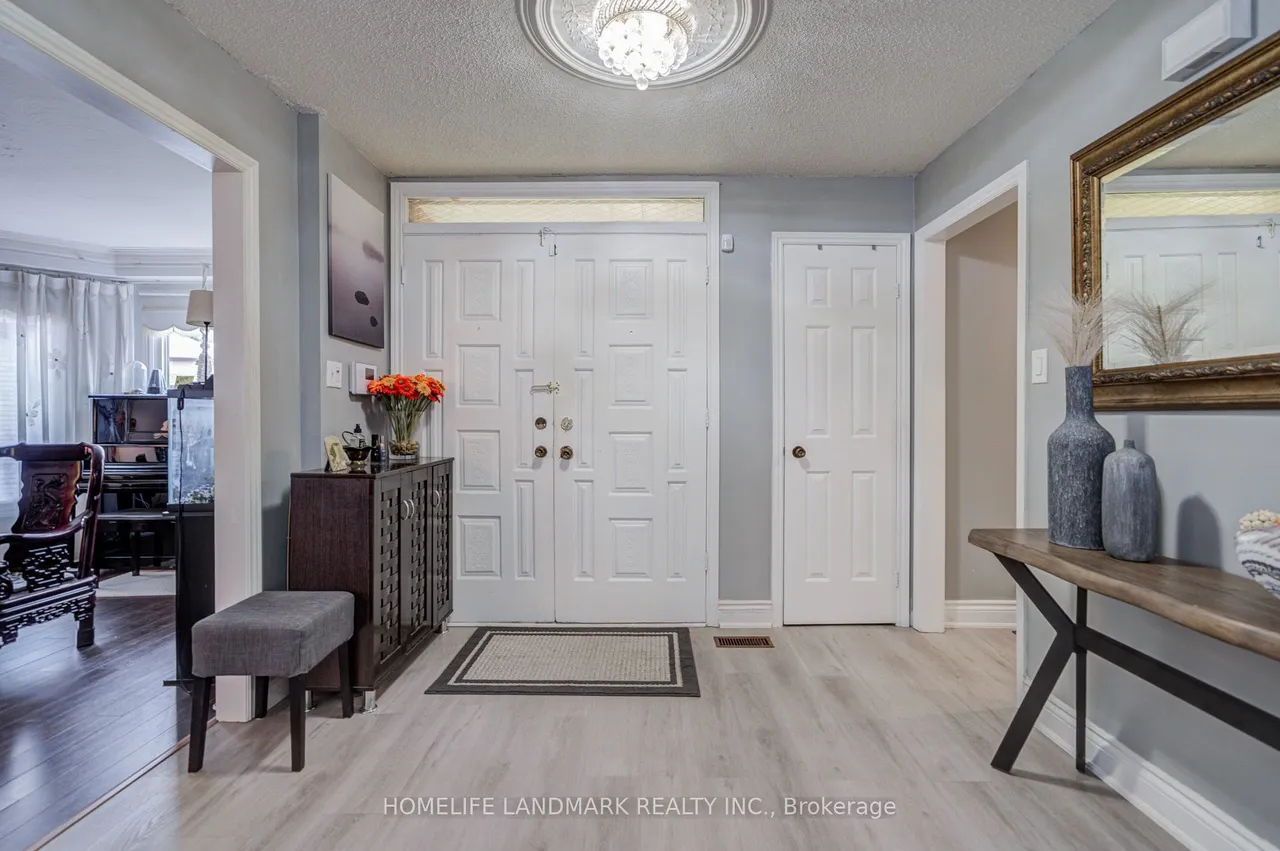
Rare opportunity to own a coveted pie-shaped lot on a quiet court! Welcome to 48 Purcell Square, a spacious 2-storey detached home offering nearly 3,000 sq. ft. of above-grade living space plus approximately 1,300 sq. ft. of finished basement space, featuring 5+2 bedrooms and 6 full bathrooms in Scarborough's sought-after Steeles community. The main floor offers exceptional versatility, featuring a convenient bedroom with a full bathroom-ideal for seniors, in-laws, or guests-along with spacious living, family, and dining rooms. The well-appointed kitchen features stainless steel appliances, while a skylight floods the home with abundant natural light throughout the day. Upstairs features four generously sized bedrooms, including a spacious primary suite with a private retreat/sitting area and walk-in closet. Two beautifully renovated primary ensuites, completed in 2025, add a modern touch, complemented by a well-appointed common bathroom. The finished basement offers excellent multi-ge
Type
Detached · 2-Storey
Size
2,500–3,000 sqft
Lot
50 ft frontage
Taxes
$8,448/yr
Basement
Finished with Walk-Out, Separate Entrance
Total parking
5

Randy Miller
Broker of Record
Urban Avenue Realty Ltd.
647-492-9229 · randy@urbanavenue.ca
Scan for full details + every photo
MLS® E13852724
· Listing courtesy of HOMELIFE LANDMARK REALTY INC. · October 8, 2026
Toronto Regional Real Estate Board (TRREB) assumes no responsibility for the accuracy of any information shown. The information provided herein must only be used by consumers that have a bona fide interest in the purchase, sale or lease of real estate and may not be used for any commercial purpose or any other purpose.
The listing data is provided under copyright by the Toronto Regional Real Estate Board (TRREB). The listing data is deemed reliable but is not guaranteed accurate by TRREB. The trademarks MLS®, Multiple Listing Service® and the associated logos are owned by The Canadian Real Estate Association (CREA) and identify the quality of services provided by real estate professionals who are members of CREA.
Toronto Regional Real Estate Board (TRREB) assumes no responsibility for the accuracy of any information shown. The information provided herein must only be used by consumers that have a bona fide interest in the purchase, sale or lease of real estate and may not be used for any commercial purpose or any other purpose.
The listing data is provided under copyright by the Toronto Regional Real Estate Board (TRREB). The listing data is deemed reliable but is not guaranteed accurate by TRREB. The trademarks MLS®, Multiple Listing Service® and the associated logos are owned by The Canadian Real Estate Association (CREA) and identify the quality of services provided by real estate professionals who are members of CREA.