 Randy Miller
For Sale · MLS® E13852248
$749,999
For Sale
16 Avis Crescent
O'Connor-Parkview · Toronto · ON · M4B 1B7
5 beds
2 baths
4 parking
Semi-Detached
Separate entrance
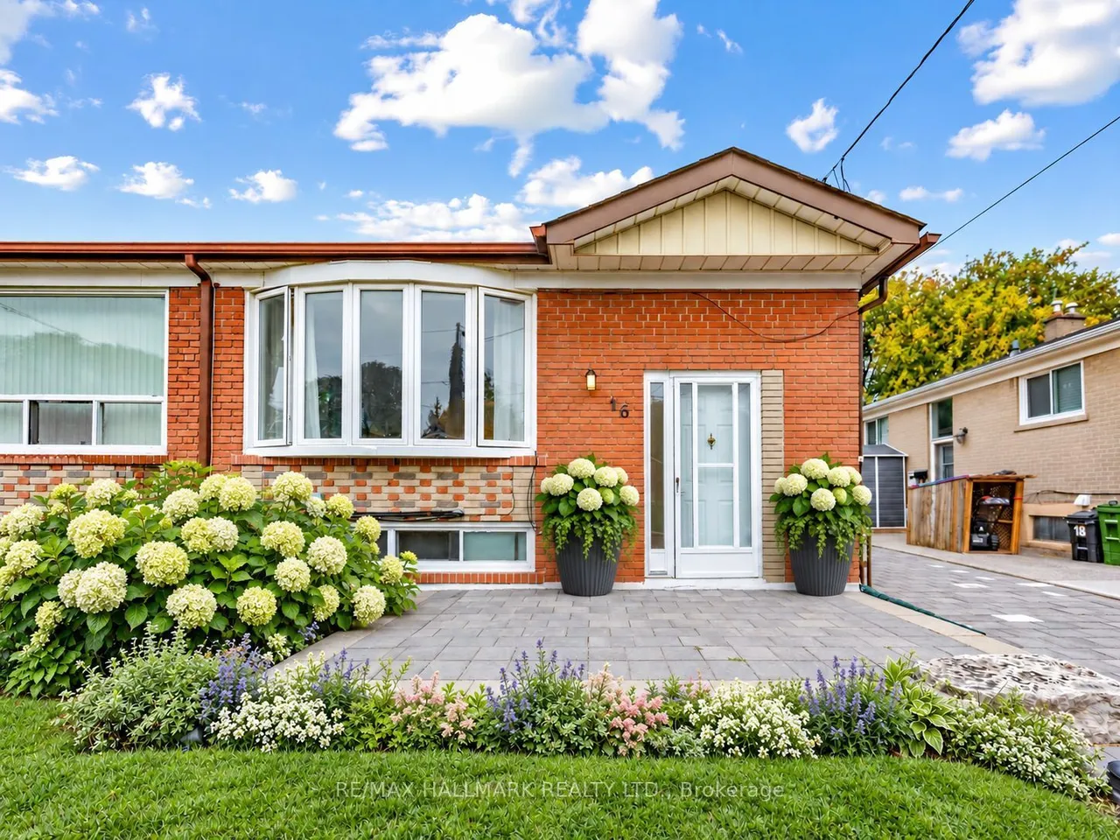
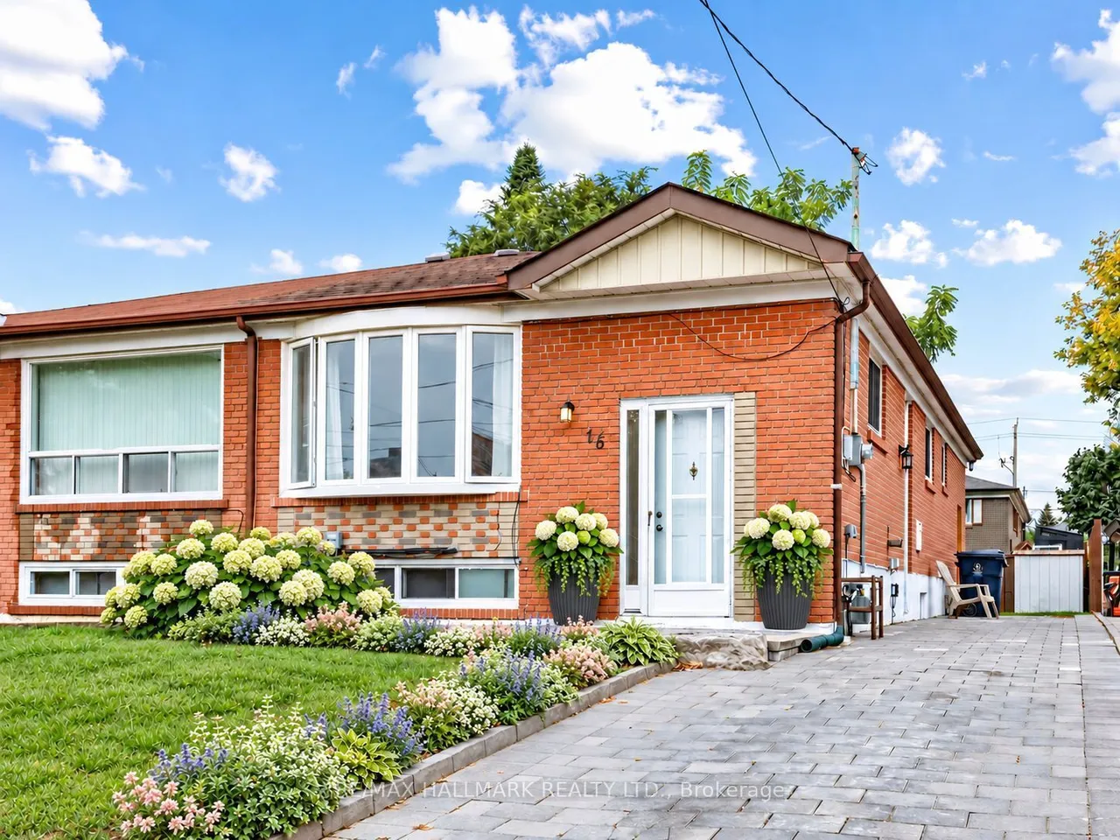
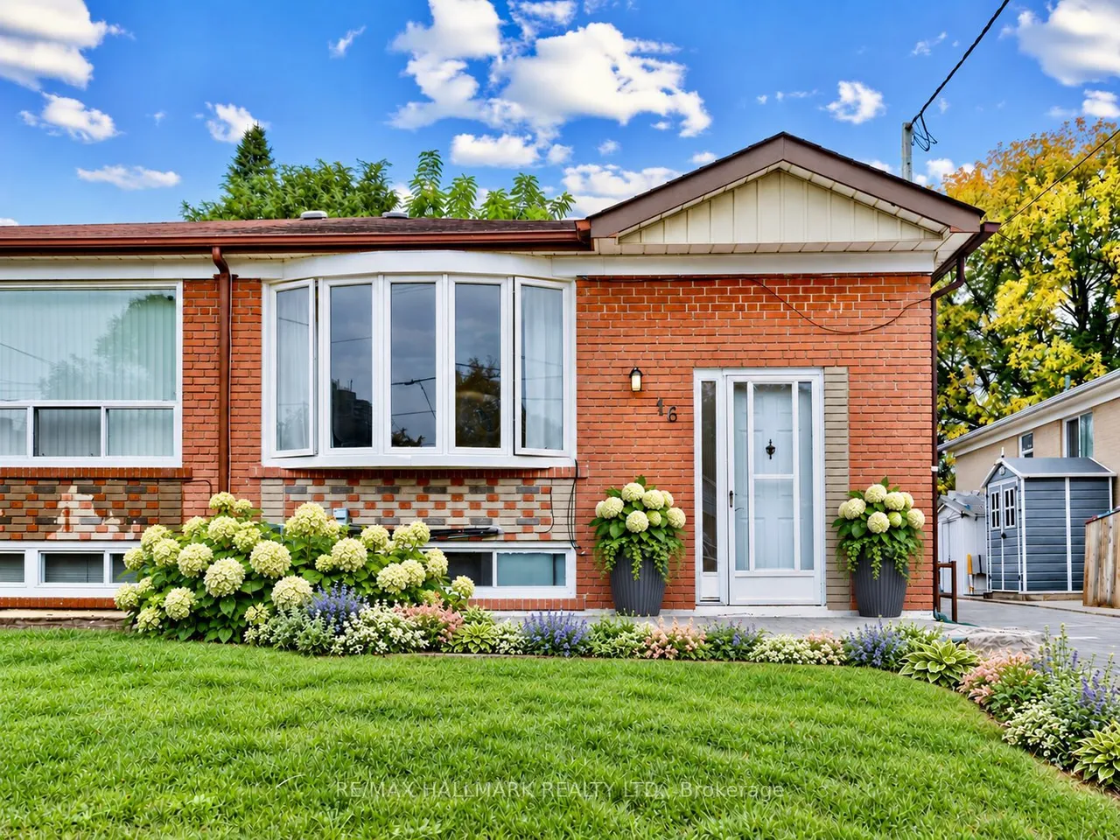
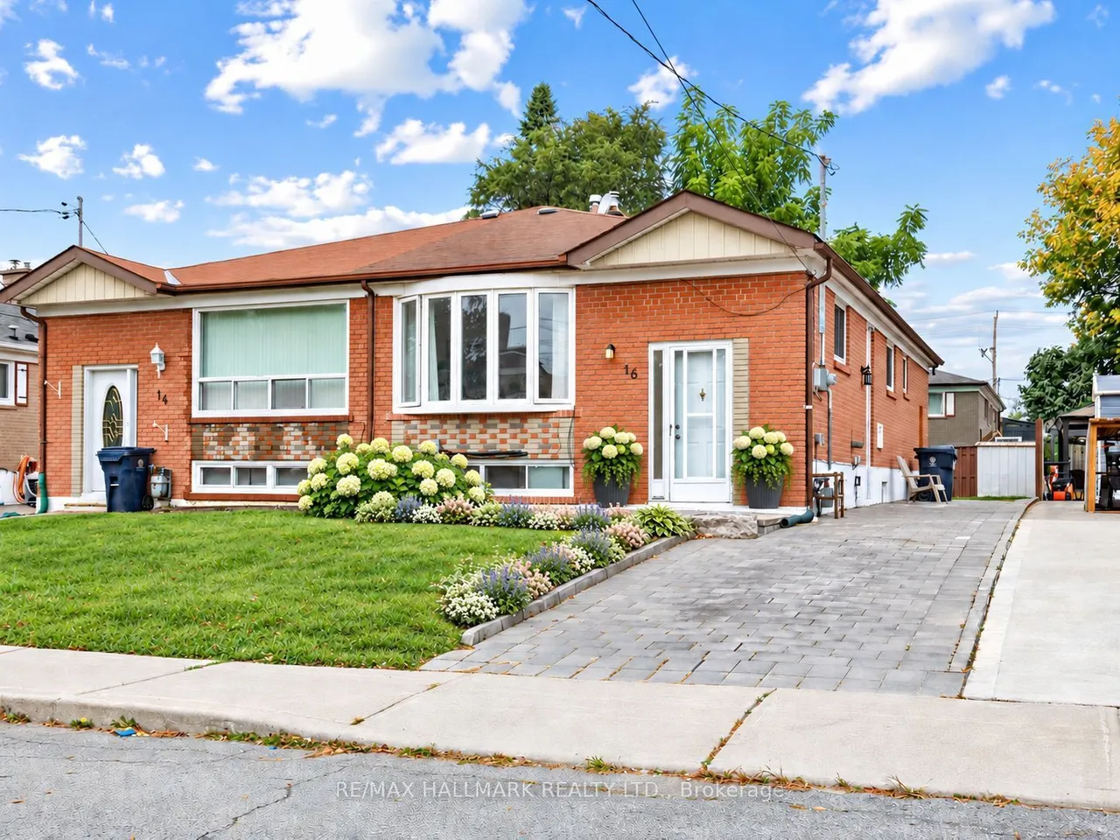
Room to grow, trails to explore and East York to call home. Welcome to 16 Avis Crescent, an inviting semi-detached bungalow in Parkview-O'Connor with 3+2 bedrooms, two full bathrooms and parking for 4. Set on a generous 30 x 100 ft lot, it offers over 1000 sq ft above grade plus a finished lower level, giving you space for everyday life and the flexibility to plan ahead. Three inviting main-floor bedrooms and a four-piece bathroom make for easy bungalow living, whether you're starting a family, working from home or looking to simplify. The large, fenced backyard offers room for summer barbecues, flourishing gardens and space to play, with plenty of potential to create an outdoor retreat of your own. Downstairs, two additional bedrooms, another four-piece bathroom and a separate entrance offer options for extended family, overnight guests or a dedicated work and hobby space. Beyond the front door, discover the neighbourhood's everyday appeal: nearby George Webster Elementary School and
Type
Semi-Detached · Bungalow
Size
700–1,100 sqft
Lot
30 ft frontage
Taxes
$4,540/yr
Basement
Separate Entrance, Full, Finished
Total parking
4

Randy Miller
Broker of Record
Urban Avenue Realty Ltd.
647-492-9229 · randy@urbanavenue.ca
Scan for full details + every photo
MLS® E13852248
· Listing courtesy of RE/MAX HALLMARK REALTY LTD. · October 8, 2026
Toronto Regional Real Estate Board (TRREB) assumes no responsibility for the accuracy of any information shown. The information provided herein must only be used by consumers that have a bona fide interest in the purchase, sale or lease of real estate and may not be used for any commercial purpose or any other purpose.
The listing data is provided under copyright by the Toronto Regional Real Estate Board (TRREB). The listing data is deemed reliable but is not guaranteed accurate by TRREB. The trademarks MLS®, Multiple Listing Service® and the associated logos are owned by The Canadian Real Estate Association (CREA) and identify the quality of services provided by real estate professionals who are members of CREA.
Toronto Regional Real Estate Board (TRREB) assumes no responsibility for the accuracy of any information shown. The information provided herein must only be used by consumers that have a bona fide interest in the purchase, sale or lease of real estate and may not be used for any commercial purpose or any other purpose.
The listing data is provided under copyright by the Toronto Regional Real Estate Board (TRREB). The listing data is deemed reliable but is not guaranteed accurate by TRREB. The trademarks MLS®, Multiple Listing Service® and the associated logos are owned by The Canadian Real Estate Association (CREA) and identify the quality of services provided by real estate professionals who are members of CREA.