 Randy Miller
For Sale · MLS® E13850610
$899,999
For Sale
26 Slan Avenue
Morningside · Toronto · ON · M1G 3B2
6 beds
3 baths
2 parking
Detached
Finished basement
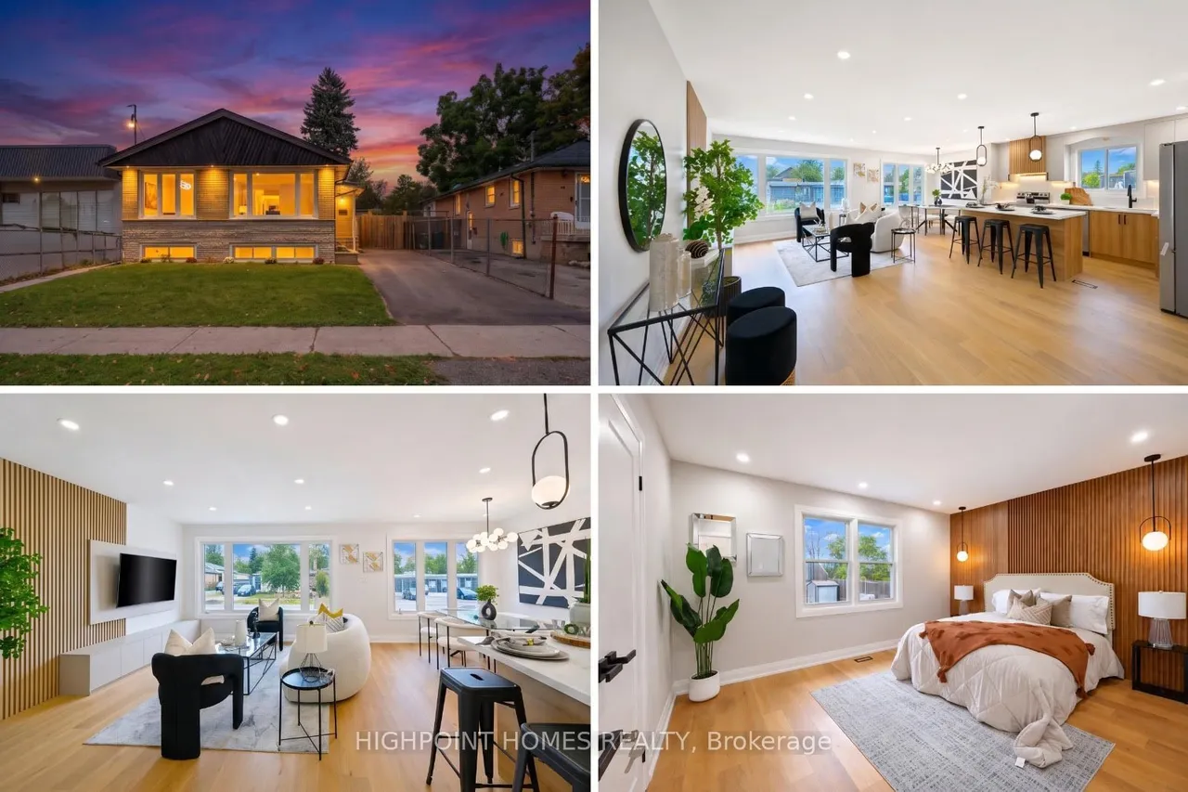
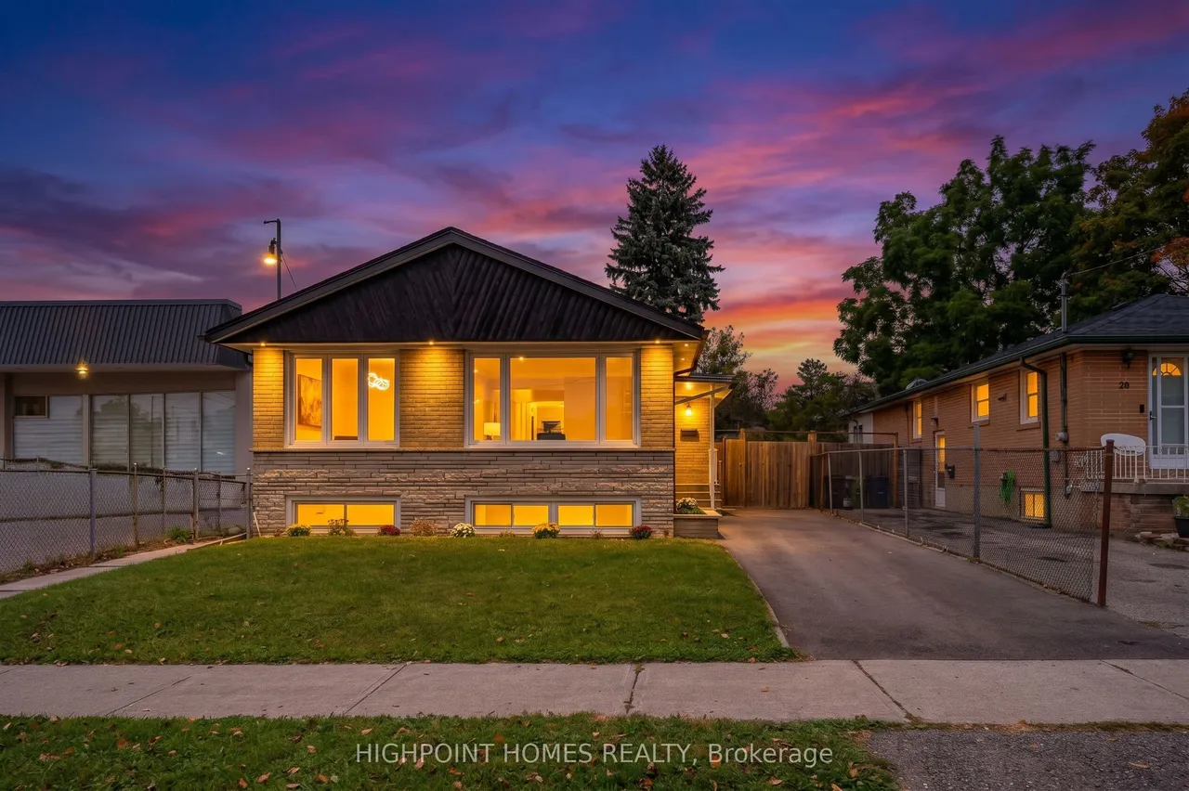
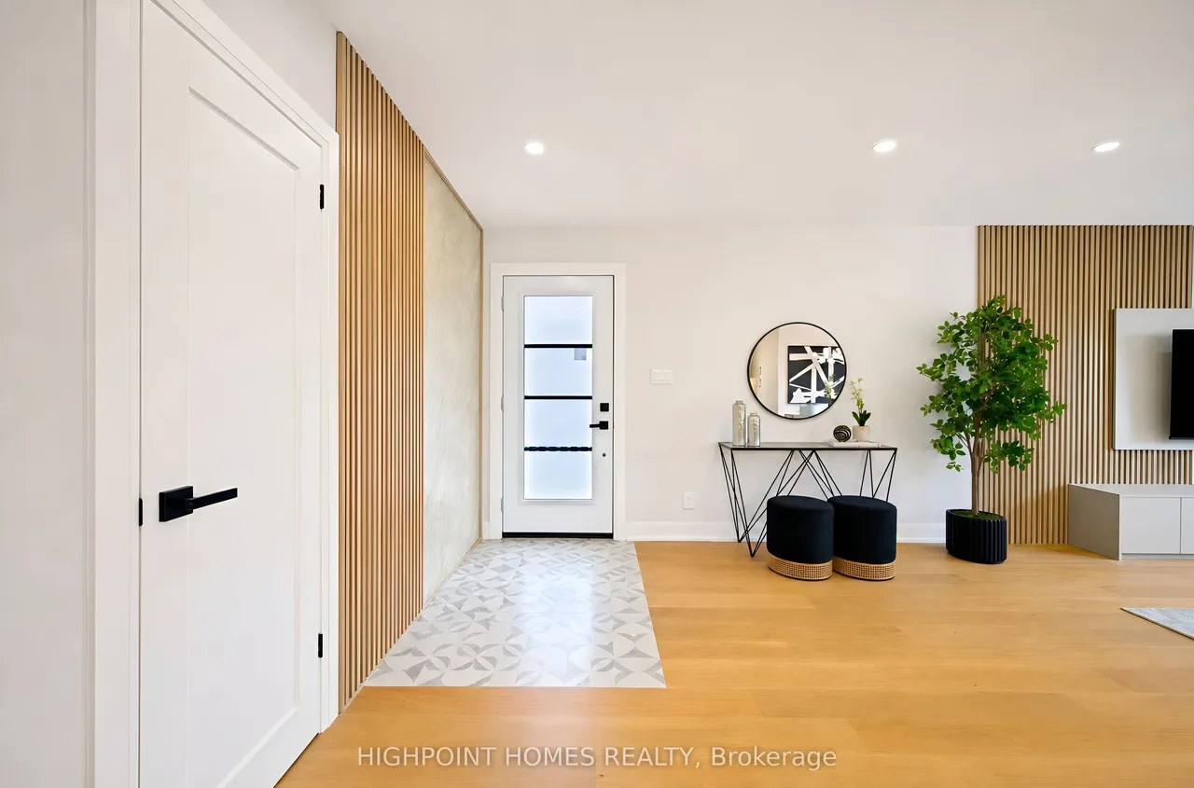
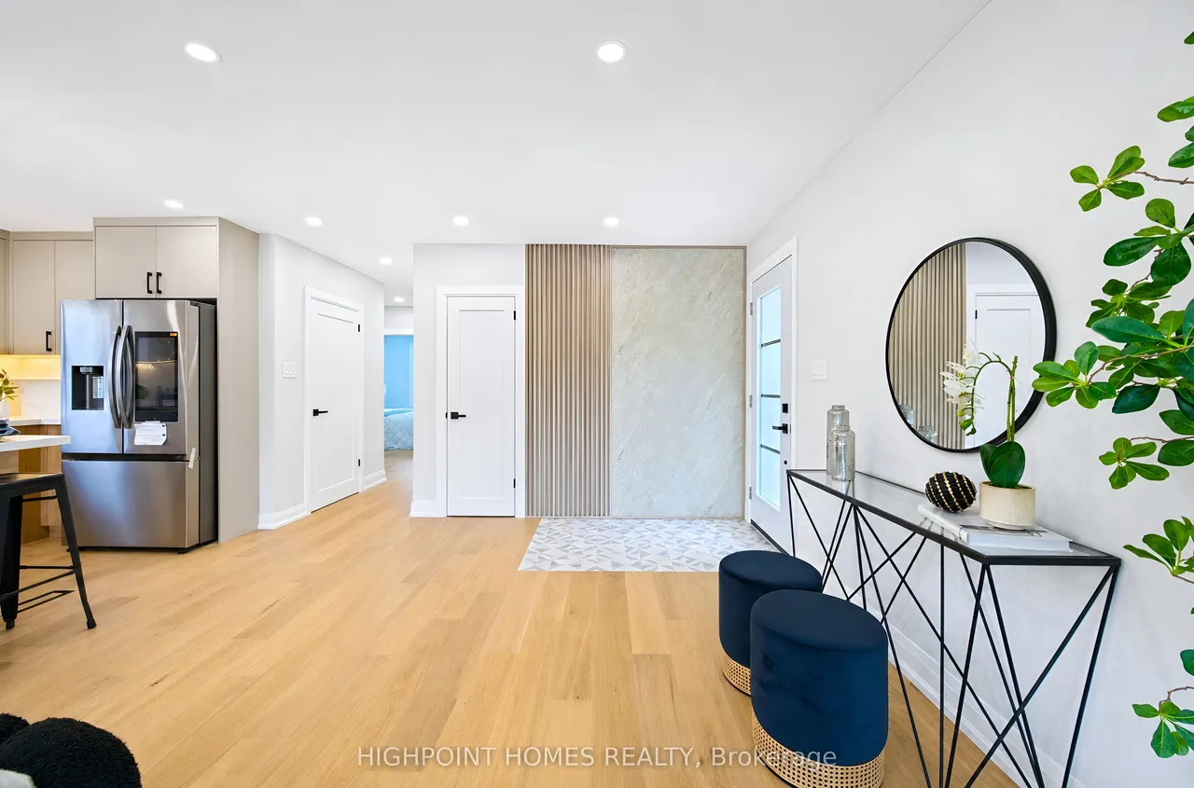
Welcome To 26 Slan Ave, Where Luxury Meets Elegance. This Exceptional Model-Home-Like Bungalow Has Been Meticulously Upgraded With Quality Craftsmanship, Modern Finishes, And A Thoughtfully Designed Layout. The Stunning Custom Chef's Kitchen Features Abundant Storage, Quartz Countertops And Backsplash, Upgraded Stainless Steel Appliances, A 7-Ft Centre Island, And LED Lighting. Elegant Finishes Continue Throughout With A Fiberglass Front Door, 7.5-Inch Engineered Hardwood Flooring, Pot Lights, Solid-Core Doors, Wood Baseboards And Casings, LED Mirrors, And A Beautiful Modern Wall Unit. The Primary Bedroom Features A Stylish Accent Wall, Creating A Warm And Sophisticated Retreat. The Finished Basement Offers A Separate Entrance, High Ceilings, 3 Spacious Bedrooms, And 1.5 Washrooms. This Home Shows 10+ And Is Truly Move-In Ready, With Exceptional Attention To Detail And Quality Finishes Throughout. Ideally Located
Type
Detached · Bungalow
Size
700–1,100 sqft
Lot
40 ft frontage
Age
51-99
Taxes
$3,642/yr
Basement
Finished

Randy Miller
Broker of Record
Urban Avenue Realty Ltd.
647-492-9229 · randy@urbanavenue.ca
Scan for full details + every photo
MLS® E13850610
· Listing courtesy of HIGHPOINT HOMES REALTY · October 8, 2026
Toronto Regional Real Estate Board (TRREB) assumes no responsibility for the accuracy of any information shown. The information provided herein must only be used by consumers that have a bona fide interest in the purchase, sale or lease of real estate and may not be used for any commercial purpose or any other purpose.
The listing data is provided under copyright by the Toronto Regional Real Estate Board (TRREB). The listing data is deemed reliable but is not guaranteed accurate by TRREB. The trademarks MLS®, Multiple Listing Service® and the associated logos are owned by The Canadian Real Estate Association (CREA) and identify the quality of services provided by real estate professionals who are members of CREA.
Toronto Regional Real Estate Board (TRREB) assumes no responsibility for the accuracy of any information shown. The information provided herein must only be used by consumers that have a bona fide interest in the purchase, sale or lease of real estate and may not be used for any commercial purpose or any other purpose.
The listing data is provided under copyright by the Toronto Regional Real Estate Board (TRREB). The listing data is deemed reliable but is not guaranteed accurate by TRREB. The trademarks MLS®, Multiple Listing Service® and the associated logos are owned by The Canadian Real Estate Association (CREA) and identify the quality of services provided by real estate professionals who are members of CREA.