 Randy Miller
For Sale · MLS® E13847686
$625,000
For Sale
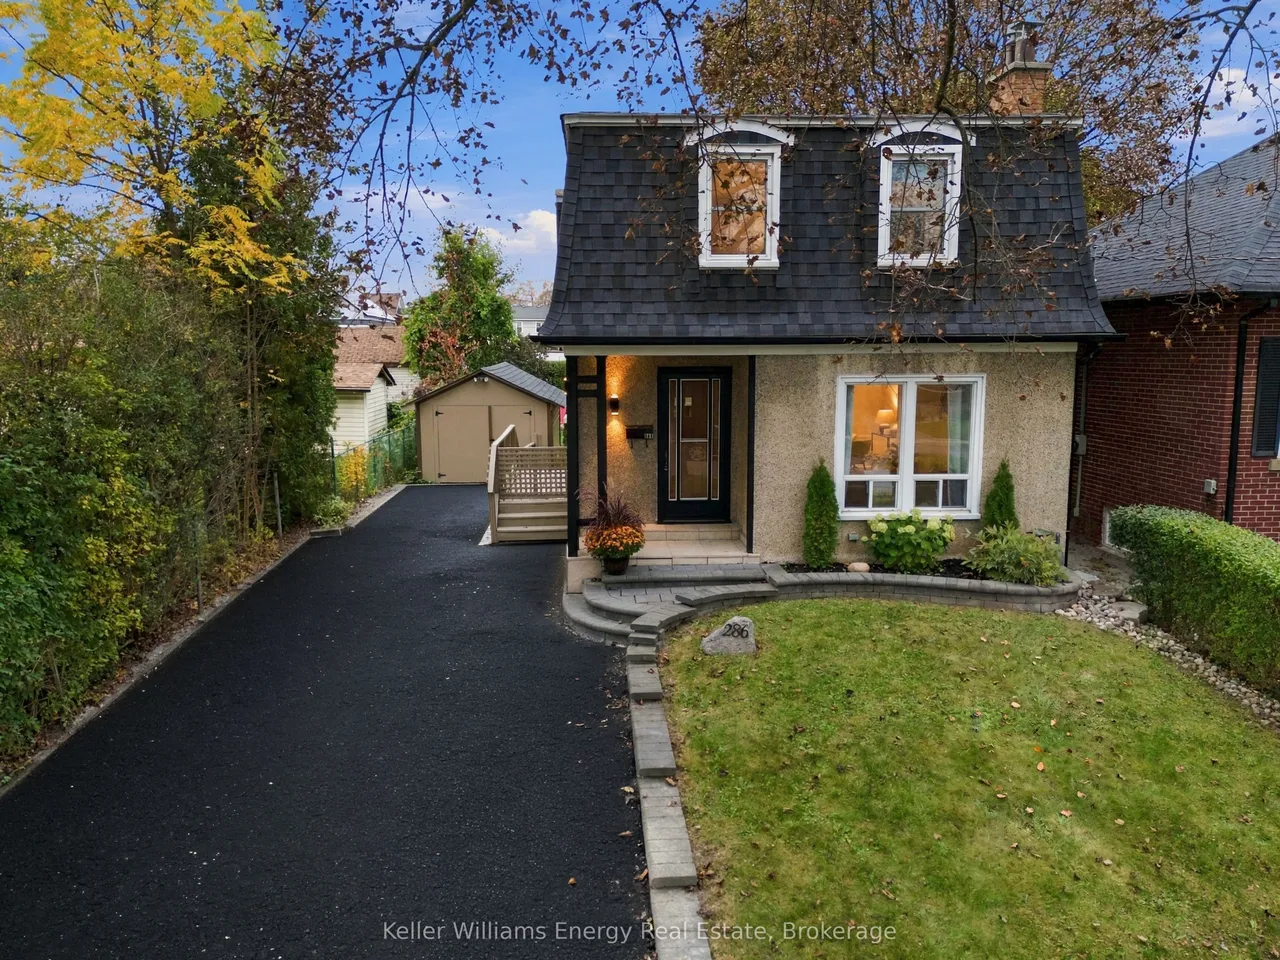
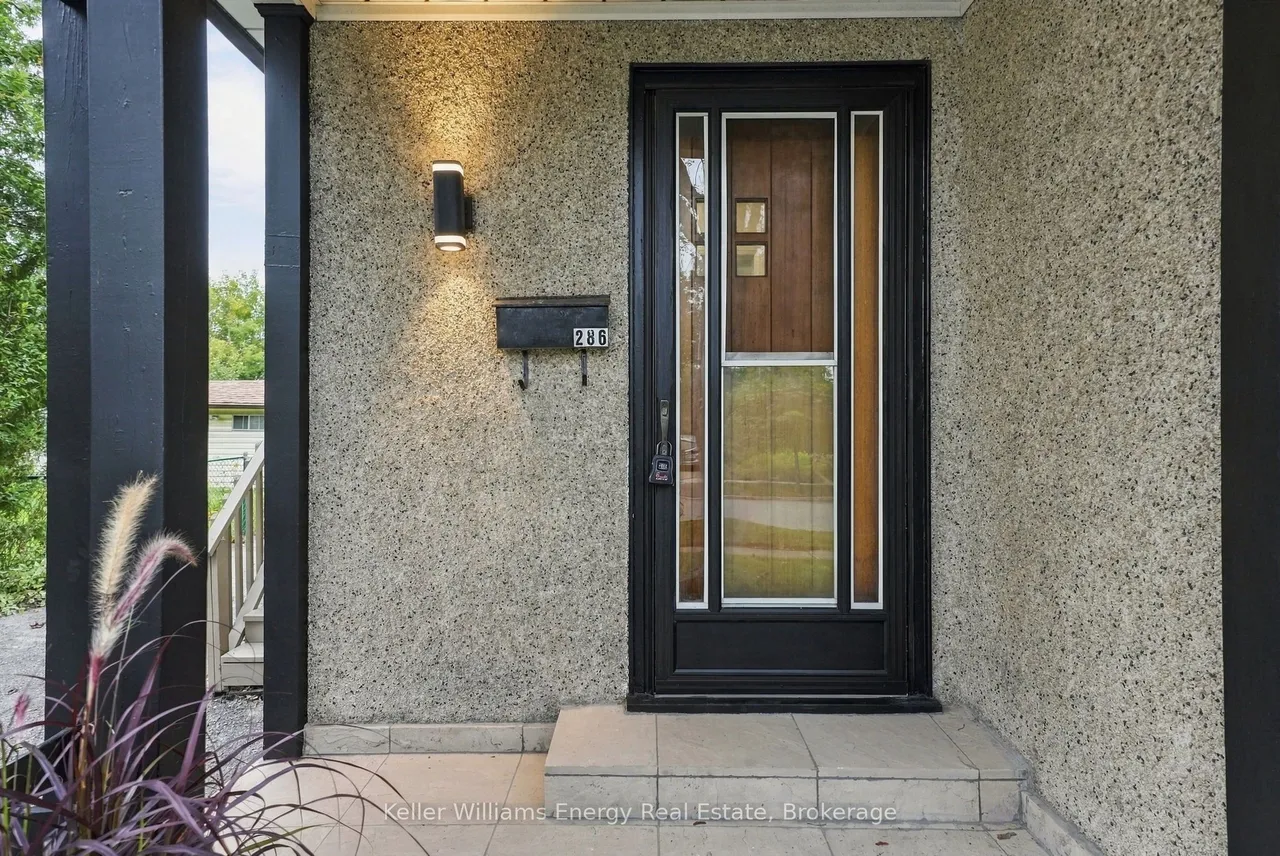
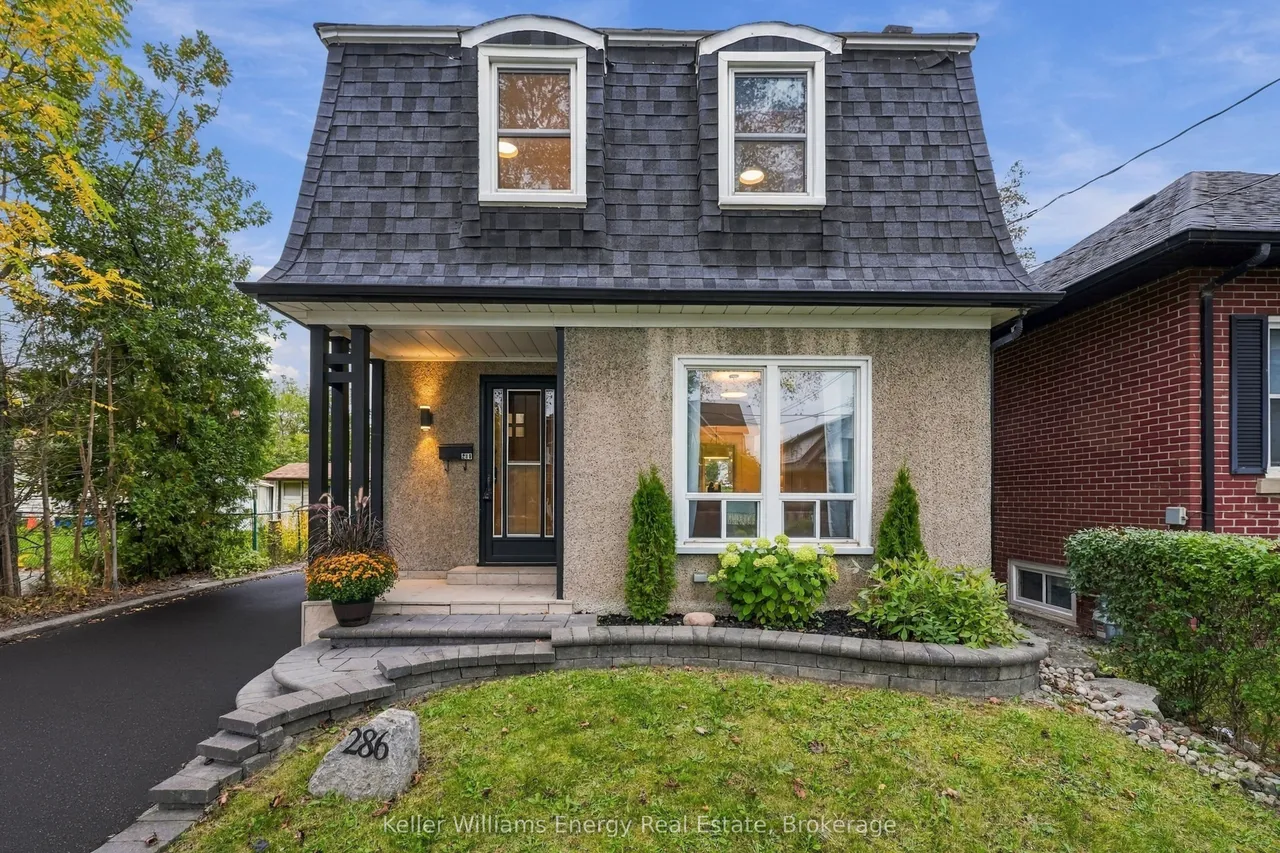
286 Gliddon Avenue
Central · Oshawa · ON · L1H 1Z3
4 beds
2 baths
5 parking
Detached
Finished basement
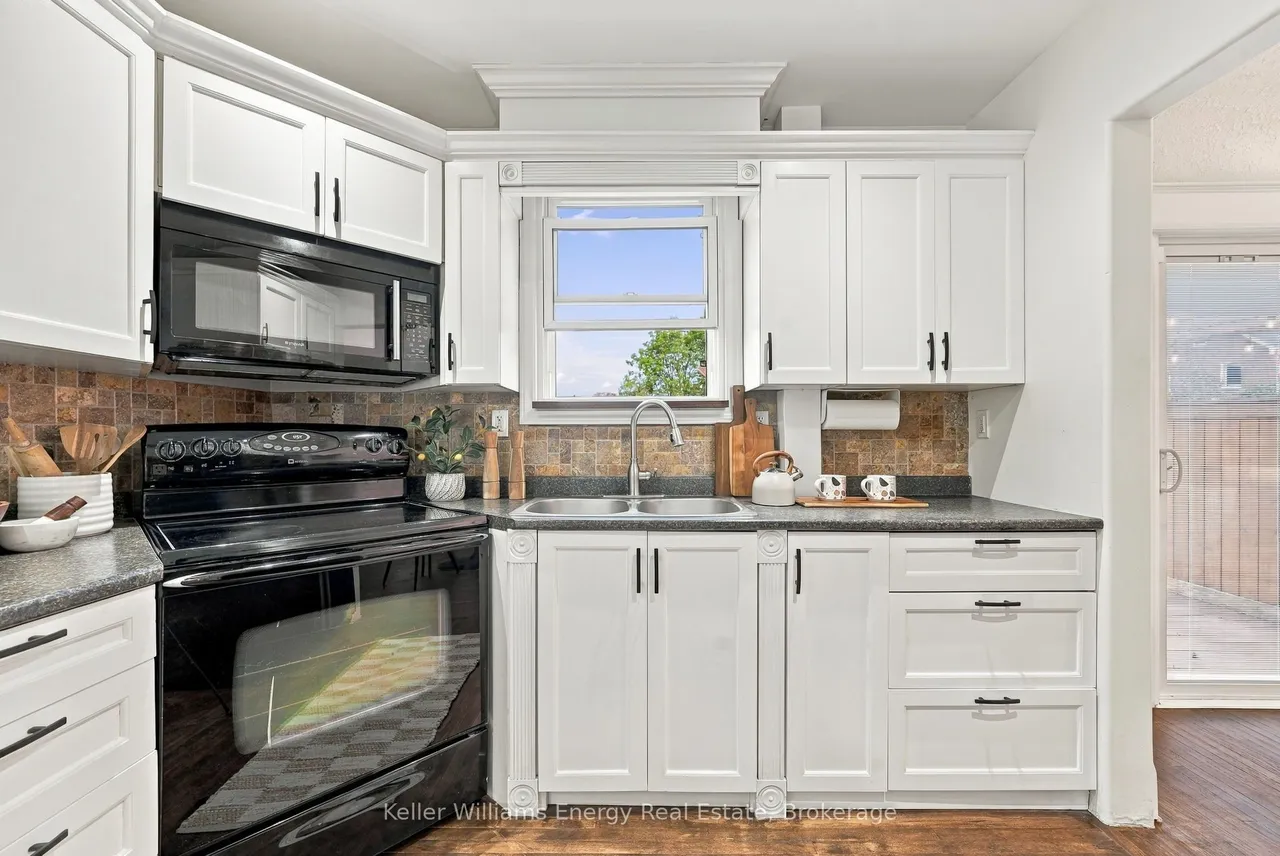
Welcome to this charming detached 3-bedroom, 2-bathroom home in Oshawa - a wonderful opportunity for first-time buyers and young families looking for space, comfort, and a backyard they'll love coming home to! The main floor offers a functional and inviting layout, featuring a kitchen overlooking the stunning backyard, a dining room with a walkout to the deck and outdoor space, and an open-concept living room perfect for everyday family life and entertaining. Upstairs, you'll find three good sized bedrooms and a full bathroom, providing comfortable space for the whole family. The finished basement adds even more versatility, featuring a spacious recreation room with wet bar, full bathroom, laundry, plenty of storage, and an additional room that could easily serve as a home office, playroom, hobby space, or guest room. With its separate living area and full bathroom, the basement also offers excellent potential for an in-law suite setup. Step outside to a beautifully manicured backyard
Type
Detached · 2-Storey
Size
700–1,100 sqft
Lot
39.7 ft frontage
Taxes
$4,253/yr
Basement
Finished
Total parking
5

Randy Miller
Broker of Record
Urban Avenue Realty Ltd.
647-492-9229 · randy@urbanavenue.ca
Scan for full details + every photo
MLS® E13847686
· Listing courtesy of Keller Williams Energy Real Estate · October 8, 2026
Toronto Regional Real Estate Board (TRREB) assumes no responsibility for the accuracy of any information shown. The information provided herein must only be used by consumers that have a bona fide interest in the purchase, sale or lease of real estate and may not be used for any commercial purpose or any other purpose.
The listing data is provided under copyright by the Toronto Regional Real Estate Board (TRREB). The listing data is deemed reliable but is not guaranteed accurate by TRREB. The trademarks MLS®, Multiple Listing Service® and the associated logos are owned by The Canadian Real Estate Association (CREA) and identify the quality of services provided by real estate professionals who are members of CREA.
Toronto Regional Real Estate Board (TRREB) assumes no responsibility for the accuracy of any information shown. The information provided herein must only be used by consumers that have a bona fide interest in the purchase, sale or lease of real estate and may not be used for any commercial purpose or any other purpose.
The listing data is provided under copyright by the Toronto Regional Real Estate Board (TRREB). The listing data is deemed reliable but is not guaranteed accurate by TRREB. The trademarks MLS®, Multiple Listing Service® and the associated logos are owned by The Canadian Real Estate Association (CREA) and identify the quality of services provided by real estate professionals who are members of CREA.