 Randy Miller
For Sale · MLS® E13846992
$1,689,999
For Sale
257 Chisholm Avenue
Woodbine-Lumsden · Toronto · ON · M4C 4W5
4 beds
4 baths
1 parking
Detached
Separate entrance
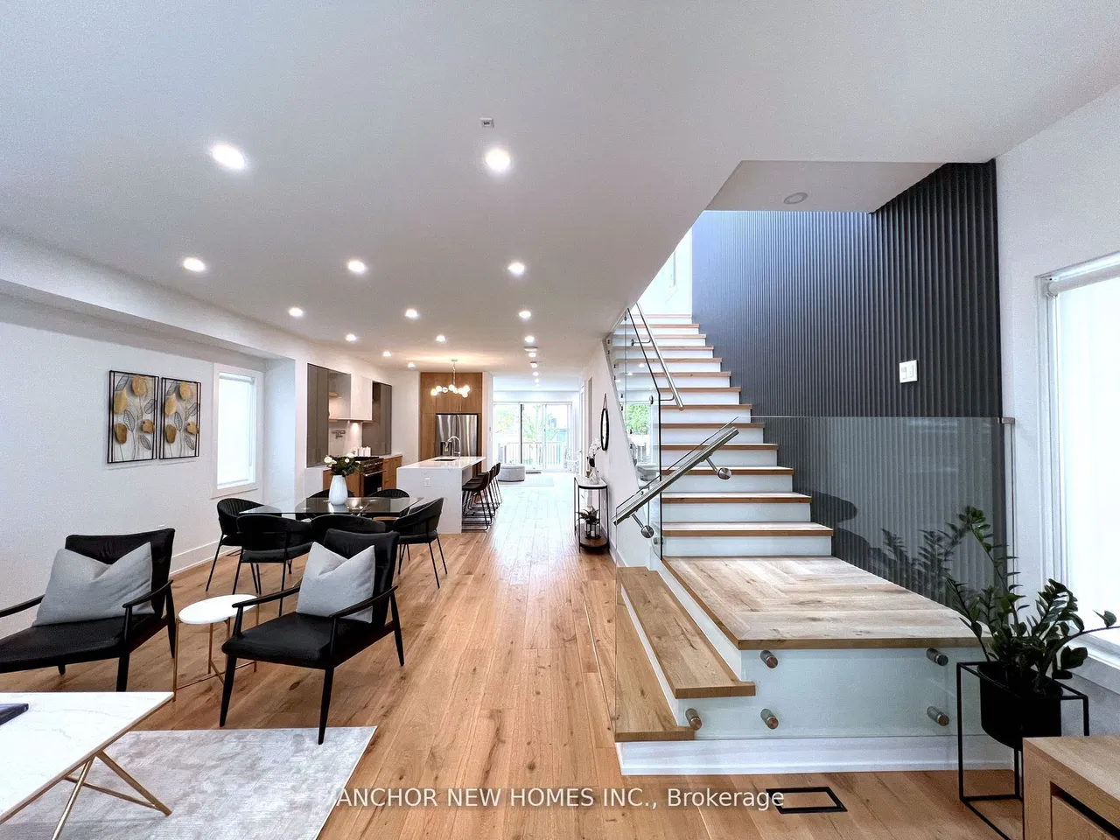
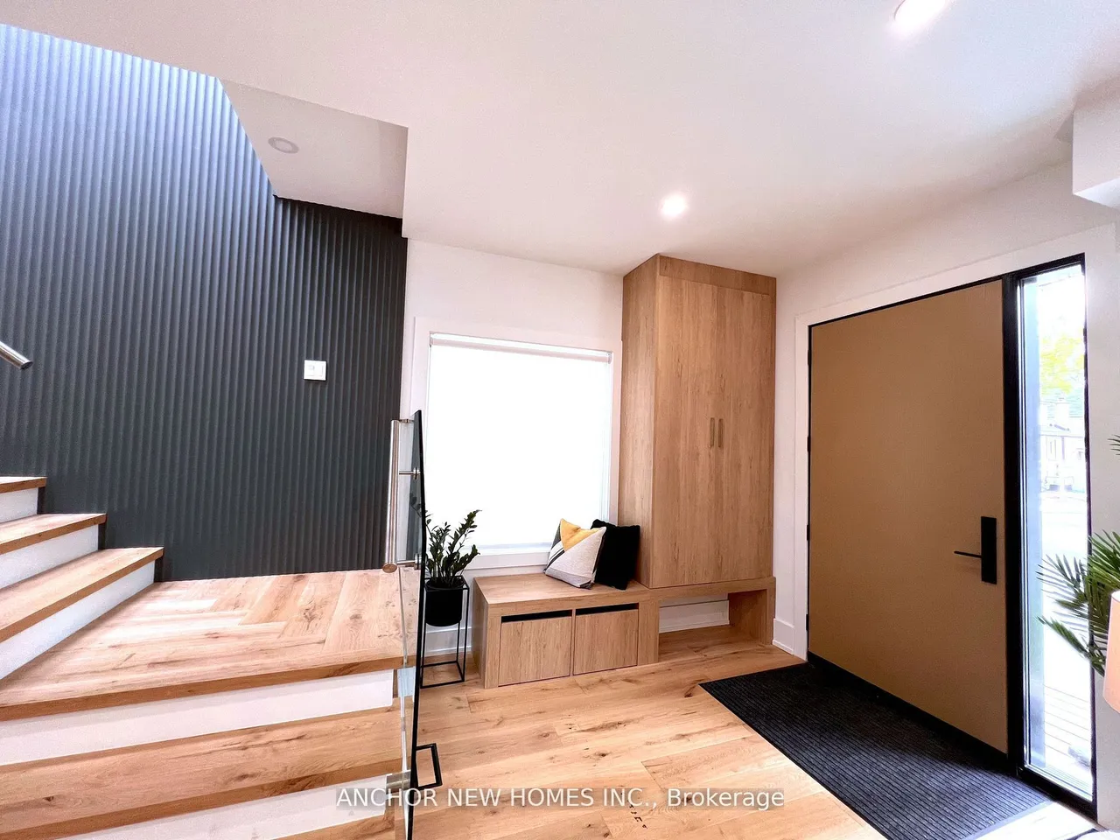
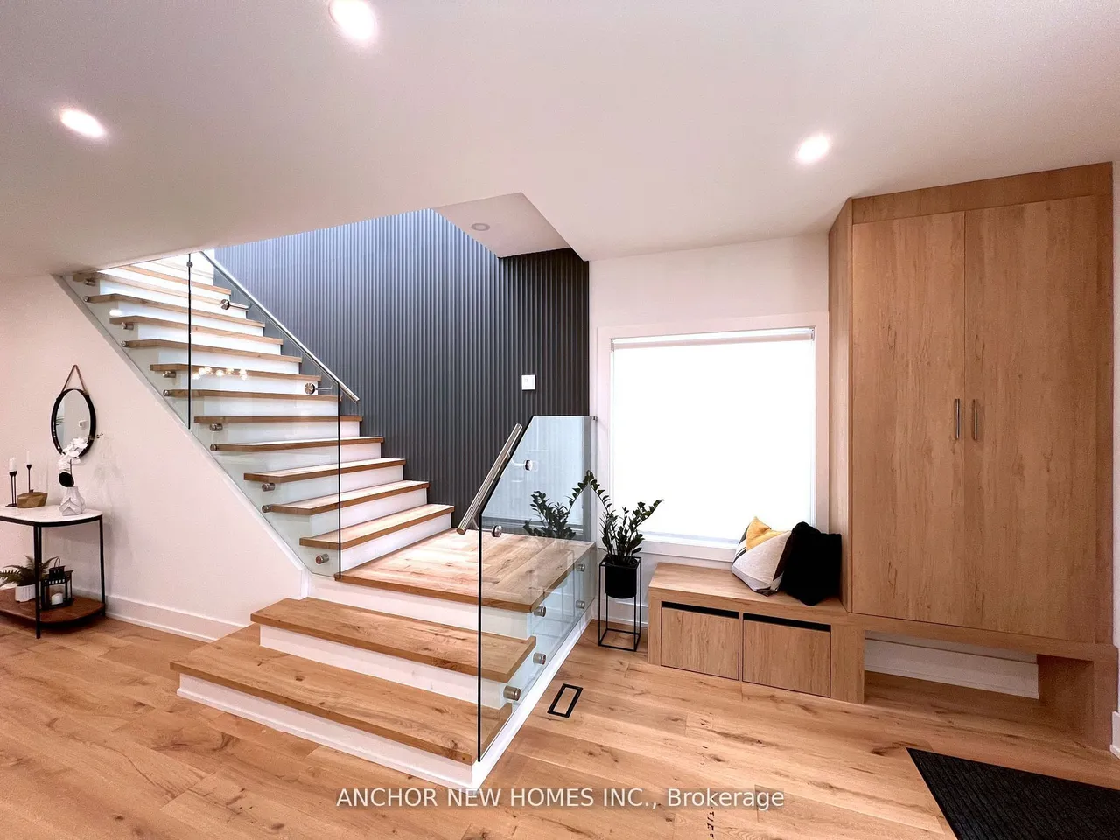
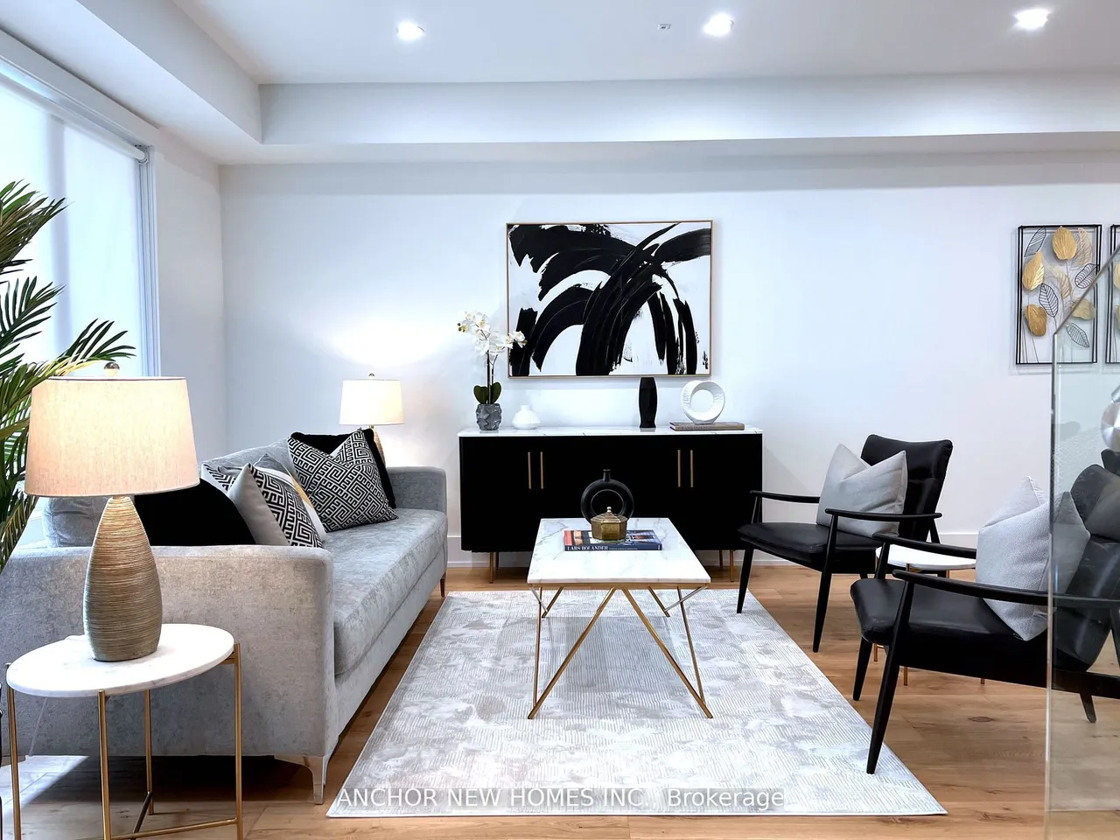
Welcome to this architecturally inspired modern detached home with a legal basement suite, offering over 3,200 sq.ft. of luxurious living space (incl. bsmt) in one of East York's desirable neighbourhoods! Set on a generous lot with private parking, this 3+1 bed, 4 bath home blends contemporary design with everyday functionality. Thoughtfully designed with spacious open areas, soaring ceilings & abundant natural light, creating a seamless flow throughout.The open-concept main floor features wide-plank engineered hardwood, pot lighting, roughed-in surround sound & a smart home system with 3 cameras and video doorbell. The dining area flows into a chef's kitchen with s/s appliances, 6-burner gas stovetop with pot filler, waterfall quartz island, custom countertops & sleek cabinetry-perfect for entertaining. The family room offers a gas fireplace feature wall, large windows & walk-out to the backyard deck, while the living room is enhanced by a designed staircase with striking custom wall
Type
Detached · 2-Storey
Size
2,000–2,500 sqft
Lot
26 ft frontage
Taxes
$8,302/yr
Basement
Finished, Separate Entrance, Walk-Up, Apartment, Full
Total parking
1

Randy Miller
Broker of Record
Urban Avenue Realty Ltd.
647-492-9229 · randy@urbanavenue.ca
Scan for full details + every photo
MLS® E13846992
· Listing courtesy of ANCHOR NEW HOMES INC. · October 8, 2026
Toronto Regional Real Estate Board (TRREB) assumes no responsibility for the accuracy of any information shown. The information provided herein must only be used by consumers that have a bona fide interest in the purchase, sale or lease of real estate and may not be used for any commercial purpose or any other purpose.
The listing data is provided under copyright by the Toronto Regional Real Estate Board (TRREB). The listing data is deemed reliable but is not guaranteed accurate by TRREB. The trademarks MLS®, Multiple Listing Service® and the associated logos are owned by The Canadian Real Estate Association (CREA) and identify the quality of services provided by real estate professionals who are members of CREA.
Toronto Regional Real Estate Board (TRREB) assumes no responsibility for the accuracy of any information shown. The information provided herein must only be used by consumers that have a bona fide interest in the purchase, sale or lease of real estate and may not be used for any commercial purpose or any other purpose.
The listing data is provided under copyright by the Toronto Regional Real Estate Board (TRREB). The listing data is deemed reliable but is not guaranteed accurate by TRREB. The trademarks MLS®, Multiple Listing Service® and the associated logos are owned by The Canadian Real Estate Association (CREA) and identify the quality of services provided by real estate professionals who are members of CREA.