 Randy Miller
For Sale · MLS® E13840726
$819,000
For Sale
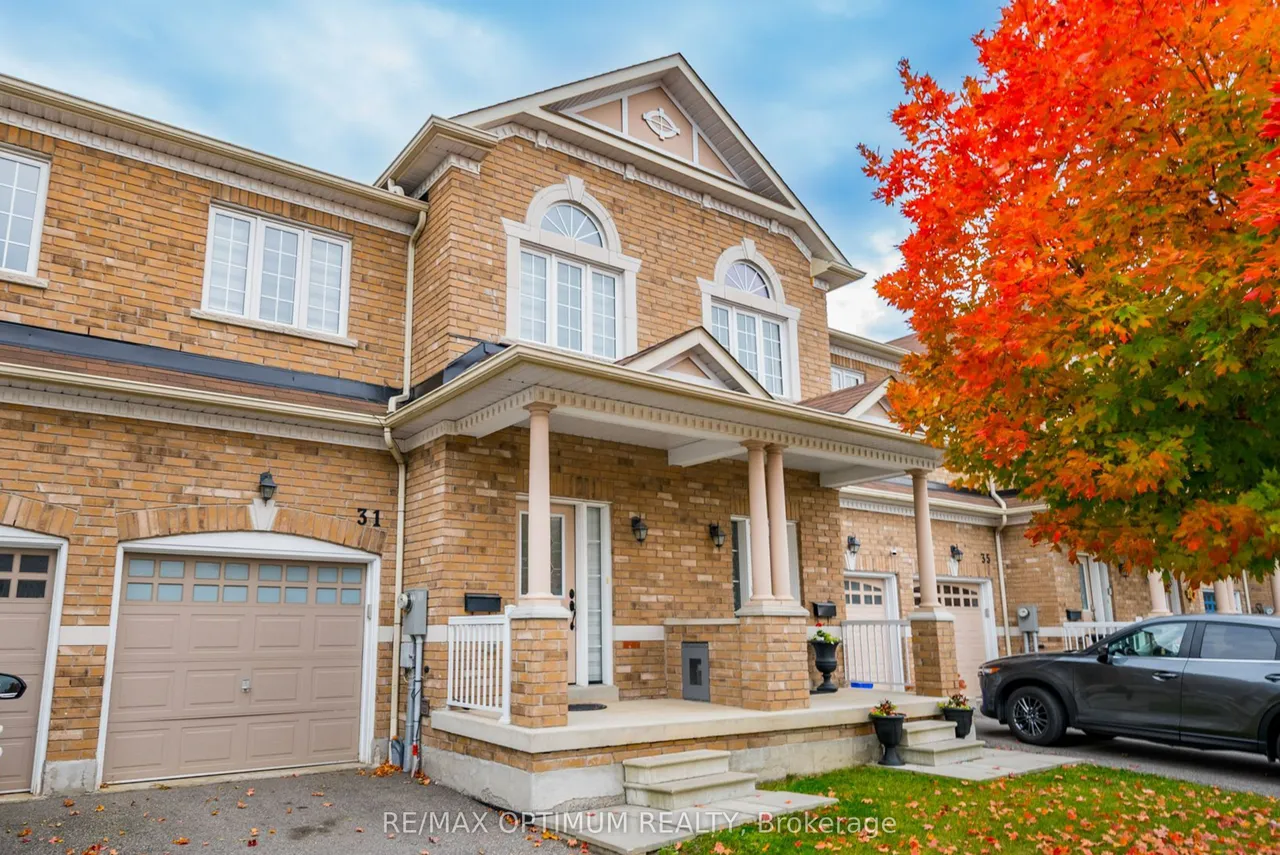
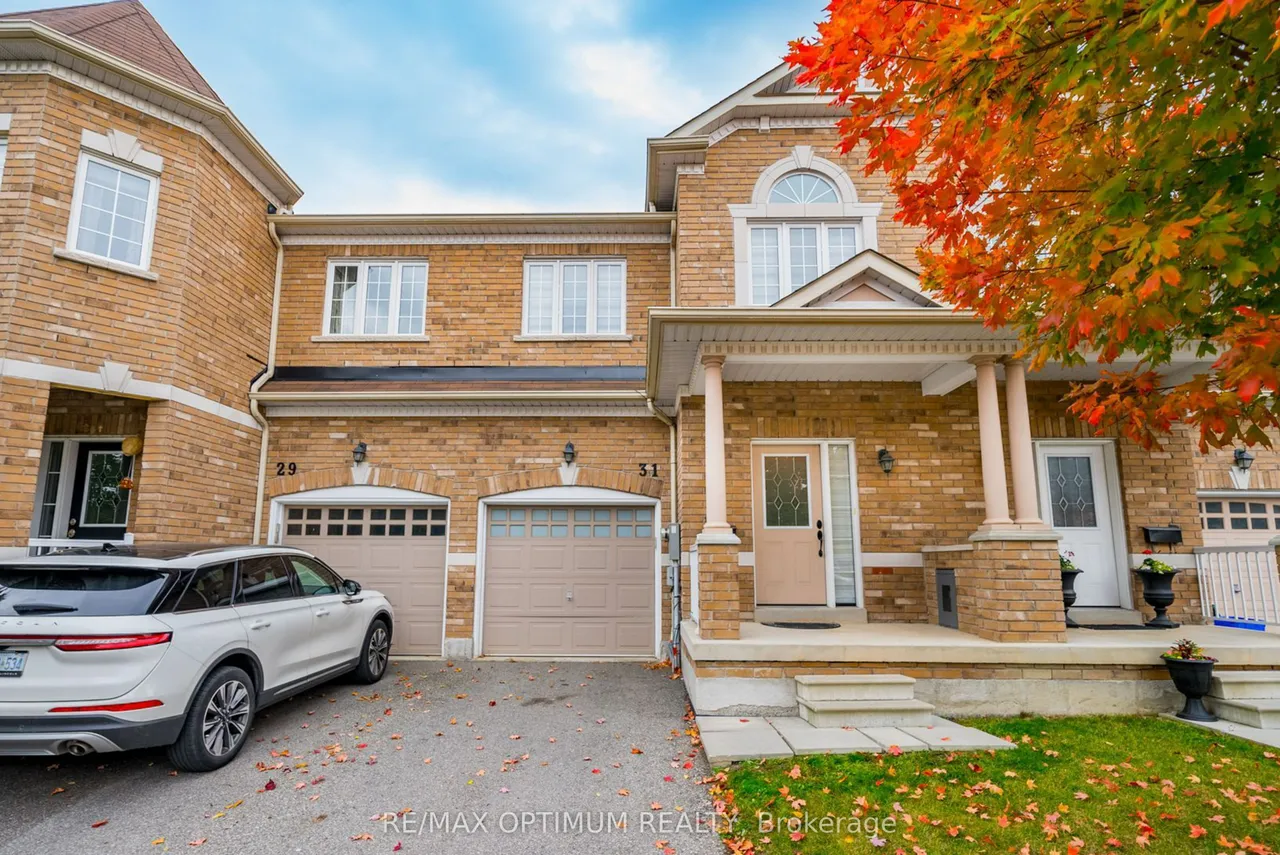
31 Keywood Street
South East · Ajax · ON · L1Z 2E5
3 beds
3 baths
3 parking
Att/Row/Townhouse
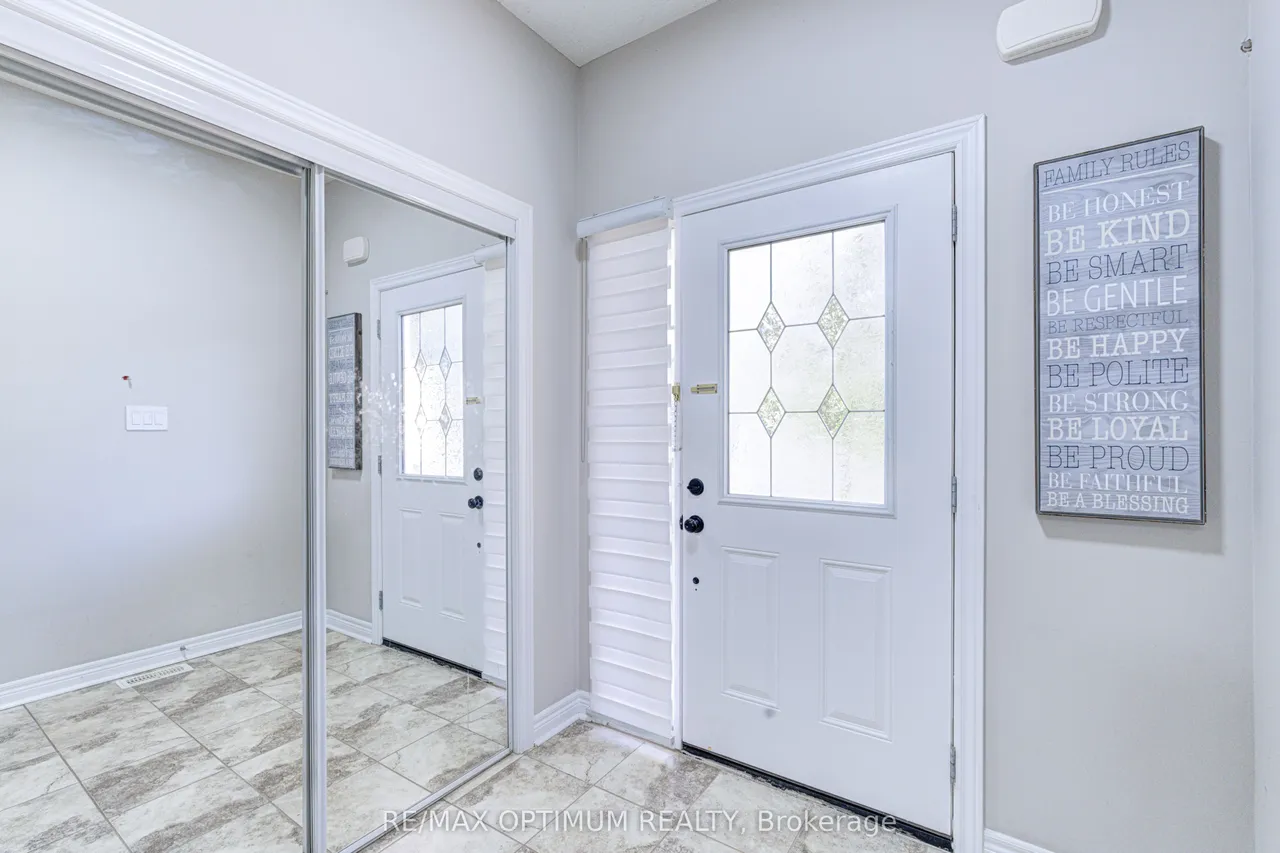
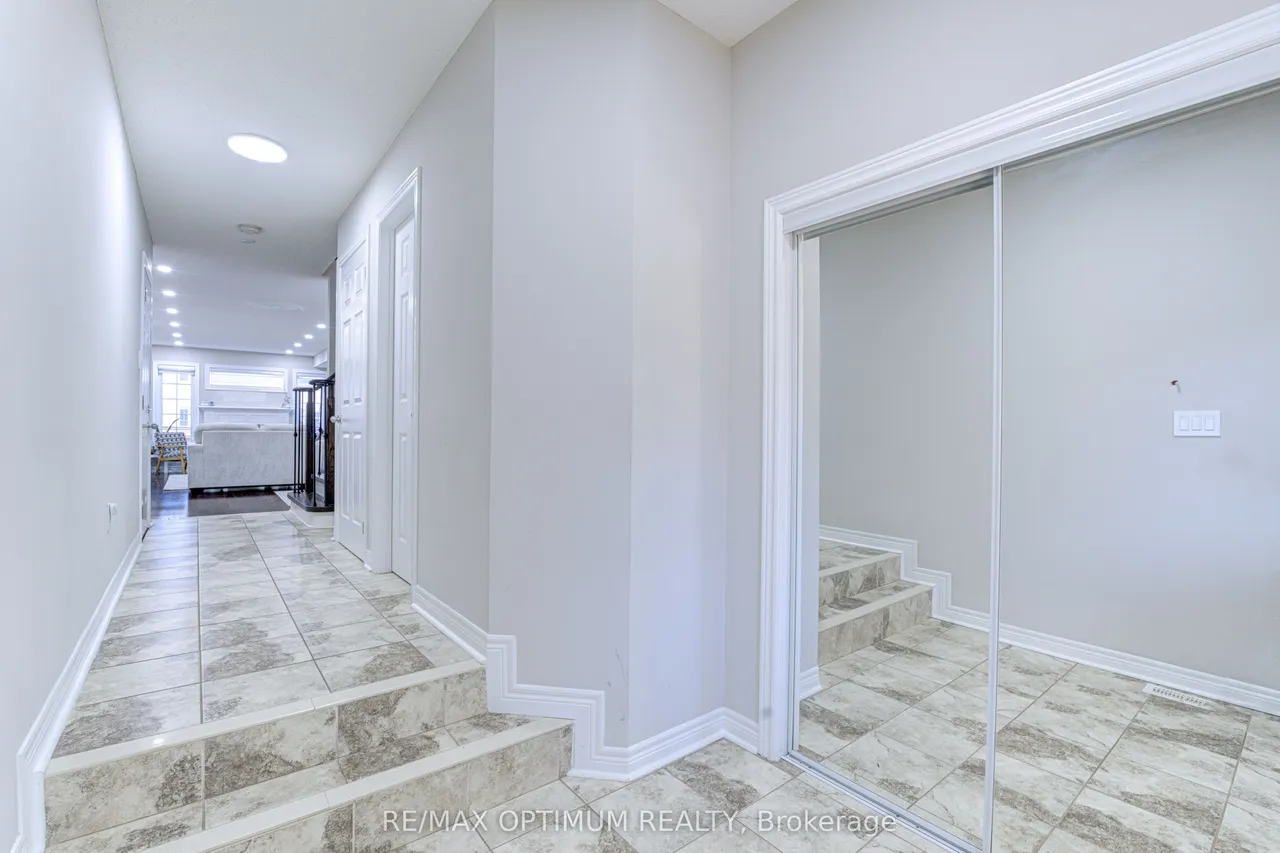
Welcome to this beautifully maintained 3-bedroom, 3-bathroom John Boddy freehold townhouse offering approximately 1,697 sq. ft. of comfortable living space on a quiet, family-friendly street. The bright main floor features an open yet functional layout with a spacious great room, cozy gas fireplace, large windows, pot lights, and a separate dining area. The well-appointed kitchen offers ample cabinetry, pantry, backsplash, ceramic tile flooring, and a breakfast area with walkout to the extra-deep, fully fenced backyard. Updated stairs with iron pickets, freshly painted in 2023, duct cleaning completed in August 2024, and Zebra blinds throughout the house. Upstairs, the spacious primary bedroom features a double-door entry, large windows, walk-in closet, and a 5-piece ensuite with soaker tub, double sinks, and separate shower. Two additional bright bedrooms provide plenty of space for family, guests, or a home office. The unfinished basement offers excellent potential and includes a rou
Type
Att/Row/Townhouse · 2-Storey
Size
1,500–2,000 sqft
Lot
20 ft frontage
Age
6-15
Taxes
$6,135/yr
Basement
Unfinished

Randy Miller
Broker of Record
Urban Avenue Realty Ltd.
647-492-9229 · randy@urbanavenue.ca
Scan for full details + every photo
MLS® E13840726
· Listing courtesy of RE/MAX OPTIMUM REALTY · October 8, 2026
Toronto Regional Real Estate Board (TRREB) assumes no responsibility for the accuracy of any information shown. The information provided herein must only be used by consumers that have a bona fide interest in the purchase, sale or lease of real estate and may not be used for any commercial purpose or any other purpose.
The listing data is provided under copyright by the Toronto Regional Real Estate Board (TRREB). The listing data is deemed reliable but is not guaranteed accurate by TRREB. The trademarks MLS®, Multiple Listing Service® and the associated logos are owned by The Canadian Real Estate Association (CREA) and identify the quality of services provided by real estate professionals who are members of CREA.
Toronto Regional Real Estate Board (TRREB) assumes no responsibility for the accuracy of any information shown. The information provided herein must only be used by consumers that have a bona fide interest in the purchase, sale or lease of real estate and may not be used for any commercial purpose or any other purpose.
The listing data is provided under copyright by the Toronto Regional Real Estate Board (TRREB). The listing data is deemed reliable but is not guaranteed accurate by TRREB. The trademarks MLS®, Multiple Listing Service® and the associated logos are owned by The Canadian Real Estate Association (CREA) and identify the quality of services provided by real estate professionals who are members of CREA.