 Randy Miller
For Sale · MLS® E13839244
$2,699,000
For Sale
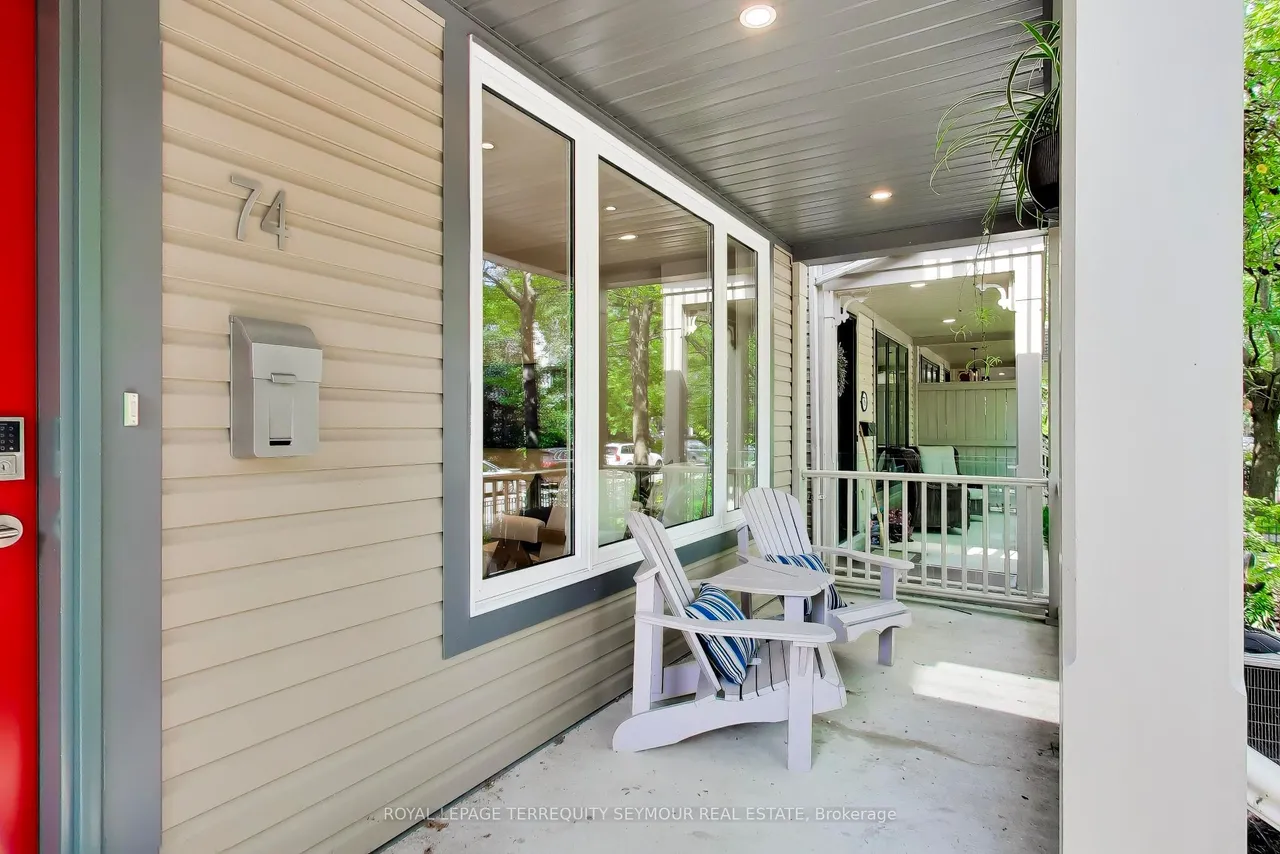
74 Winners Circle
The Beaches · Toronto · ON · M4L 3Z7
4 beds
4 baths
2 parking
Detached
Finished basement
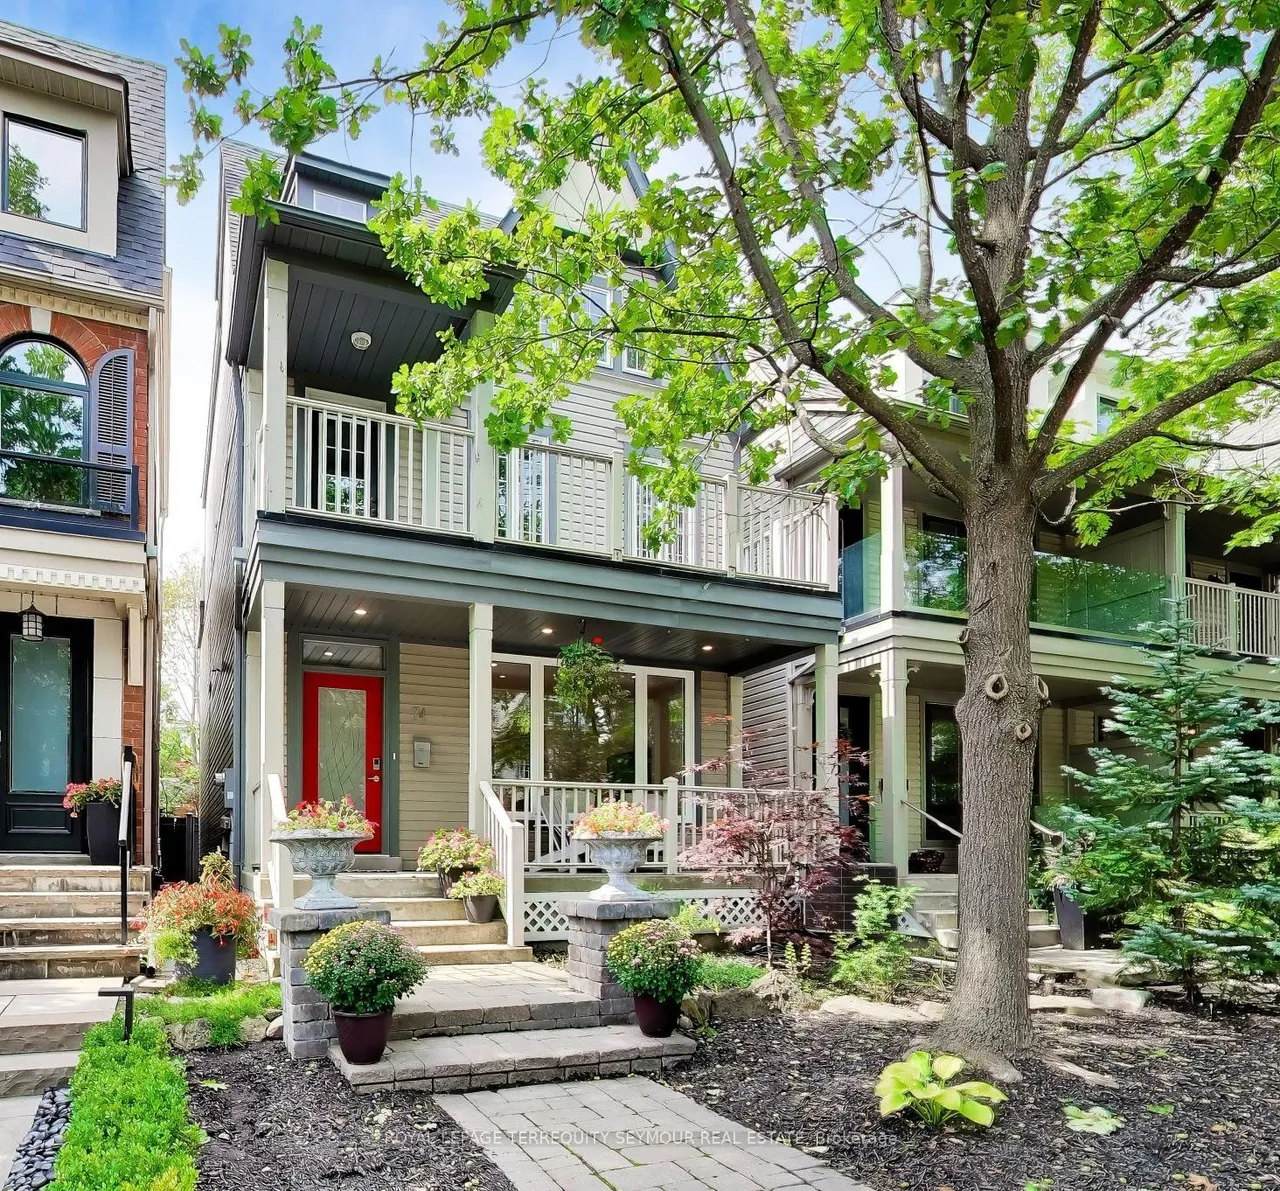
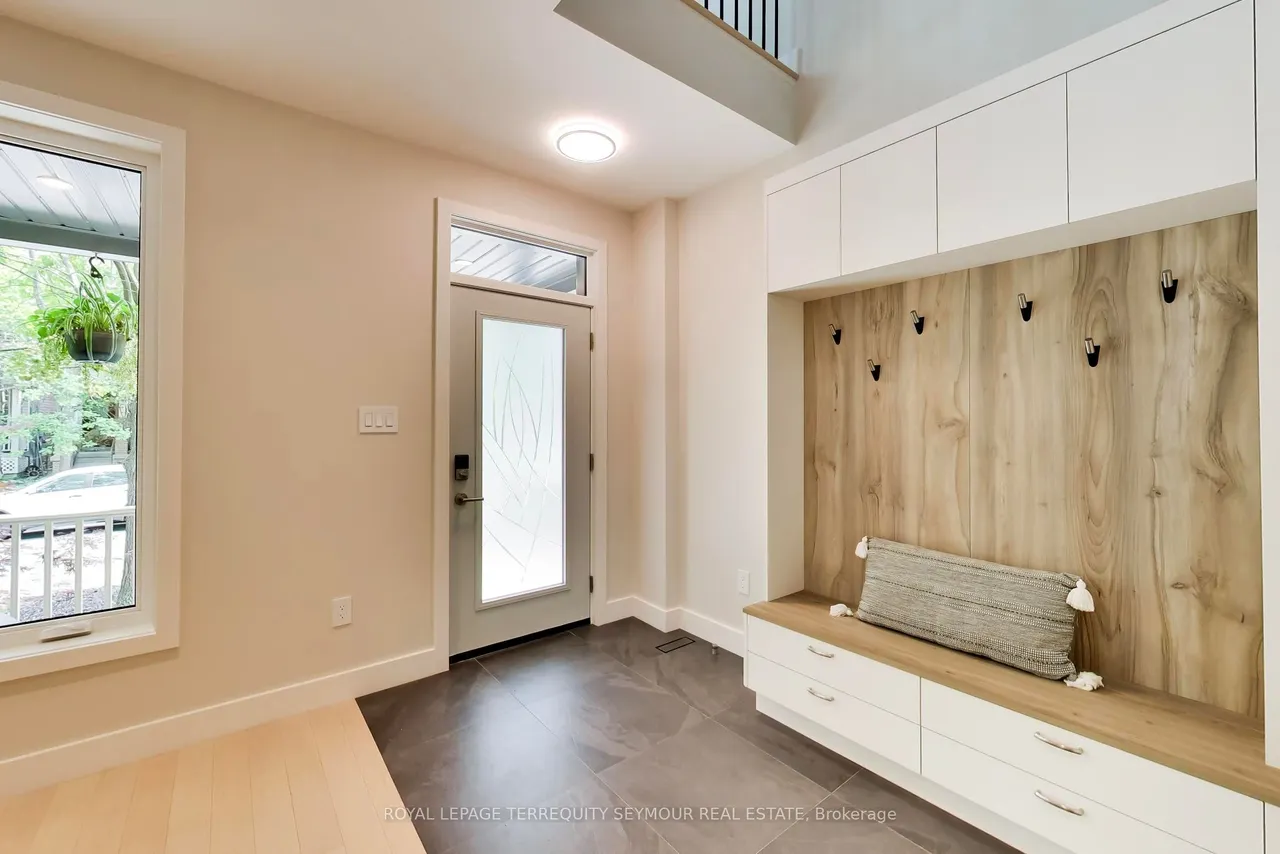
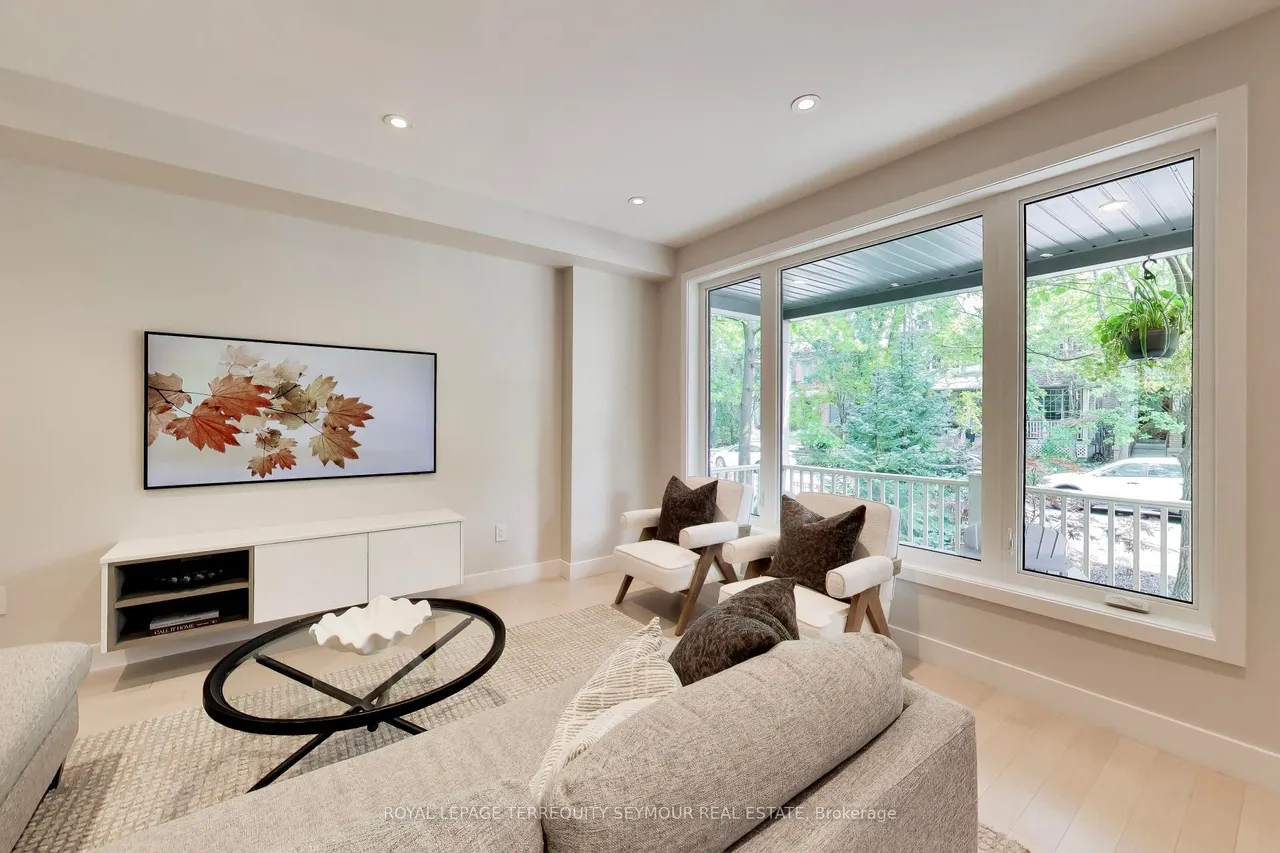
The Beaches lifestyle, with a home that delivers on every level. 74 Winners Circle is a beautifully updated family home with four levels of well-designed space and an impressive sense of light and volume. From the foyer's dramatic 24-foot ceiling to the soaring family room and private outdoor spaces, every level is built for family life and entertaining. The main floor brings it together with spacious living and dining rooms and a custom kitchen featuring quartz counters, premium appliances, extensive Miralis cabinetry, and a large island with breakfast bar - suited equally to everyday life and larger gatherings. Upstairs, two more bedrooms, a full bathroom, and laundry sit alongside the family room, the true showpiece of the home, with a 14-foot vaulted ceiling, gas fireplace, custom built-ins, and a walkout to the upper deck. The primary suite occupies its own level, with west-facing city views, a private deck, a walk in closet, and a five-piece ensuite with skylight.The finished low
Type
Detached · 3-Storey
Size
2,500–3,000 sqft
Lot
24 ft frontage
Age
16-30
Taxes
$12,323/yr
Basement
Full, Finished

Randy Miller
Broker of Record
Urban Avenue Realty Ltd.
647-492-9229 · randy@urbanavenue.ca
Scan for full details + every photo
MLS® E13839244
· Listing courtesy of ROYAL LEPAGE TERREQUITY SEYMOUR REAL ESTATE · October 8, 2026
Toronto Regional Real Estate Board (TRREB) assumes no responsibility for the accuracy of any information shown. The information provided herein must only be used by consumers that have a bona fide interest in the purchase, sale or lease of real estate and may not be used for any commercial purpose or any other purpose.
The listing data is provided under copyright by the Toronto Regional Real Estate Board (TRREB). The listing data is deemed reliable but is not guaranteed accurate by TRREB. The trademarks MLS®, Multiple Listing Service® and the associated logos are owned by The Canadian Real Estate Association (CREA) and identify the quality of services provided by real estate professionals who are members of CREA.
Toronto Regional Real Estate Board (TRREB) assumes no responsibility for the accuracy of any information shown. The information provided herein must only be used by consumers that have a bona fide interest in the purchase, sale or lease of real estate and may not be used for any commercial purpose or any other purpose.
The listing data is provided under copyright by the Toronto Regional Real Estate Board (TRREB). The listing data is deemed reliable but is not guaranteed accurate by TRREB. The trademarks MLS®, Multiple Listing Service® and the associated logos are owned by The Canadian Real Estate Association (CREA) and identify the quality of services provided by real estate professionals who are members of CREA.