 Randy Miller
For Sale · MLS® E13836280
$1,339,000
For Sale
189 Greenwood Avenue
Greenwood-Coxwell · Toronto · ON · M4L 2P8
4 beds
3 baths
Semi-Detached
Walk-out basement
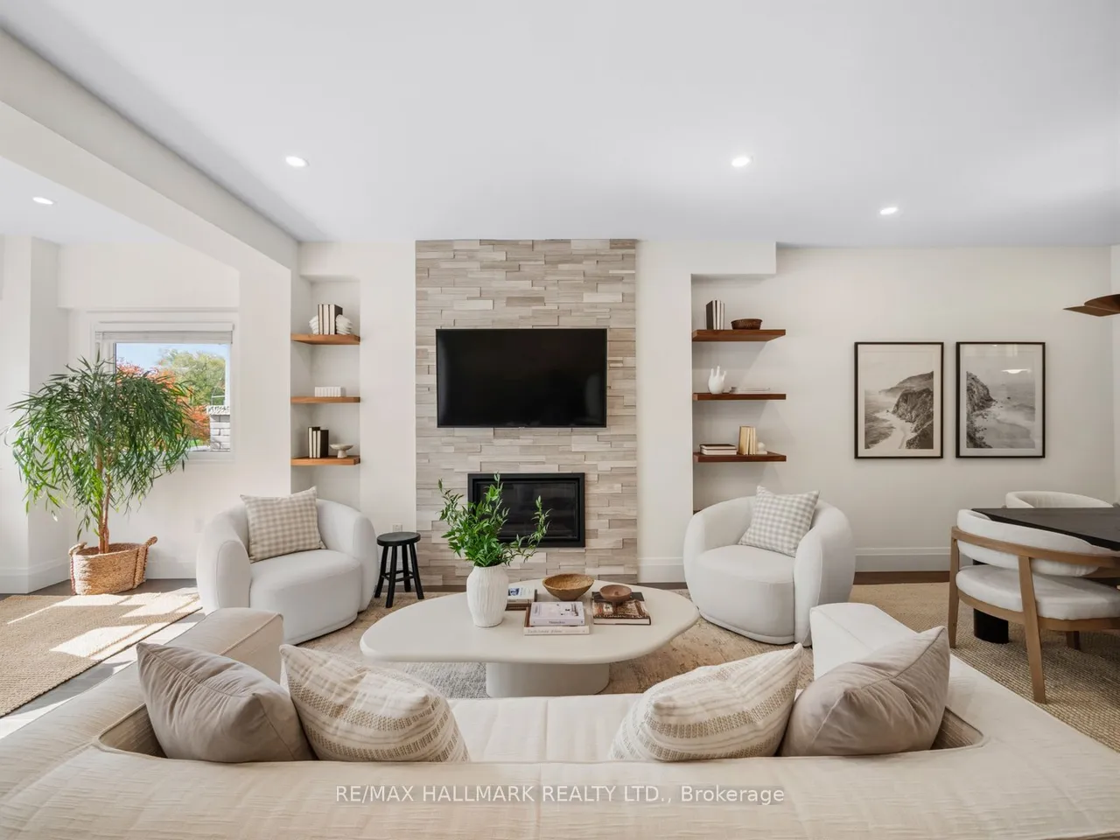
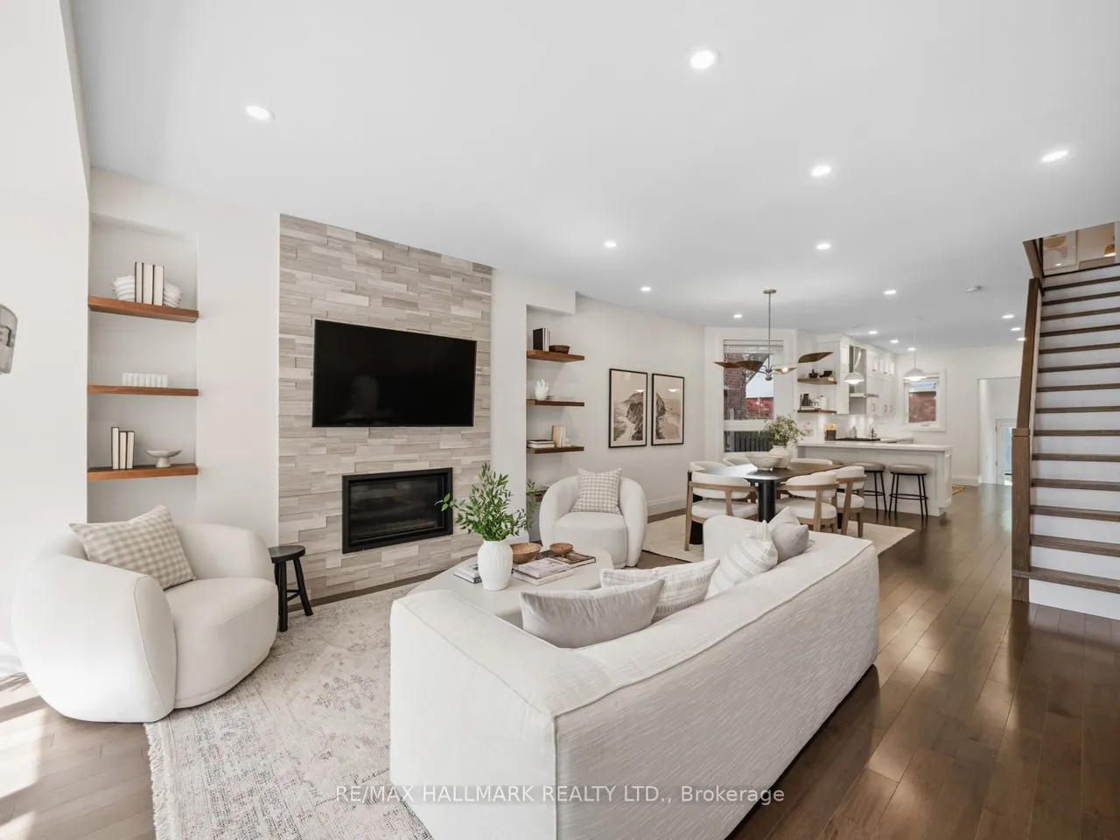
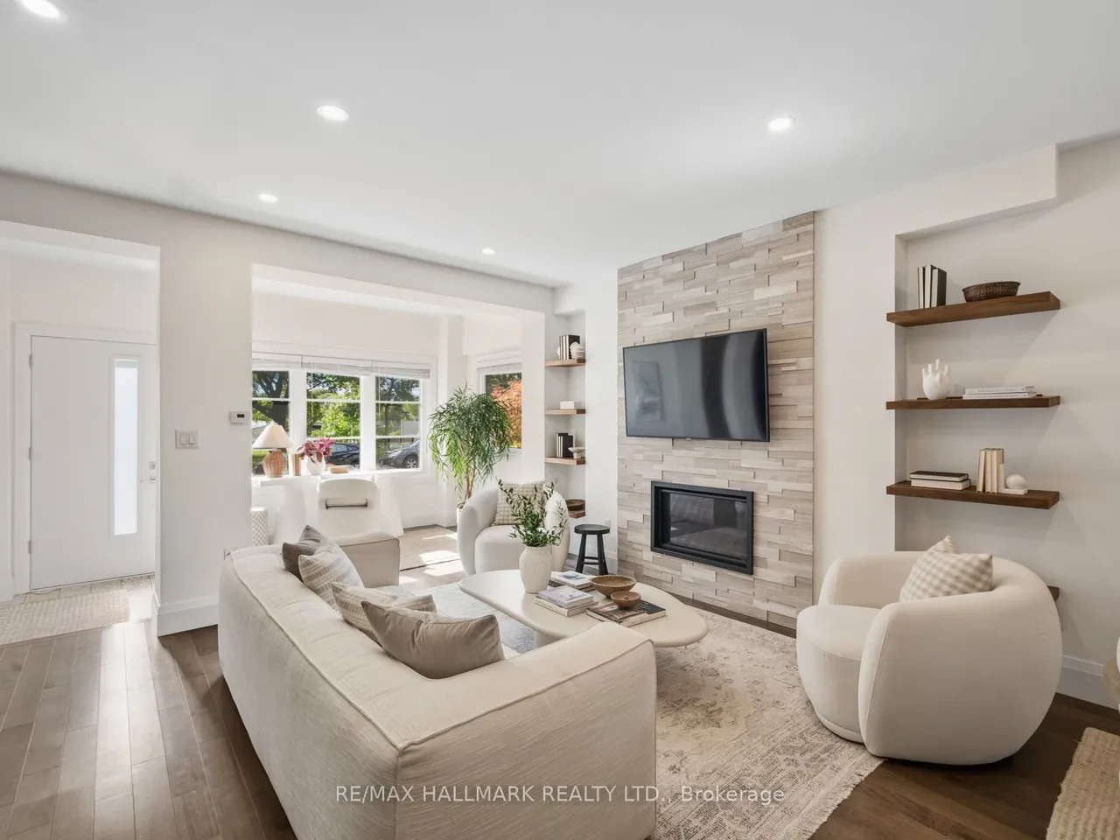
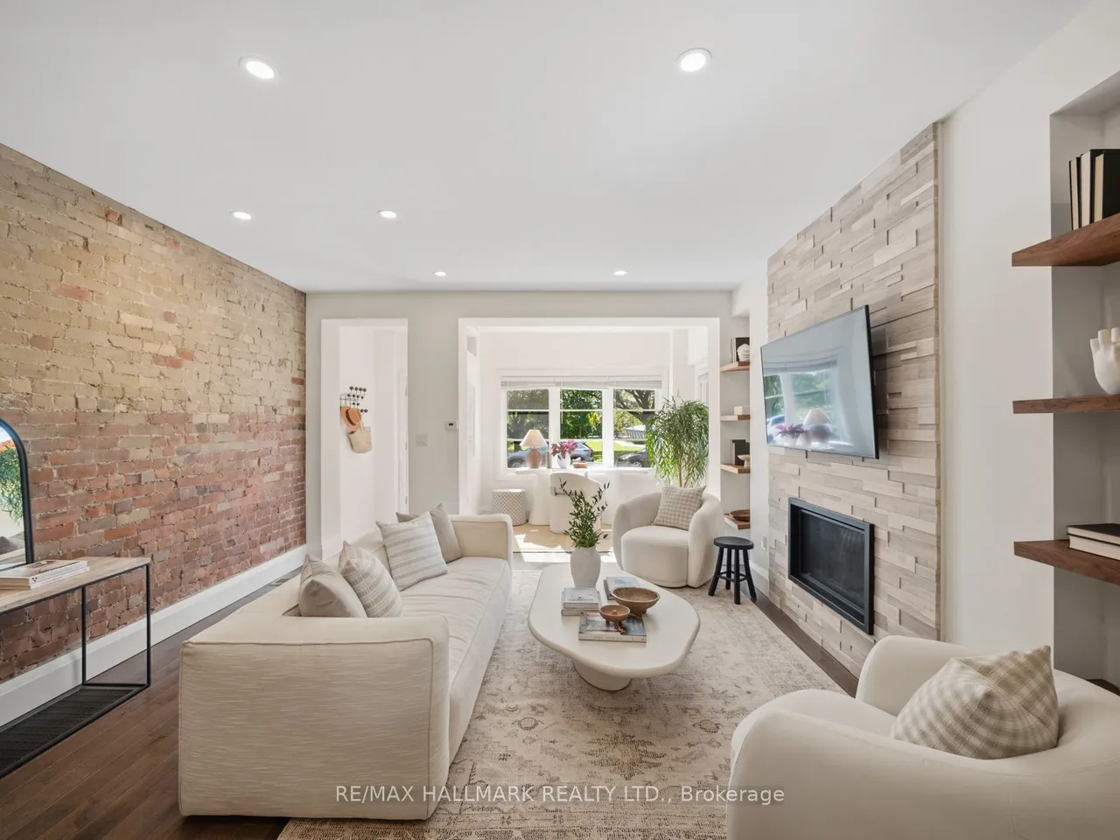
Greenwood Park is more than a neighbour here-it is the view, the backdrop and an extension of your everyday living space. Set directly across from this vibrant community hub, this renovated three-plus-one-bedroom, three-bathroom home offers warmth, character and exceptional versatility in one of Toronto's most sought-after East End neighbourhoods.The open-concept main floor features hardwood floors, exposed brick and generous principal rooms. A fireplace and custom built-in shelving anchor the spacious living room, while a powder room adds convenience. A main-floor home office area offers a place to work with a view. At the heart of the home is a gorgeous custom kitchen with bespoke cabinetry, breakfast bar, stainless-steel appliances and elegant stone countertops-designed for entertaining and modern family life.Upstairs are three well-proportioned bedrooms, including a spacious primary retreat that accommodates a king-size bed and features soaring vaulted ceilings. A renovated family
Type
Semi-Detached · 2-Storey
Size
1,100–1,500 sqft
Lot
18.8 ft frontage
Taxes
$5,417/yr
Basement
Finished with Walk-Out
Neighbourhood
Greenwood-Coxwell

Randy Miller
Broker of Record
Urban Avenue Realty Ltd.
647-492-9229 · randy@urbanavenue.ca
Scan for full details + every photo
MLS® E13836280
· Listing courtesy of RE/MAX HALLMARK REALTY LTD. · October 8, 2026
Toronto Regional Real Estate Board (TRREB) assumes no responsibility for the accuracy of any information shown. The information provided herein must only be used by consumers that have a bona fide interest in the purchase, sale or lease of real estate and may not be used for any commercial purpose or any other purpose.
The listing data is provided under copyright by the Toronto Regional Real Estate Board (TRREB). The listing data is deemed reliable but is not guaranteed accurate by TRREB. The trademarks MLS®, Multiple Listing Service® and the associated logos are owned by The Canadian Real Estate Association (CREA) and identify the quality of services provided by real estate professionals who are members of CREA.
Toronto Regional Real Estate Board (TRREB) assumes no responsibility for the accuracy of any information shown. The information provided herein must only be used by consumers that have a bona fide interest in the purchase, sale or lease of real estate and may not be used for any commercial purpose or any other purpose.
The listing data is provided under copyright by the Toronto Regional Real Estate Board (TRREB). The listing data is deemed reliable but is not guaranteed accurate by TRREB. The trademarks MLS®, Multiple Listing Service® and the associated logos are owned by The Canadian Real Estate Association (CREA) and identify the quality of services provided by real estate professionals who are members of CREA.