 Randy Miller
For Sale · MLS® E13836232
$874,990
For Sale
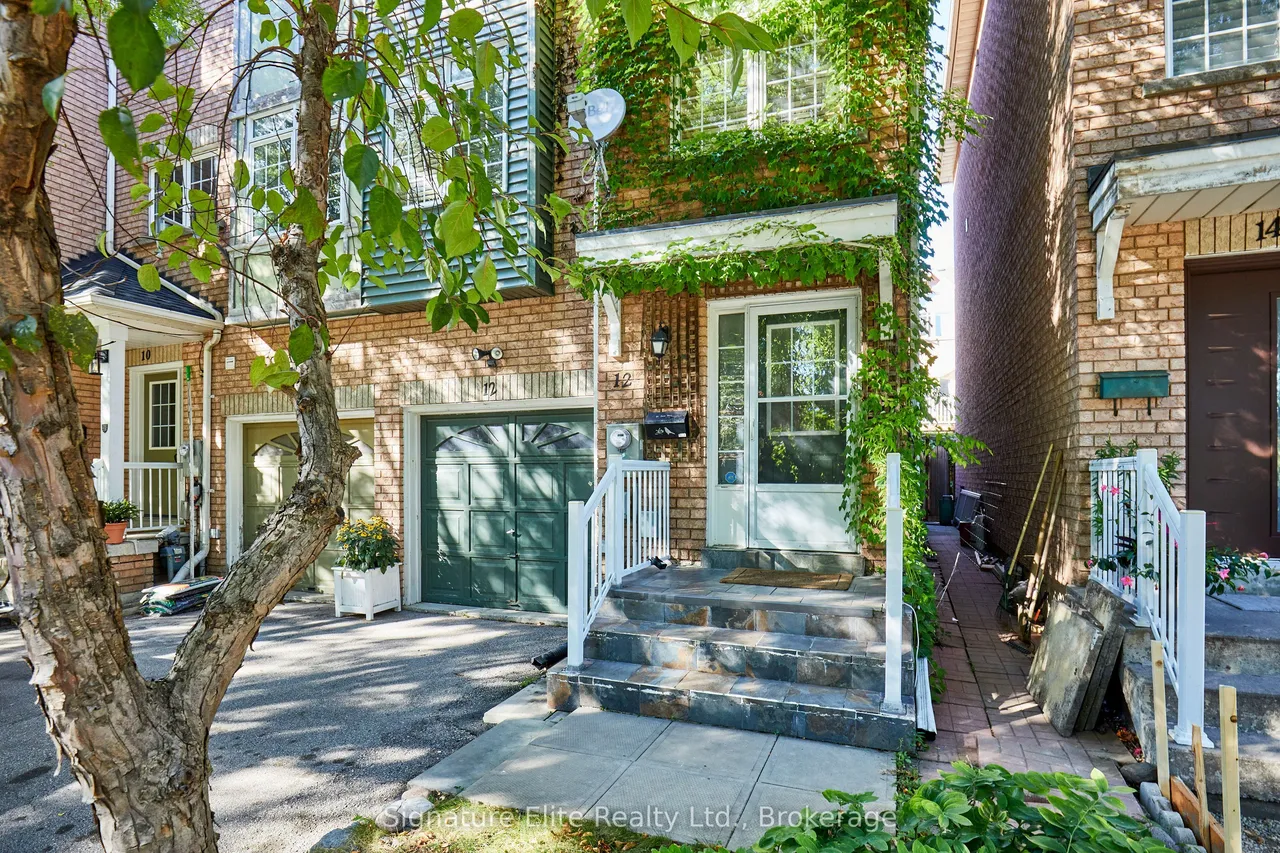
12 Blair Street
O'Connor-Parkview · Toronto · ON · M4B 3N6
3 beds
2 baths
2 parking
Semi-Detached
Finished basement
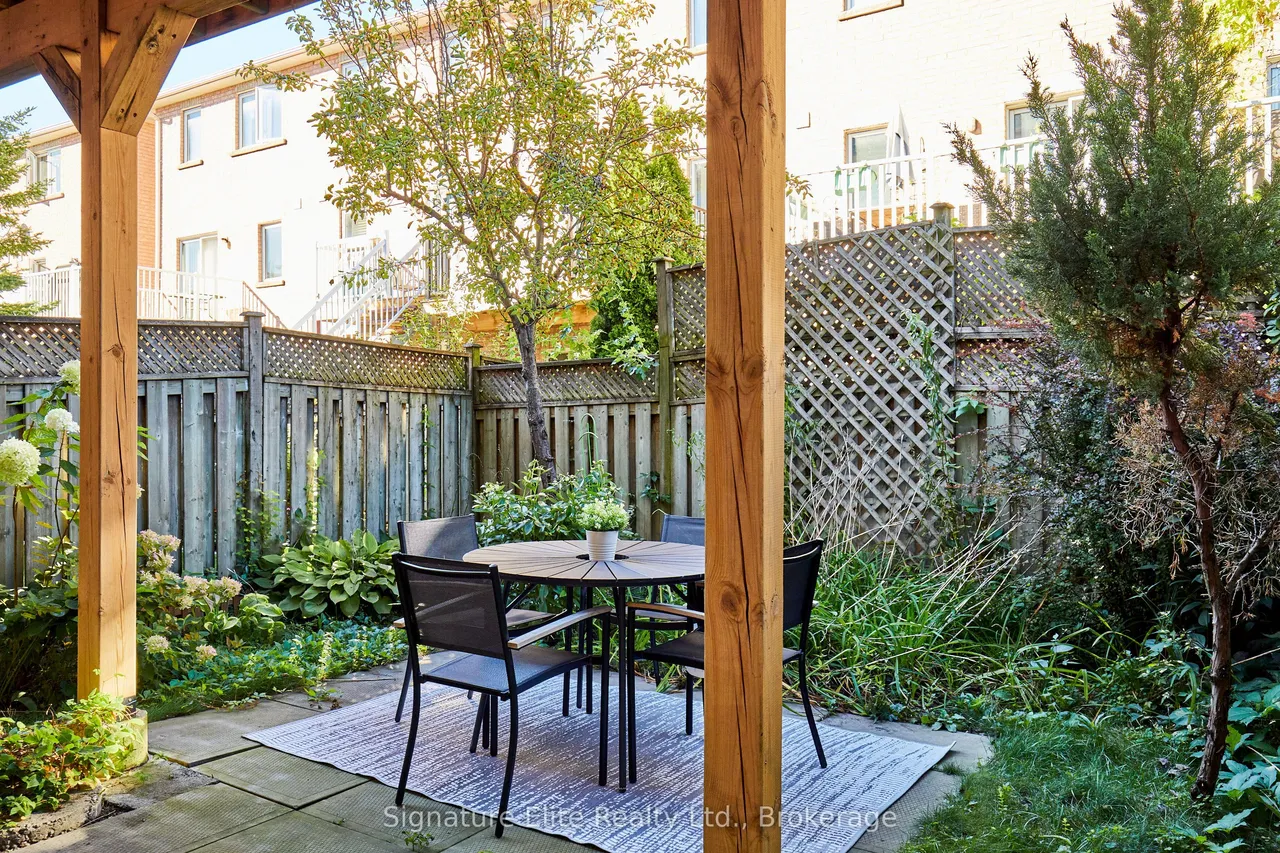
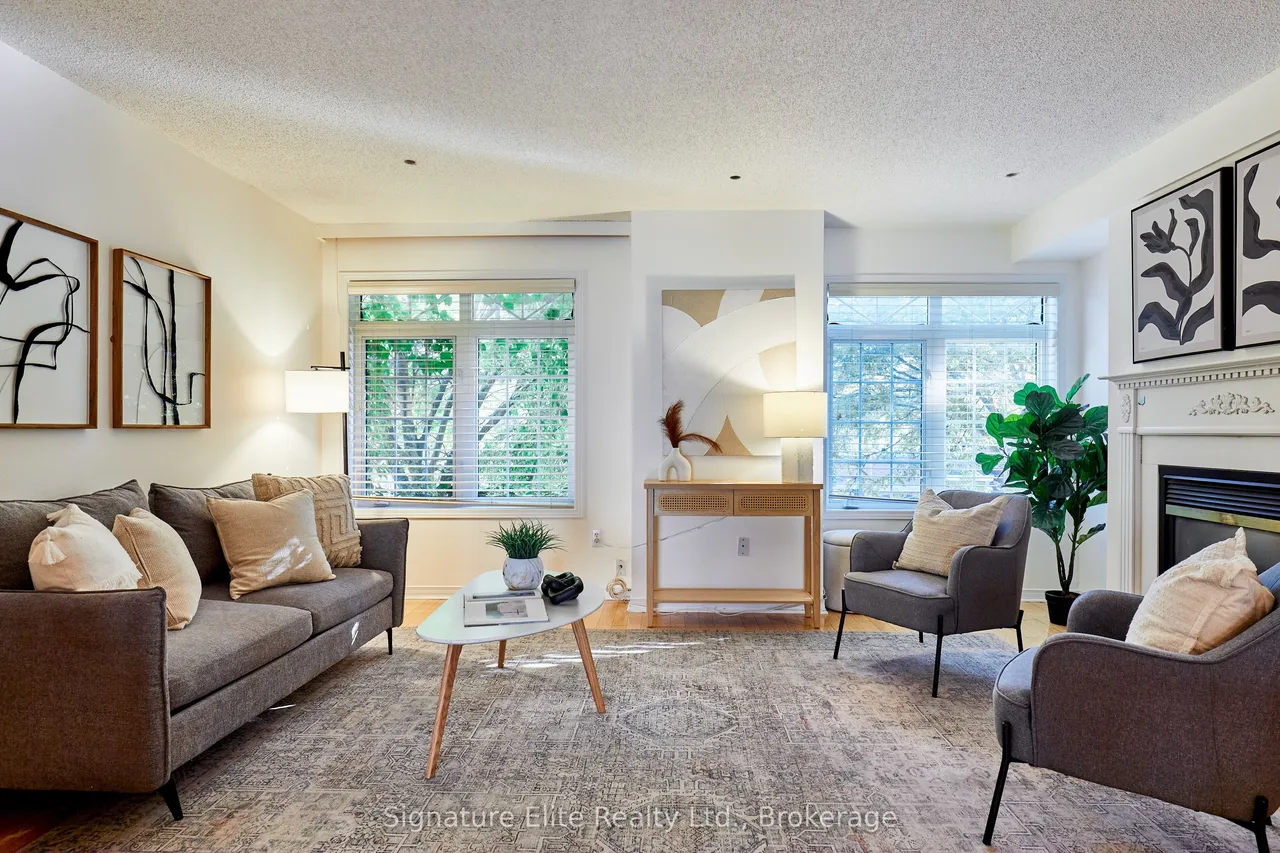
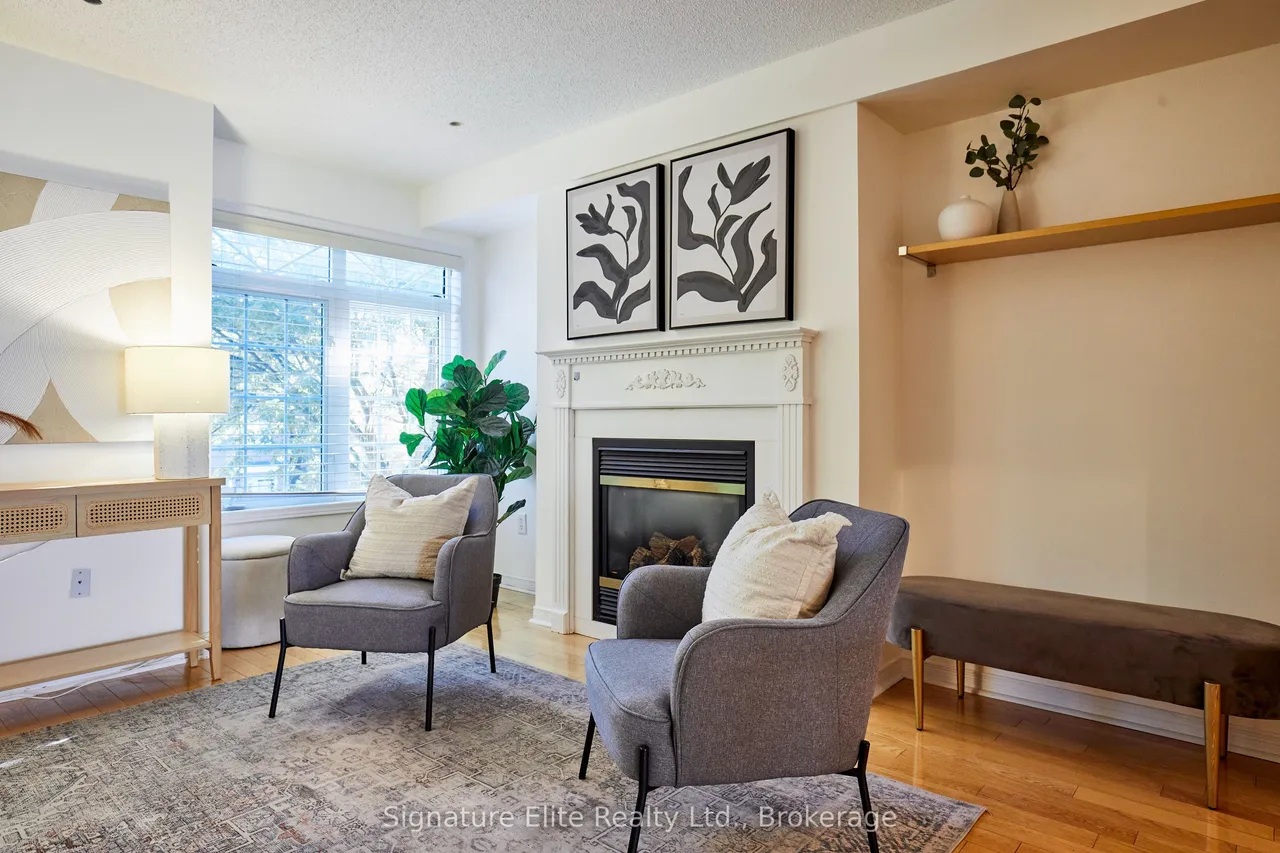
Rarely available this NO CONDO FEE, fully brick, semi-detached three-storey freehold home offers nearly 2,000 sq. ft. of versatile living space. The flexible layout can accommodate 3+1 to 4 bedrooms and includes two bathrooms, a private driveway with parking for two cars, and a built-in garage. The main level features a south facing, bright open-concept design with a renovated eat-in kitchen, stainless steel appliances, pantry, ample cabinetry and a walkout to the deck with a BBQ gas hook up, ideal for everyday living and entertaining. The upper level offers two spacious bedrooms and a full bathroom, the main bedroom featuring a walk-in closet and vaulted ceilings and large windows. The upper level offers the possibility of adding an additional bedroom as per the original builder layout making it a three-bedroom option on this level. Ground level offers potential for offering exceptional flexibility for an income producing rental unit, multigenerational living, in-laws, guests, a nan
Type
Semi-Detached · 3-Storey
Size
1,500–2,000 sqft
Lot
19.4 ft frontage
Age
16-30
Taxes
$4,382/yr
Basement
Finished

Randy Miller
Broker of Record
Urban Avenue Realty Ltd.
647-492-9229 · randy@urbanavenue.ca
Scan for full details + every photo
MLS® E13836232
· Listing courtesy of Signature Elite Realty Ltd. · October 8, 2026
Toronto Regional Real Estate Board (TRREB) assumes no responsibility for the accuracy of any information shown. The information provided herein must only be used by consumers that have a bona fide interest in the purchase, sale or lease of real estate and may not be used for any commercial purpose or any other purpose.
The listing data is provided under copyright by the Toronto Regional Real Estate Board (TRREB). The listing data is deemed reliable but is not guaranteed accurate by TRREB. The trademarks MLS®, Multiple Listing Service® and the associated logos are owned by The Canadian Real Estate Association (CREA) and identify the quality of services provided by real estate professionals who are members of CREA.
Toronto Regional Real Estate Board (TRREB) assumes no responsibility for the accuracy of any information shown. The information provided herein must only be used by consumers that have a bona fide interest in the purchase, sale or lease of real estate and may not be used for any commercial purpose or any other purpose.
The listing data is provided under copyright by the Toronto Regional Real Estate Board (TRREB). The listing data is deemed reliable but is not guaranteed accurate by TRREB. The trademarks MLS®, Multiple Listing Service® and the associated logos are owned by The Canadian Real Estate Association (CREA) and identify the quality of services provided by real estate professionals who are members of CREA.