 Randy Miller
For Sale · MLS® E13805300
$742,900
For Sale
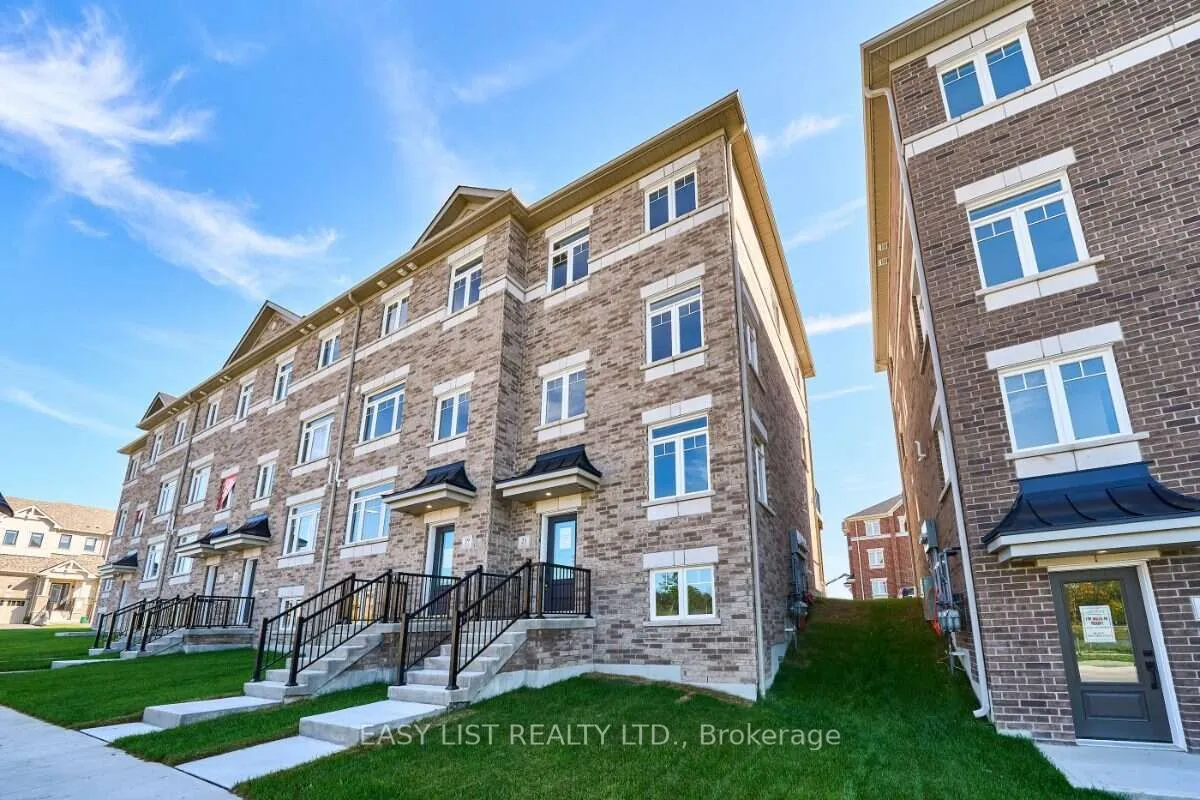
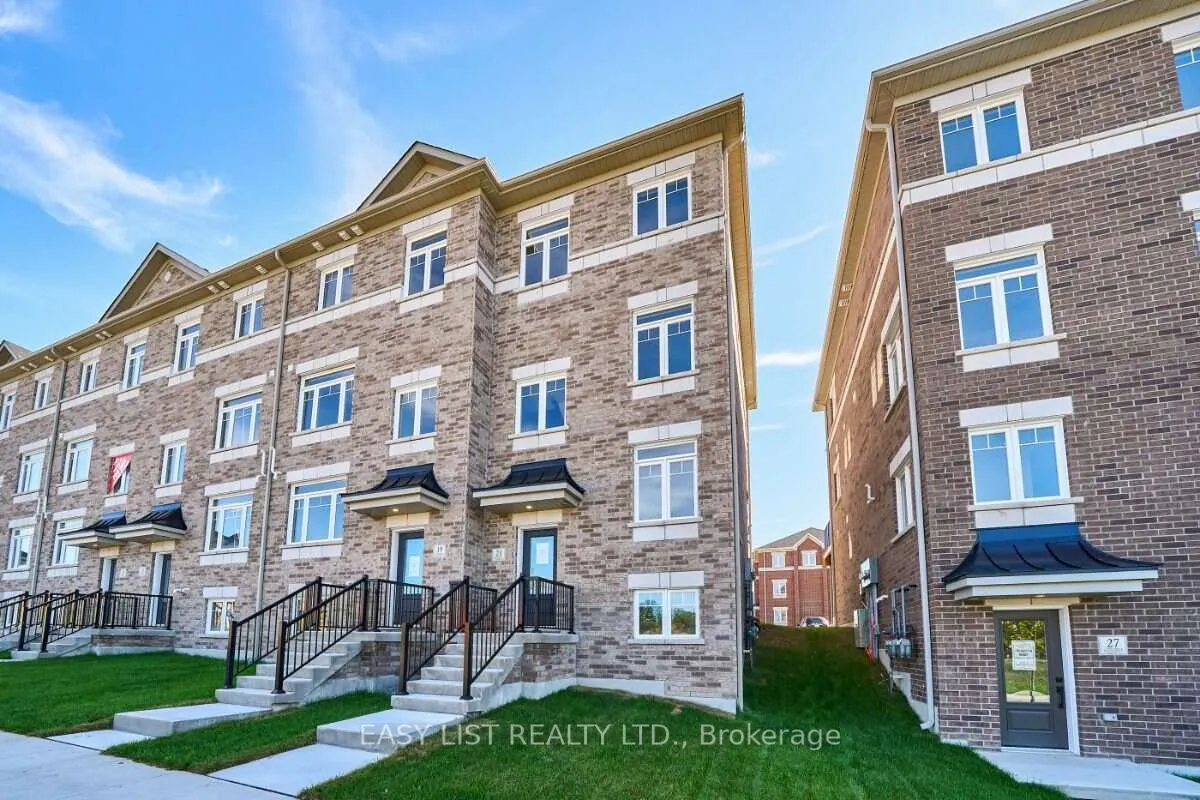
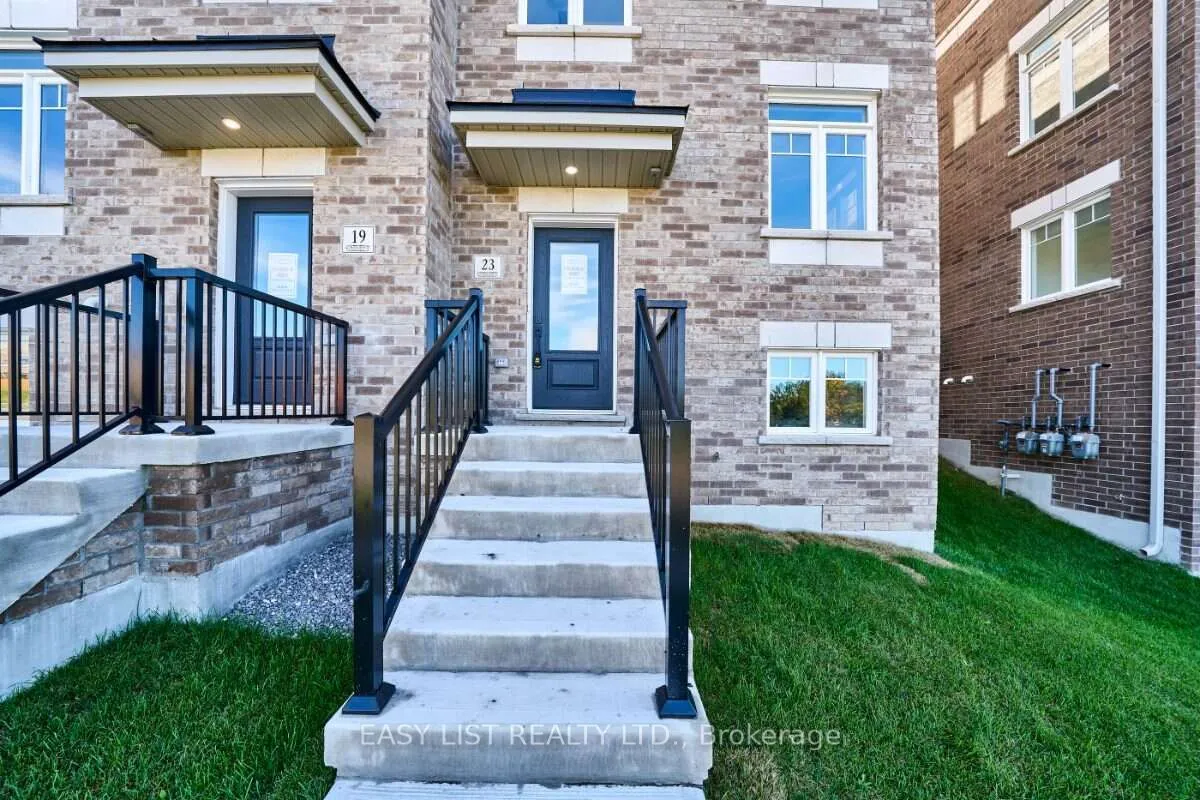
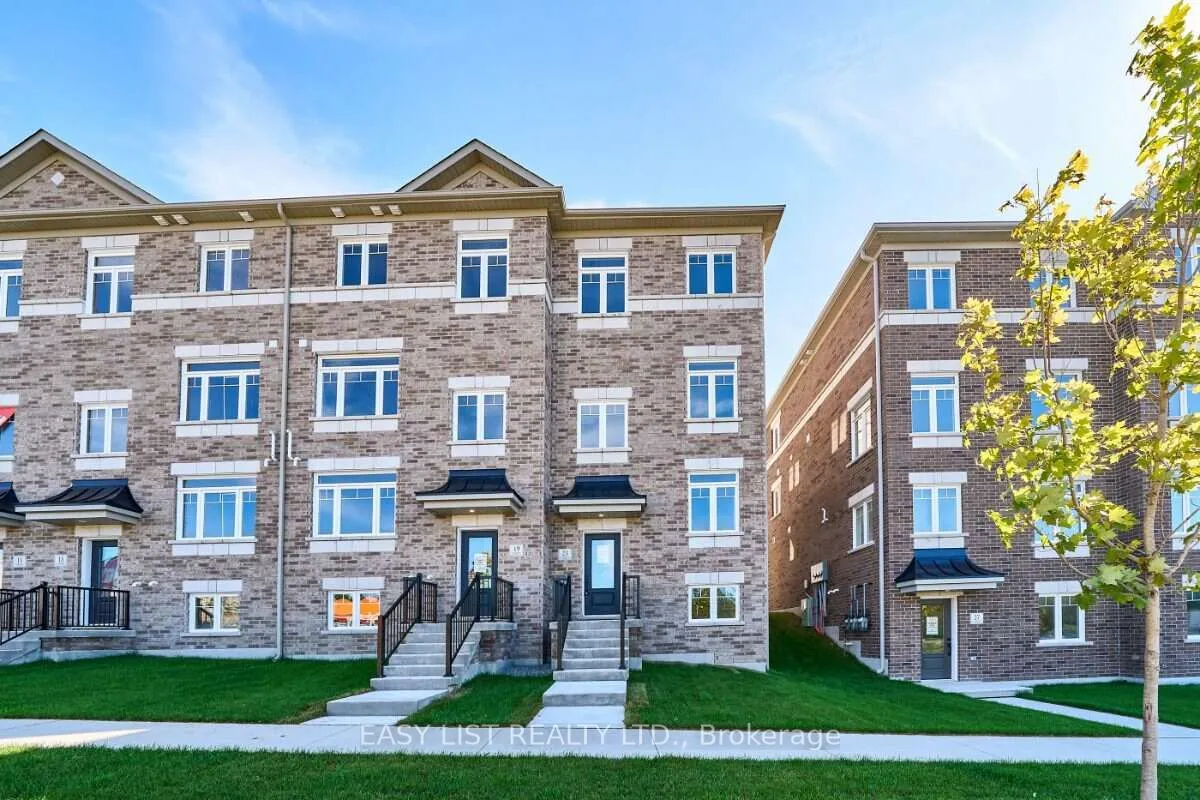
23 Addyman Crescent
Newcastle · Clarington · ON · L1B 0X4
3 beds
2 baths
2 parking
Att/Row/Townhouse
Walk-out basement
Visit the REALTOR website for further information about this Listing. Start the day with sun-filled mornings in the kitchen and breakfast area of this move-in ready Hawthorne T-3 end unit at 23 Addyman Crescent. Offering 1,659 sq. ft., 3 bedrooms, 1.5 bathrooms and a 1-car garage, this Newcastle home combines extra end-unit light with a flexible multi-level layout. The main living level brings together a spacious great room and an open kitchen and breakfast area, finished with white cabinetry, quartz countertops and warm wood-tone flooring. Sliding doors lead to a generous private terrace, offering plenty of room to enjoy the outdoors, while a powder room completes the level. A finished recreation room provides additional space for a home office, media room, gym or second living area. The home also includes interior garage access, dedicated laundry and storage areas, plus an additional unfinished basement. Upstairs are three bedrooms and a full bathroom with a tub and shower. Addition
Type
Att/Row/Townhouse · 2 1/2 Storey
Size
1,500–2,000 sqft
Lot
7.4 ft frontage
Age
New
Basement
Partially Finished, Walk-Out, Walk-Up
Total parking
2

Randy Miller
Broker of Record
Urban Avenue Realty Ltd.
647-492-9229 · randy@urbanavenue.ca
Scan for full details + every photo
MLS® E13805300
· Listing courtesy of EASY LIST REALTY LTD. · October 8, 2026
Toronto Regional Real Estate Board (TRREB) assumes no responsibility for the accuracy of any information shown. The information provided herein must only be used by consumers that have a bona fide interest in the purchase, sale or lease of real estate and may not be used for any commercial purpose or any other purpose.
The listing data is provided under copyright by the Toronto Regional Real Estate Board (TRREB). The listing data is deemed reliable but is not guaranteed accurate by TRREB. The trademarks MLS®, Multiple Listing Service® and the associated logos are owned by The Canadian Real Estate Association (CREA) and identify the quality of services provided by real estate professionals who are members of CREA.
Toronto Regional Real Estate Board (TRREB) assumes no responsibility for the accuracy of any information shown. The information provided herein must only be used by consumers that have a bona fide interest in the purchase, sale or lease of real estate and may not be used for any commercial purpose or any other purpose.
The listing data is provided under copyright by the Toronto Regional Real Estate Board (TRREB). The listing data is deemed reliable but is not guaranteed accurate by TRREB. The trademarks MLS®, Multiple Listing Service® and the associated logos are owned by The Canadian Real Estate Association (CREA) and identify the quality of services provided by real estate professionals who are members of CREA.