 Randy Miller
For Sale · MLS® E13798132
$1,239,000
For Sale
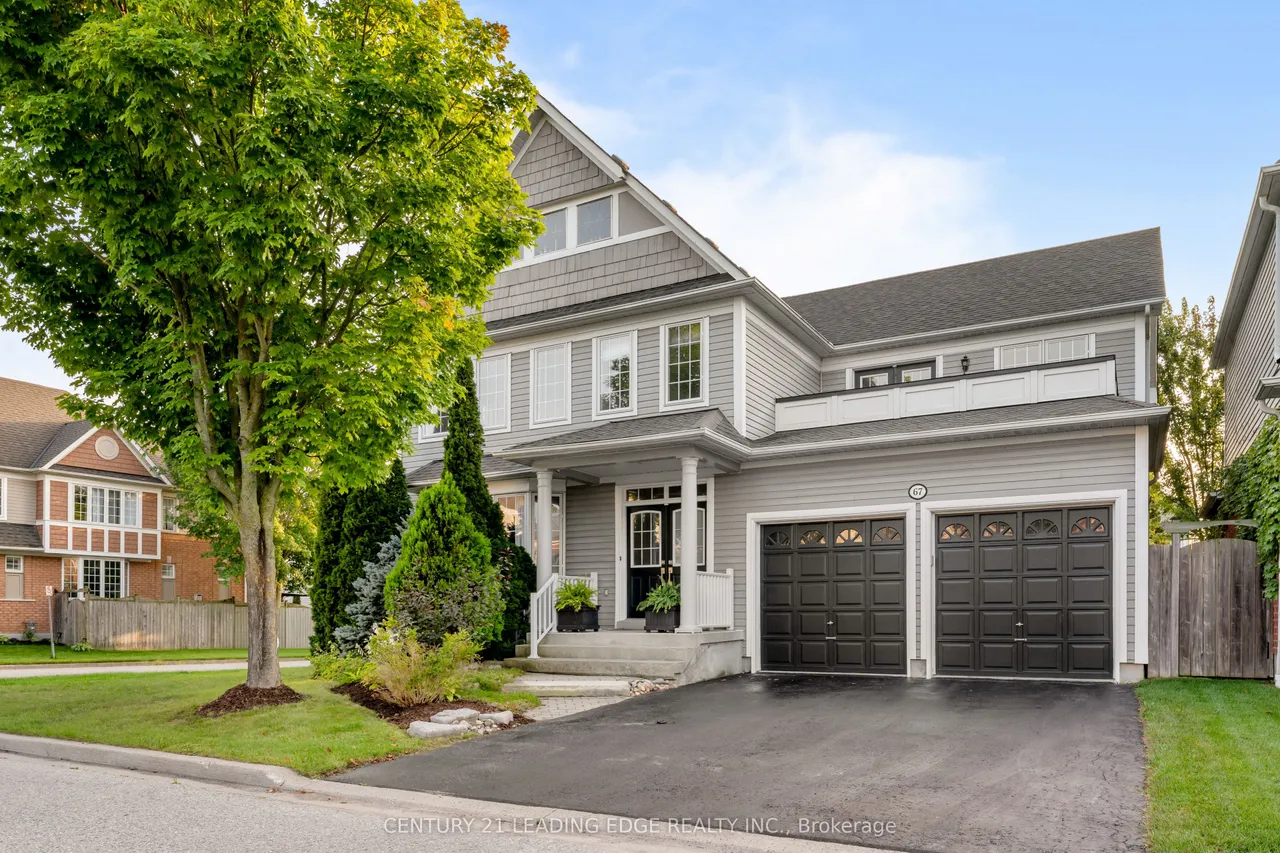
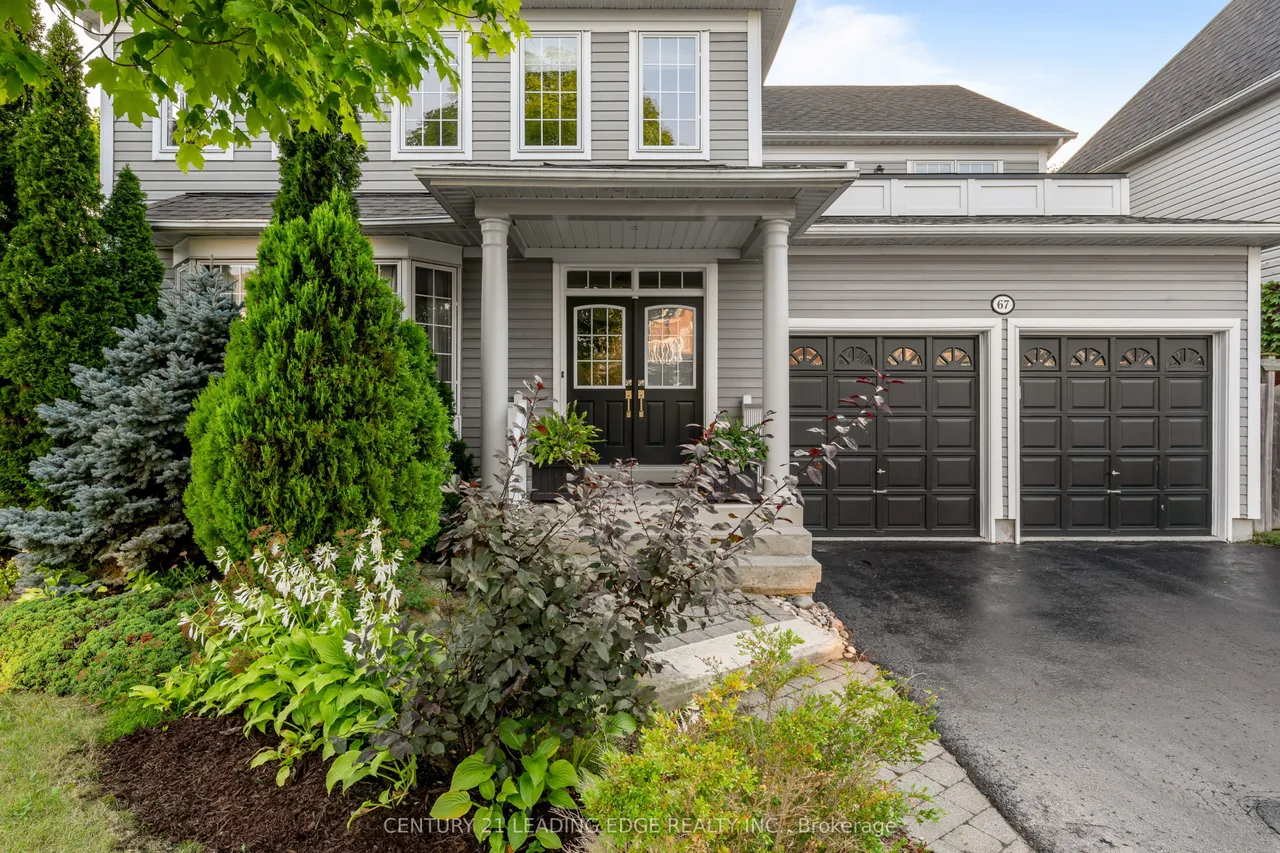
67 Hoile Drive
South East · Ajax · ON · L1Z 1M9
4 beds
3 baths
4 parking
Detached
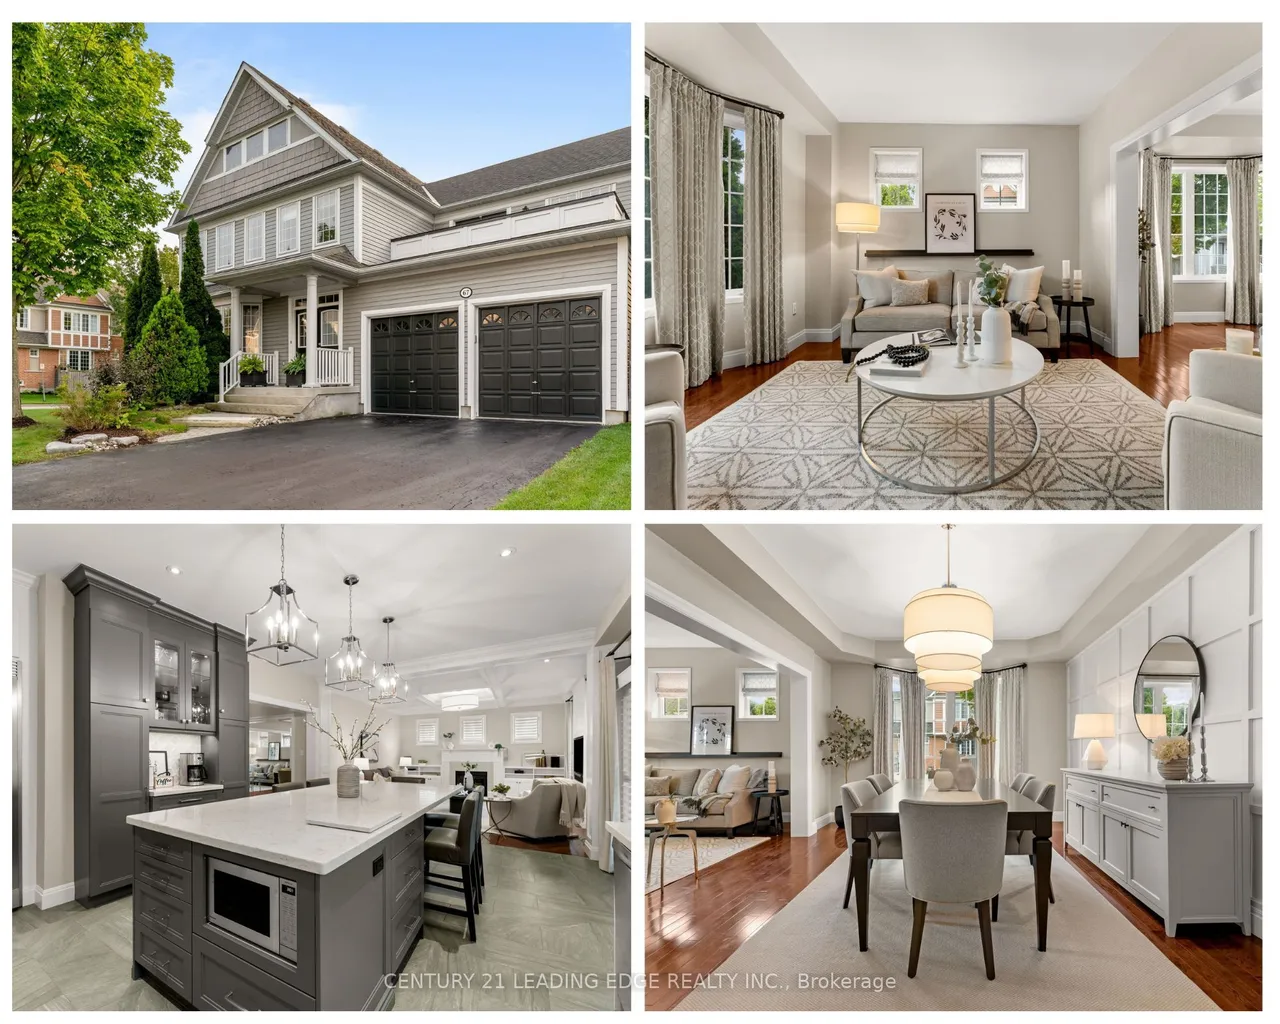
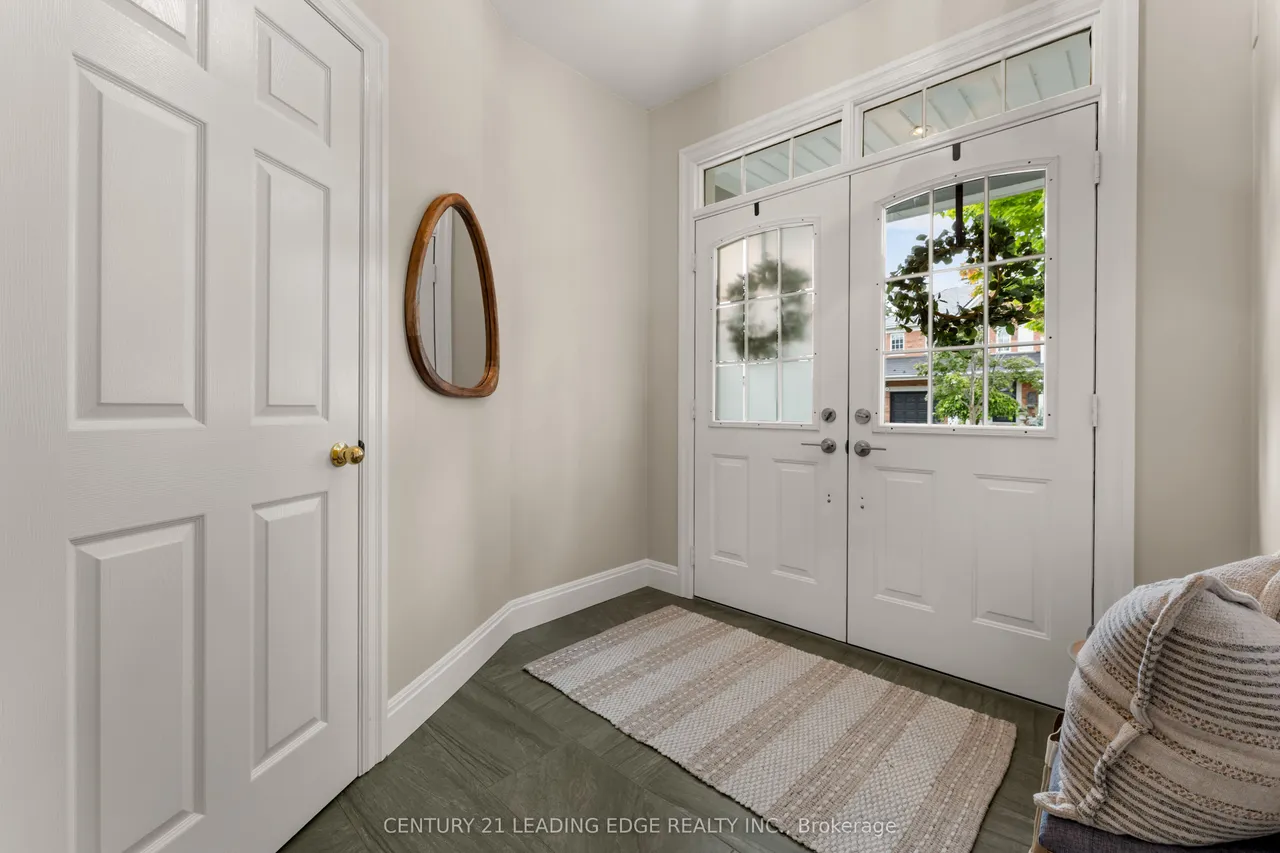
Beautifully Maintained And Updated Executive Family Home Nestled In One Of Ajax's Most Sought-After Communities, Lakeside. Offering Approximately 2,841 Sq. Ft. Of Thoughtfully Designed Living Space. This Exceptional Residence Perfectly Blends Elegance, Comfort, And Functionality. Step Inside To Discover Spacious Principal Rooms Designed For Both Everyday Living And Sophisticated Entertaining. The Main Floor Features A Formal Dining Room With A Paneled Wall, Smooth Ceiling And A Separate Living Room With A Bay Window. At The Heart Of The Home Is The Sun-Filled Gourmet Kitchen, Showcasing A Quartz Island And Countertops, A Custom Backsplash, Stainless Steel Appliances Which Include 6 Burner Wolfe Gas Range, Professional Series Fridge 68', A Built-In Beverage Fridge, Dishwasher, Microwave And 24' Floor Tiles. The Kitchen Flows Seamlessly Into The Inviting Family Room With A Fireplace, Waffle Ceiling, Built-In Shelves And Pot Lights Creating The Perfect Space For Family Connection. The Upp
Type
Detached · 2-Storey
Size
2,500–3,000 sqft
Lot
54.3 ft frontage
Age
16-30
Taxes
$9,127/yr
Basement
Full, Unfinished

Randy Miller
Broker of Record
Urban Avenue Realty Ltd.
647-492-9229 · randy@urbanavenue.ca
Scan for full details + every photo
MLS® E13798132
· Listing courtesy of CENTURY 21 LEADING EDGE REALTY INC. · October 8, 2026
Toronto Regional Real Estate Board (TRREB) assumes no responsibility for the accuracy of any information shown. The information provided herein must only be used by consumers that have a bona fide interest in the purchase, sale or lease of real estate and may not be used for any commercial purpose or any other purpose.
The listing data is provided under copyright by the Toronto Regional Real Estate Board (TRREB). The listing data is deemed reliable but is not guaranteed accurate by TRREB. The trademarks MLS®, Multiple Listing Service® and the associated logos are owned by The Canadian Real Estate Association (CREA) and identify the quality of services provided by real estate professionals who are members of CREA.
Toronto Regional Real Estate Board (TRREB) assumes no responsibility for the accuracy of any information shown. The information provided herein must only be used by consumers that have a bona fide interest in the purchase, sale or lease of real estate and may not be used for any commercial purpose or any other purpose.
The listing data is provided under copyright by the Toronto Regional Real Estate Board (TRREB). The listing data is deemed reliable but is not guaranteed accurate by TRREB. The trademarks MLS®, Multiple Listing Service® and the associated logos are owned by The Canadian Real Estate Association (CREA) and identify the quality of services provided by real estate professionals who are members of CREA.