 Randy Miller
For Sale · MLS® E13791576
$1,350,000
For Sale
47 Blumenweg N/A
Rural Scugog · Scugog · ON · L0B 1B0
4 beds
3 baths
13 parking
Detached
Separate entrance
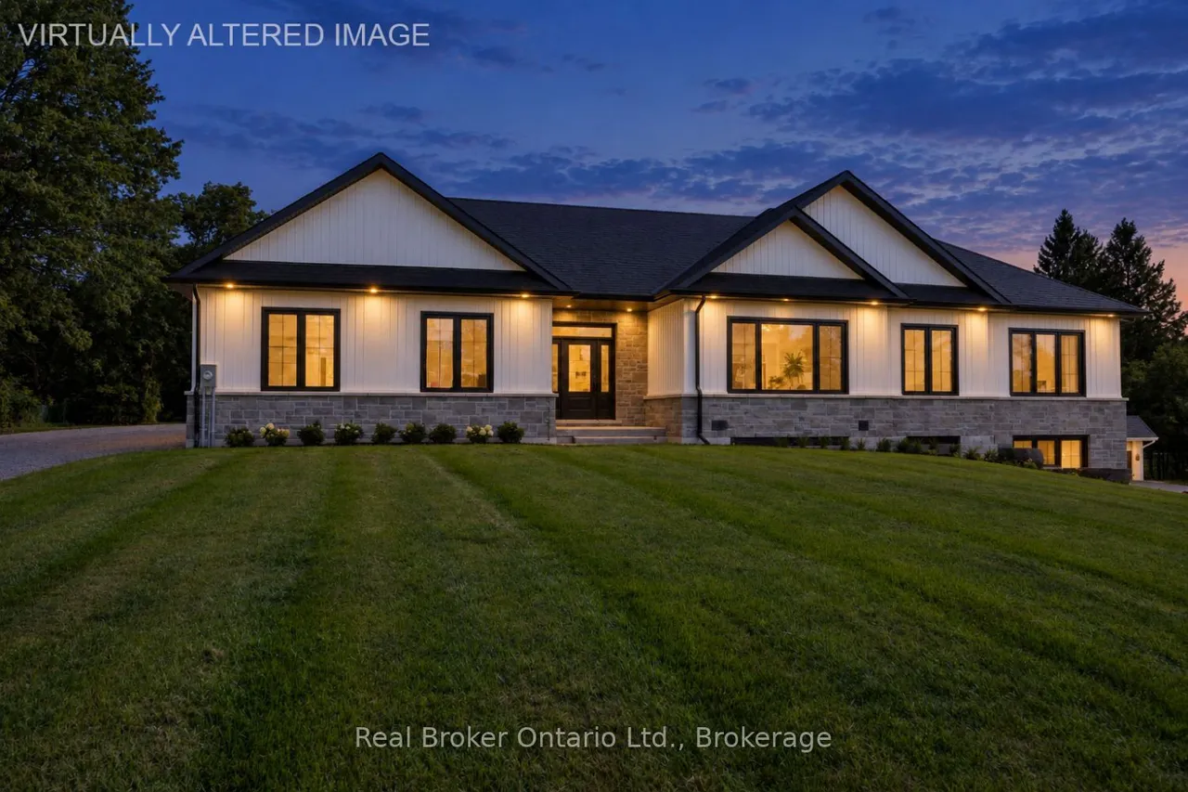
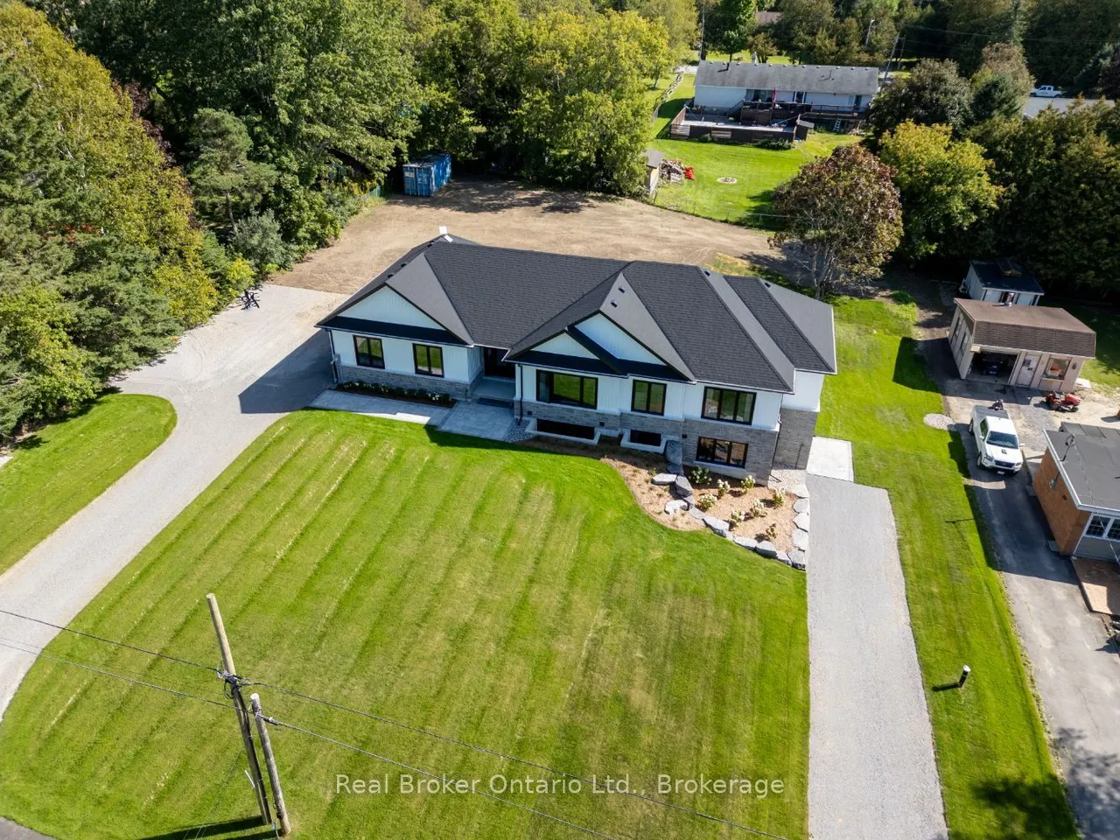
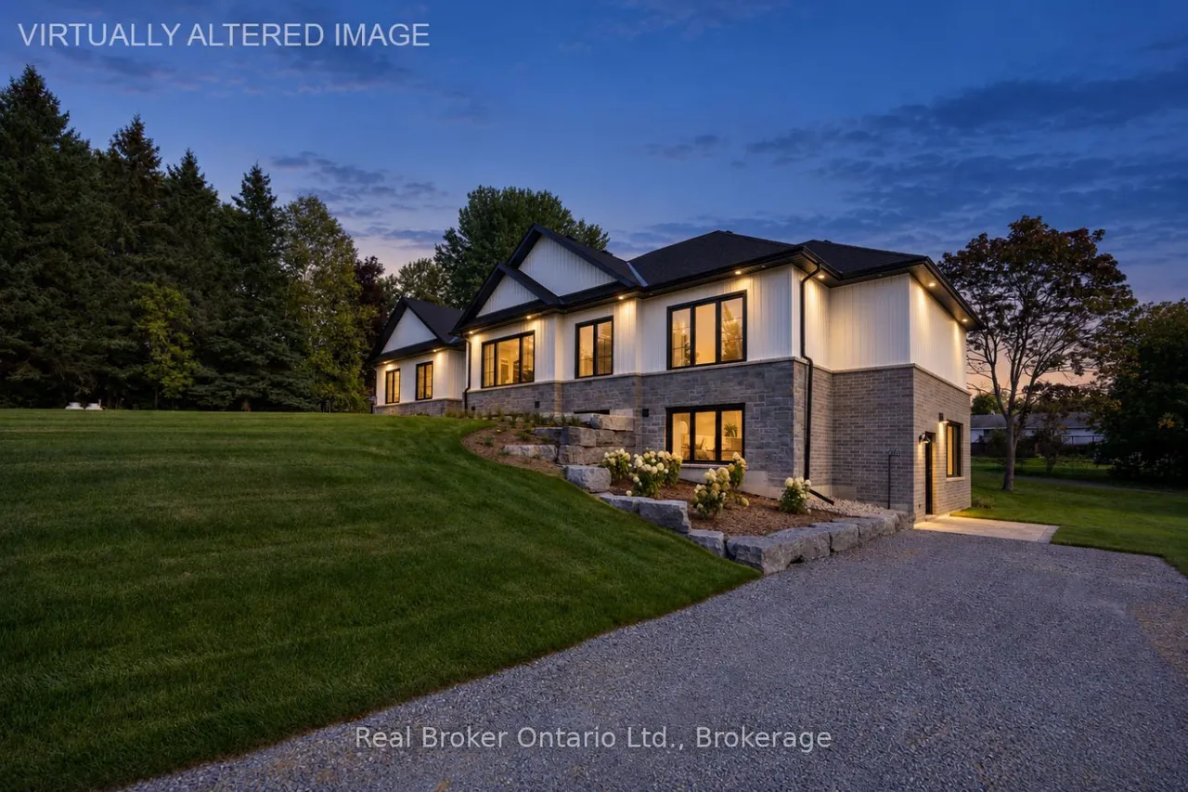
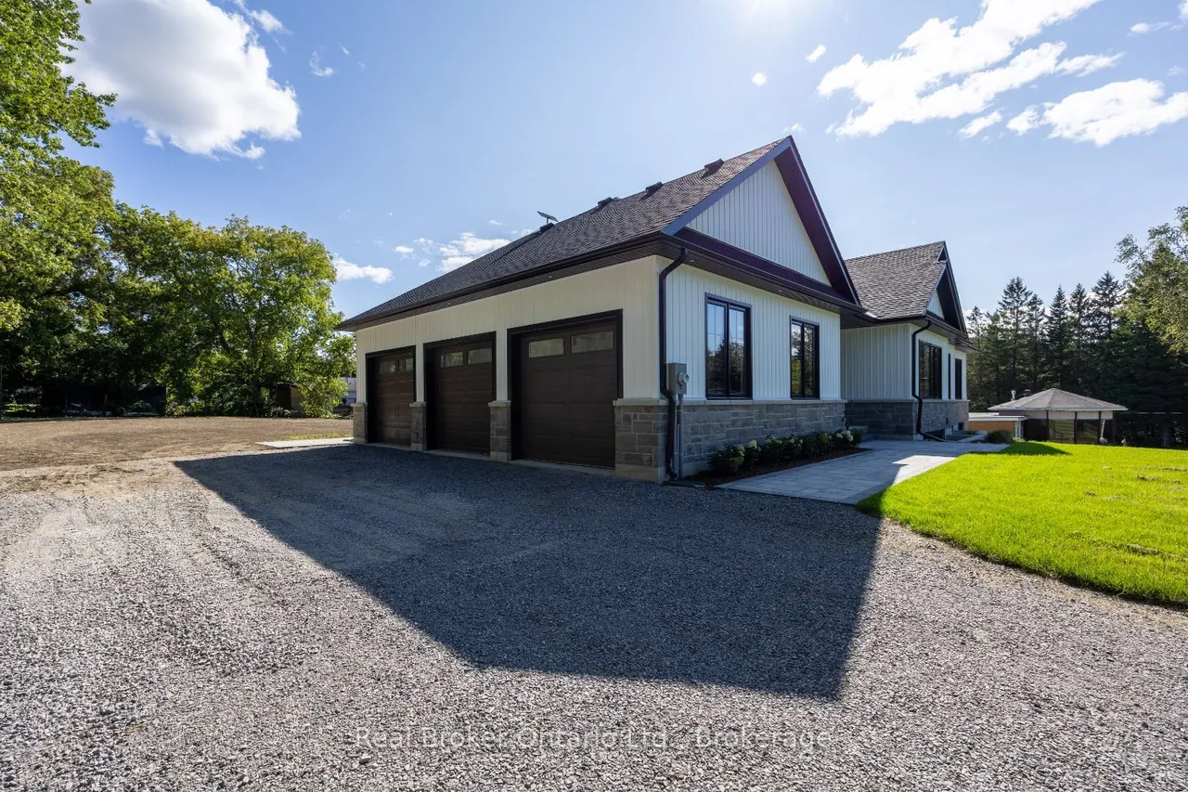
Brand new, beautifully finished and built to impress! Set on a double lot within a gated community, this stunning bungalow offers an incredible combination of space, style and versatility, complete with a legal, self contained basement apartment. Step inside the spacious foyer to a bright, fresh interior with luxury vinyl flooring throughout. The show-stopping kitchen features porcelain countertops, tons of cabinetry, an island with breakfast bar, pot lighting and over looks the dining room with a walk-out to the patio. Open to the kitchen, the spacious living room is filled with natural light from a massive picture window and features a built-in entertainment center with shelving and an electric fireplace. The primary bedroom offers a large, walk-in closet with organizers and a 3pc ensuite with a tiled walk-in shower and glass surround. Two additional bedrooms, a 4pc bathroom and main-floor laundry complete this level. The main home continues downstairs to its own private rec room wit
Type
Detached · Bungalow
Size
1,500–2,000 sqft
Lot
149.6 ft frontage
Taxes
$2,094/yr
Basement
Finished with Walk-Out, Separate Entrance
Total parking
13

Randy Miller
Broker of Record
Urban Avenue Realty Ltd.
647-492-9229 · randy@urbanavenue.ca
Scan for full details + every photo
MLS® E13791576
· Listing courtesy of Real Broker Ontario Ltd. · October 8, 2026
Toronto Regional Real Estate Board (TRREB) assumes no responsibility for the accuracy of any information shown. The information provided herein must only be used by consumers that have a bona fide interest in the purchase, sale or lease of real estate and may not be used for any commercial purpose or any other purpose.
The listing data is provided under copyright by the Toronto Regional Real Estate Board (TRREB). The listing data is deemed reliable but is not guaranteed accurate by TRREB. The trademarks MLS®, Multiple Listing Service® and the associated logos are owned by The Canadian Real Estate Association (CREA) and identify the quality of services provided by real estate professionals who are members of CREA.
Toronto Regional Real Estate Board (TRREB) assumes no responsibility for the accuracy of any information shown. The information provided herein must only be used by consumers that have a bona fide interest in the purchase, sale or lease of real estate and may not be used for any commercial purpose or any other purpose.
The listing data is provided under copyright by the Toronto Regional Real Estate Board (TRREB). The listing data is deemed reliable but is not guaranteed accurate by TRREB. The trademarks MLS®, Multiple Listing Service® and the associated logos are owned by The Canadian Real Estate Association (CREA) and identify the quality of services provided by real estate professionals who are members of CREA.