 Randy Miller
For Sale · MLS® E13778422
$999,000
For Sale
31 Duchess Street
Orono · Clarington · ON · L0B 1M0
4 beds
2 baths
5 parking
Detached
Walk-out basement
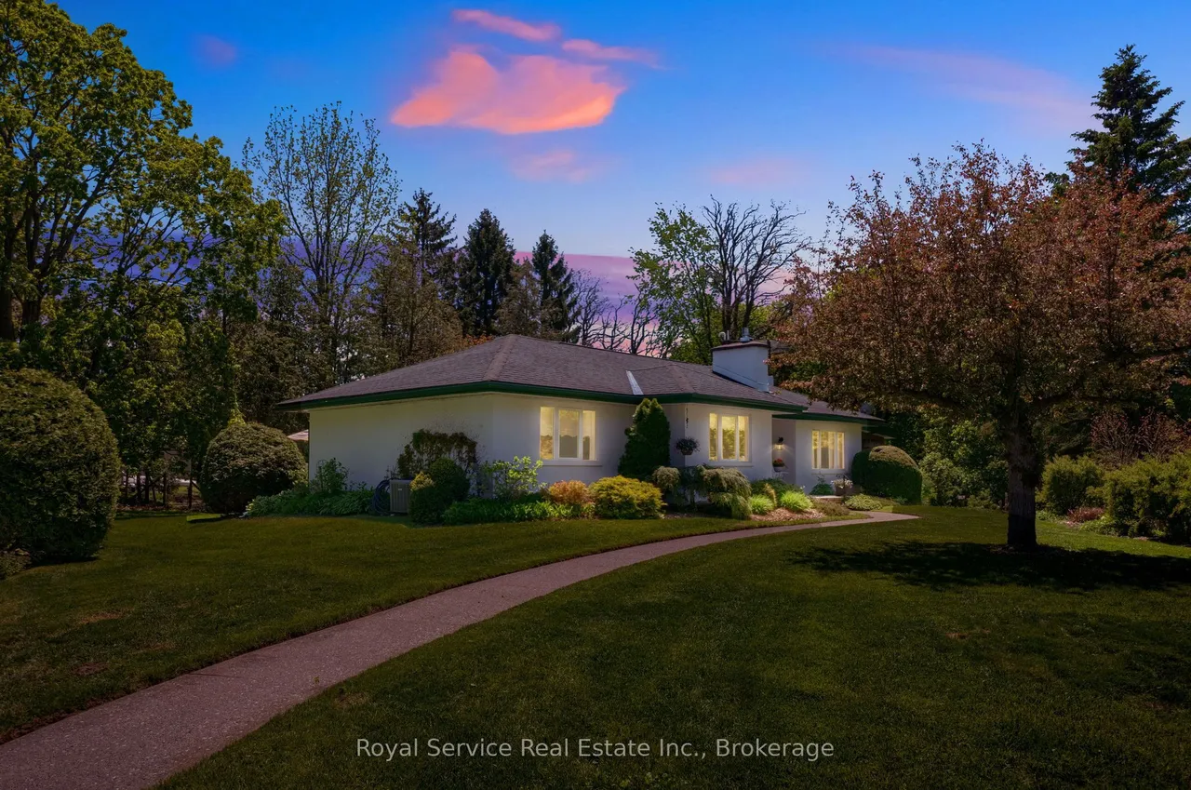
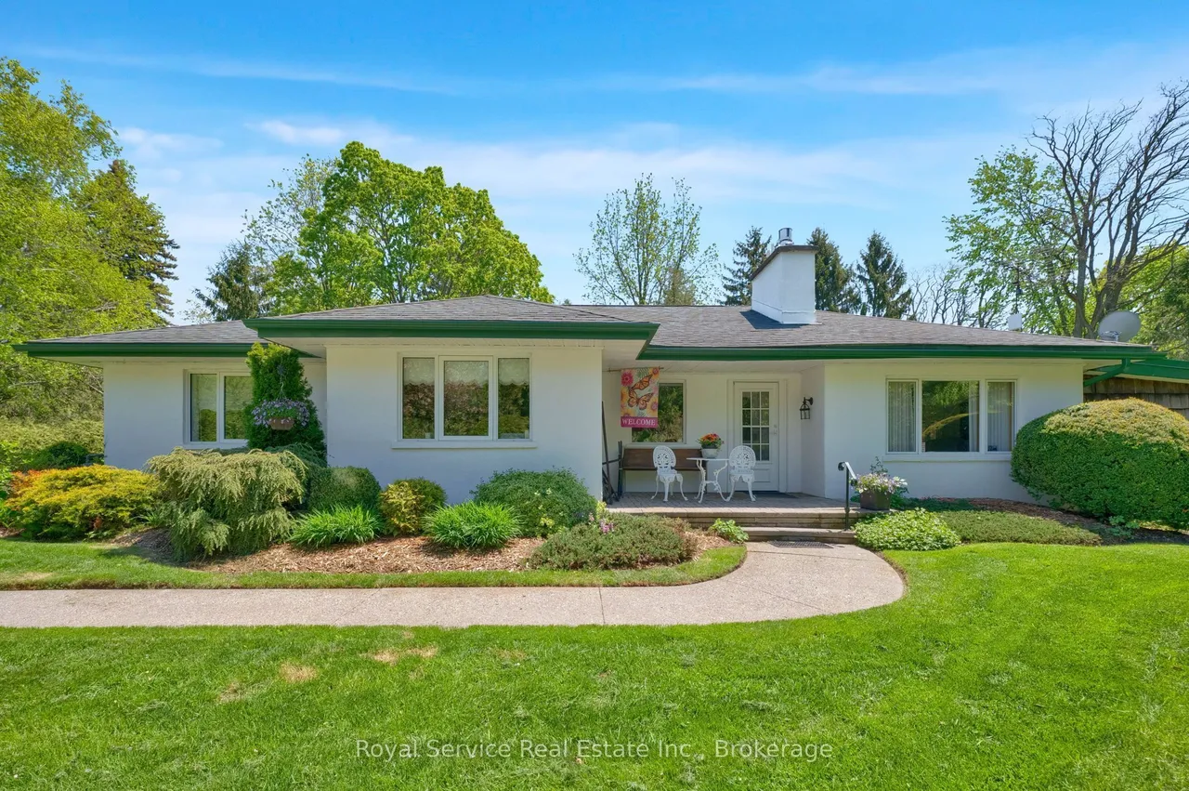
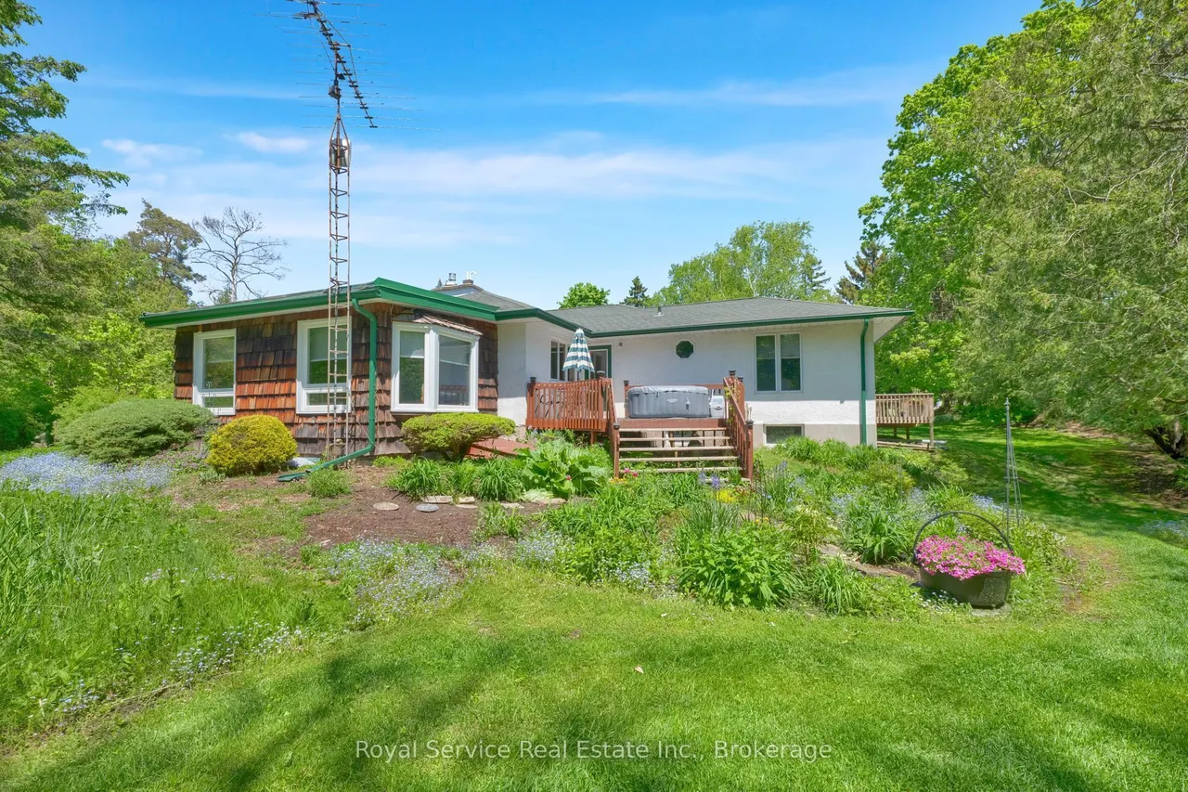
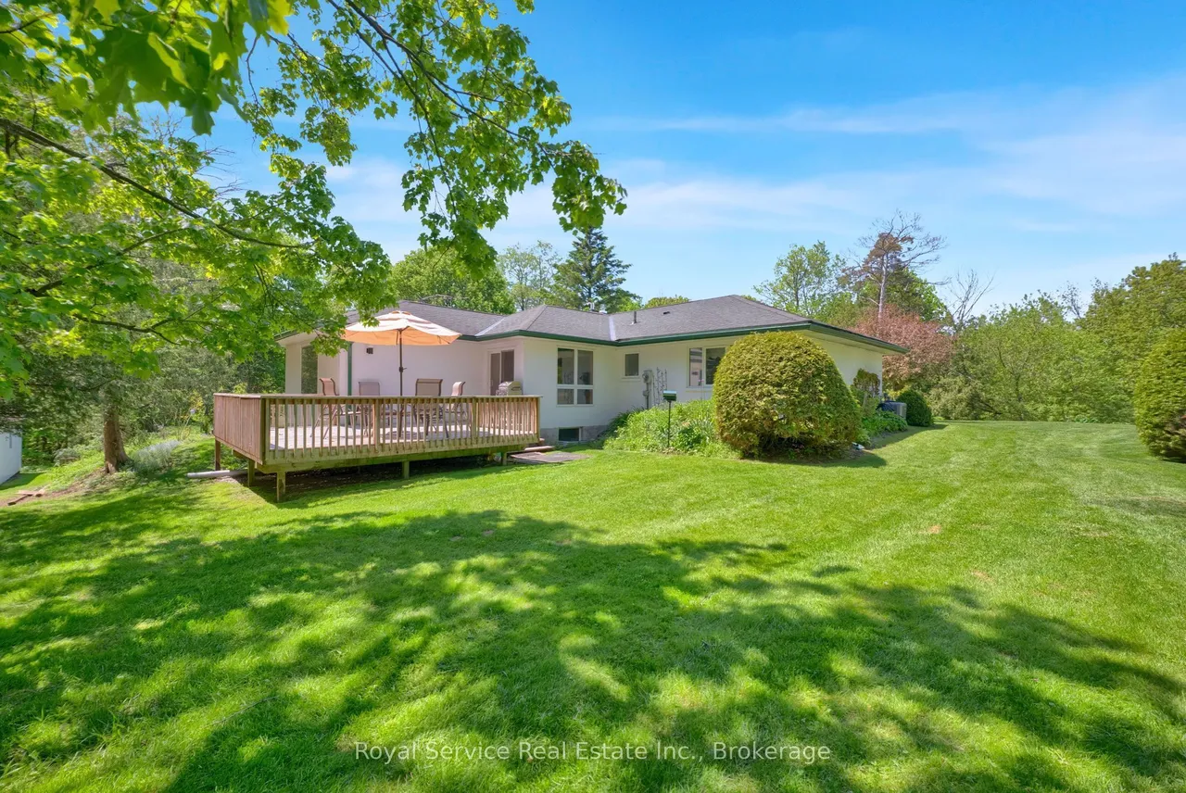
Offered for sale for just the second time ever, this custom bungalow sits in one of Orono's most unique settings.Tucked away at the end of a quiet dead-end road on just over half an acre, it offers remarkable privacy while being only steps from downtown. Backing directly onto the treed ravine of Orono Park, mature trees, perennial gardens & expansive lawns surround the home, with Orono Creek winding through the ravine below. Look out any window & the view is beautiful; soak in views of the perennial gardens & nature. Inside, 4 bedrooms & 2 full baths are complemented by bright, generous living spaces. The kitchen is a standout with stone counters, centre island, abundant cabinetry & prep space, under cabinet lighting, stainless steel appliances & a built-in buffet with glass-front cabinetry. The spacious eat-in area accommodates a large table & walks out to one of two decks making BBQing & alfresco dining easy.A separate dining room offers space for gathering, while the bright living r
Type
Detached · Bungalow
Size
1,500–2,000 sqft
Lot
141.4 ft frontage
Age
51-99
Taxes
$5,620/yr
Basement
Partially Finished, Walk-Out

Randy Miller
Broker of Record
Urban Avenue Realty Ltd.
647-492-9229 · randy@urbanavenue.ca
Scan for full details + every photo
MLS® E13778422
· Listing courtesy of Royal Service Real Estate Inc. · October 8, 2026
Toronto Regional Real Estate Board (TRREB) assumes no responsibility for the accuracy of any information shown. The information provided herein must only be used by consumers that have a bona fide interest in the purchase, sale or lease of real estate and may not be used for any commercial purpose or any other purpose.
The listing data is provided under copyright by the Toronto Regional Real Estate Board (TRREB). The listing data is deemed reliable but is not guaranteed accurate by TRREB. The trademarks MLS®, Multiple Listing Service® and the associated logos are owned by The Canadian Real Estate Association (CREA) and identify the quality of services provided by real estate professionals who are members of CREA.
Toronto Regional Real Estate Board (TRREB) assumes no responsibility for the accuracy of any information shown. The information provided herein must only be used by consumers that have a bona fide interest in the purchase, sale or lease of real estate and may not be used for any commercial purpose or any other purpose.
The listing data is provided under copyright by the Toronto Regional Real Estate Board (TRREB). The listing data is deemed reliable but is not guaranteed accurate by TRREB. The trademarks MLS®, Multiple Listing Service® and the associated logos are owned by The Canadian Real Estate Association (CREA) and identify the quality of services provided by real estate professionals who are members of CREA.