 Randy Miller
For Sale · MLS® E13768766
$629,900
For Sale
67 Marret Lane
Newcastle · Clarington · ON · L1B 0X2
3 beds
4 baths
2 parking
Att/Row/Townhouse
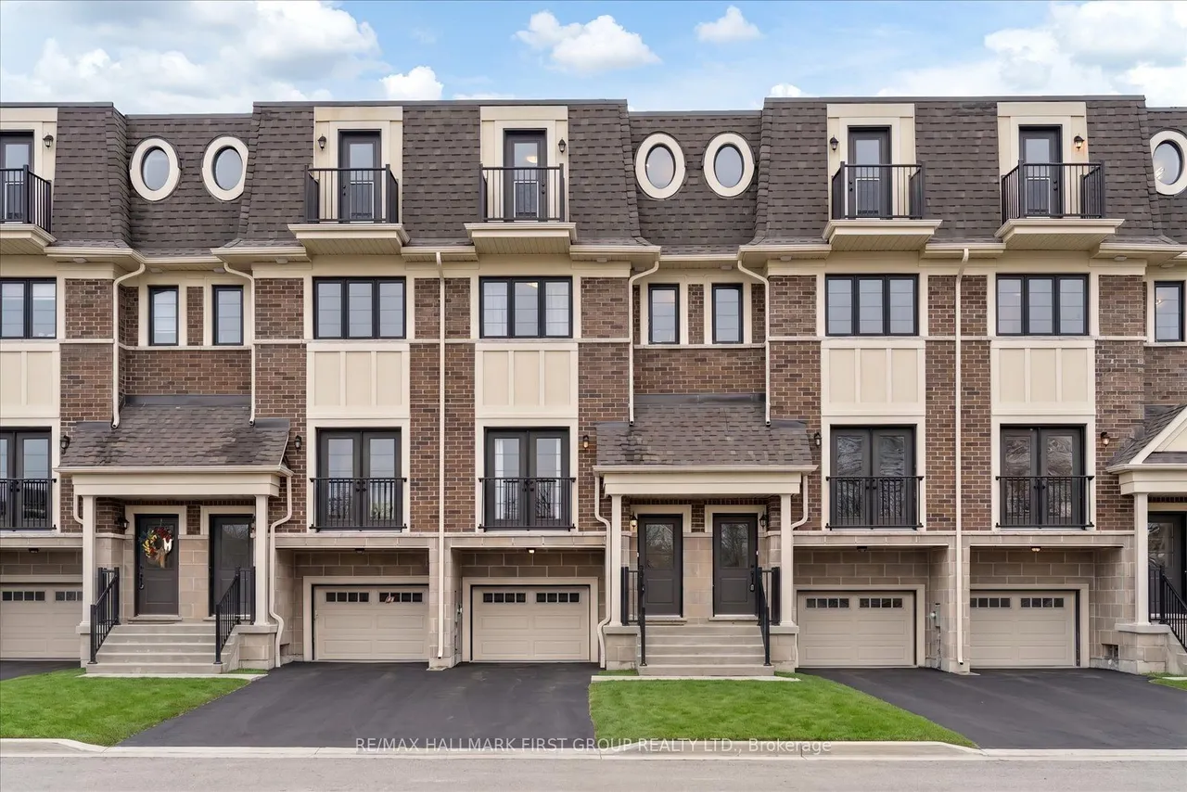
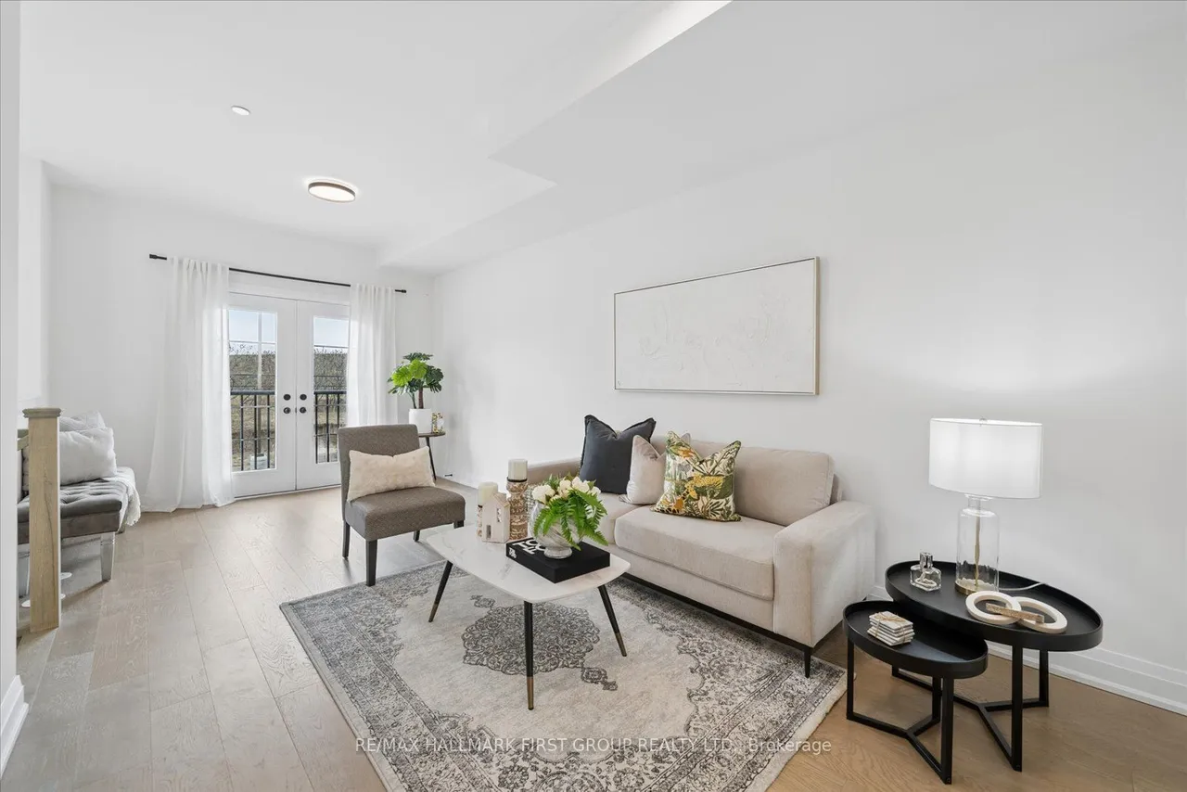
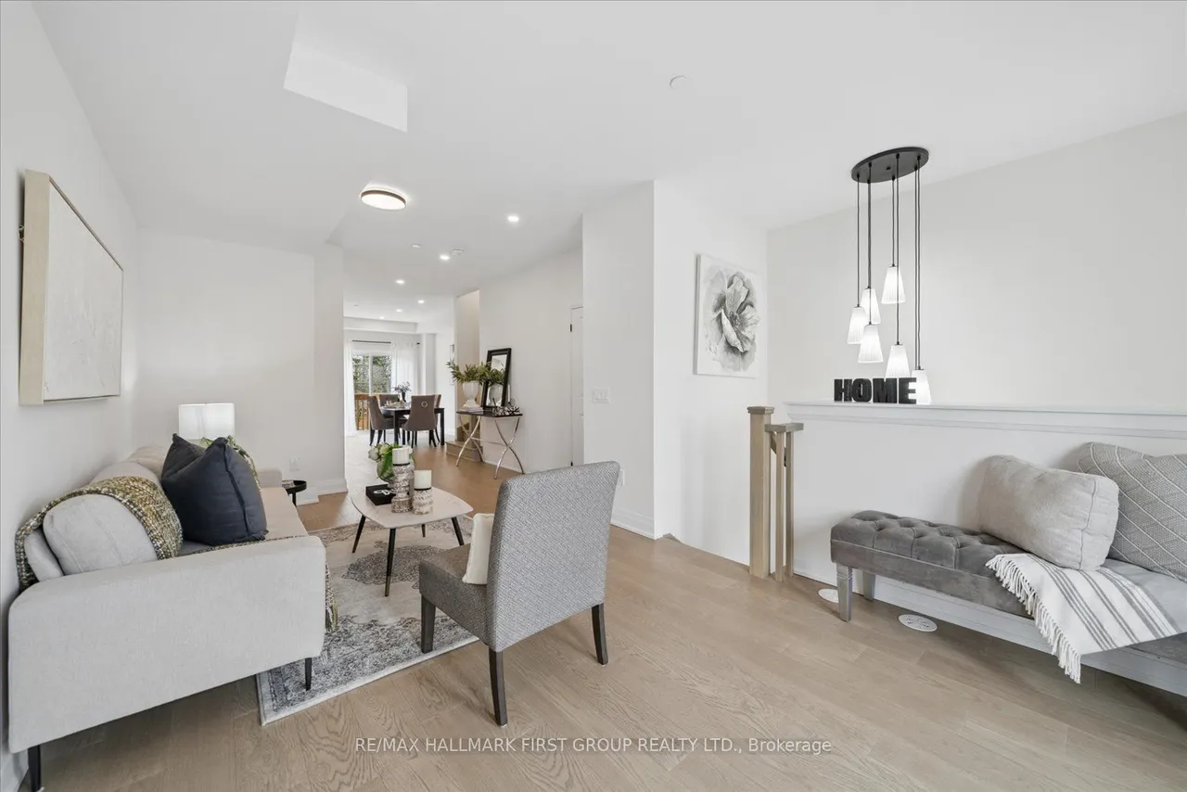
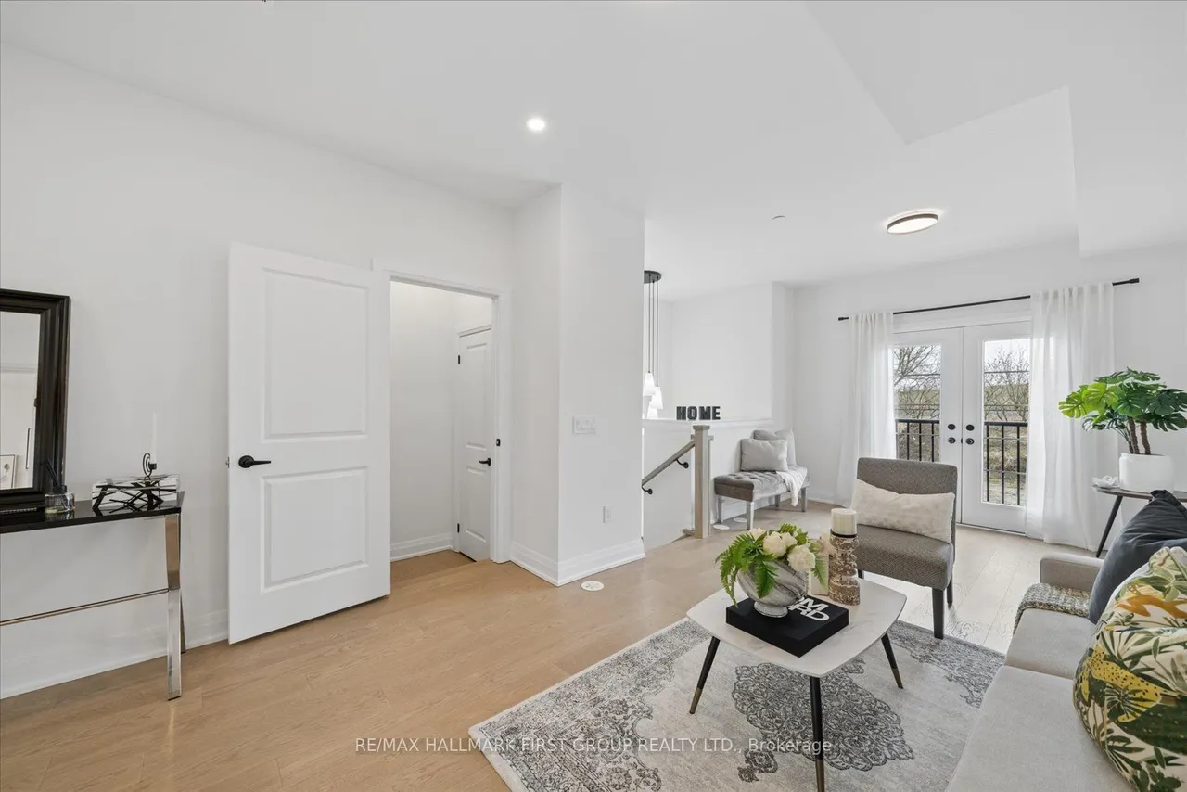
Welcome to Marret Lane - Newcastle's most compelling new home development, offering unmatched space, modern design, and the best overall value in town. As the flagship former model home in this exclusive release, 67 Marret Lane comes fully finished and move-in ready with over 2,000 sq ft of upgraded living space. Buyers can also take advantage of a limited-time HST credit incentive, maximizing investment and value right away. The main floor is bright and open, featuring hardwood floors, elegant pot lights, and a quartz kitchen with direct access to the back deck. Upstairs, the second floor houses two large bedrooms-each with its own private ensuite bathroom-plus upper-level laundry. The third floor offers a massive private retreat with a 3-piece bathroom, walk-in closet, and quiet balcony-perfect for a primary suite, teenage sanctuary, or home office. A fully finished lower level with a direct walk-out to the yard completes the layout. With inside garage entry and a walkable location n
Type
Att/Row/Townhouse · 3-Storey
Size
2,000–2,500 sqft
Lot
16.7 ft frontage
Basement
None
Total parking
2
Neighbourhood
Newcastle

Randy Miller
Broker of Record
Urban Avenue Realty Ltd.
647-492-9229 · randy@urbanavenue.ca
Scan for full details + every photo
MLS® E13768766
· Listing courtesy of RE/MAX HALLMARK FIRST GROUP REALTY LTD. · October 8, 2026
Toronto Regional Real Estate Board (TRREB) assumes no responsibility for the accuracy of any information shown. The information provided herein must only be used by consumers that have a bona fide interest in the purchase, sale or lease of real estate and may not be used for any commercial purpose or any other purpose.
The listing data is provided under copyright by the Toronto Regional Real Estate Board (TRREB). The listing data is deemed reliable but is not guaranteed accurate by TRREB. The trademarks MLS®, Multiple Listing Service® and the associated logos are owned by The Canadian Real Estate Association (CREA) and identify the quality of services provided by real estate professionals who are members of CREA.
Toronto Regional Real Estate Board (TRREB) assumes no responsibility for the accuracy of any information shown. The information provided herein must only be used by consumers that have a bona fide interest in the purchase, sale or lease of real estate and may not be used for any commercial purpose or any other purpose.
The listing data is provided under copyright by the Toronto Regional Real Estate Board (TRREB). The listing data is deemed reliable but is not guaranteed accurate by TRREB. The trademarks MLS®, Multiple Listing Service® and the associated logos are owned by The Canadian Real Estate Association (CREA) and identify the quality of services provided by real estate professionals who are members of CREA.