 Randy Miller
For Sale · MLS® E13759738
$1,950,000
For Sale
26 Hanover Court
Lynde Creek · Whitby · ON · L1N 7J2
4 beds
4 baths
14 parking
Detached
Separate entrance
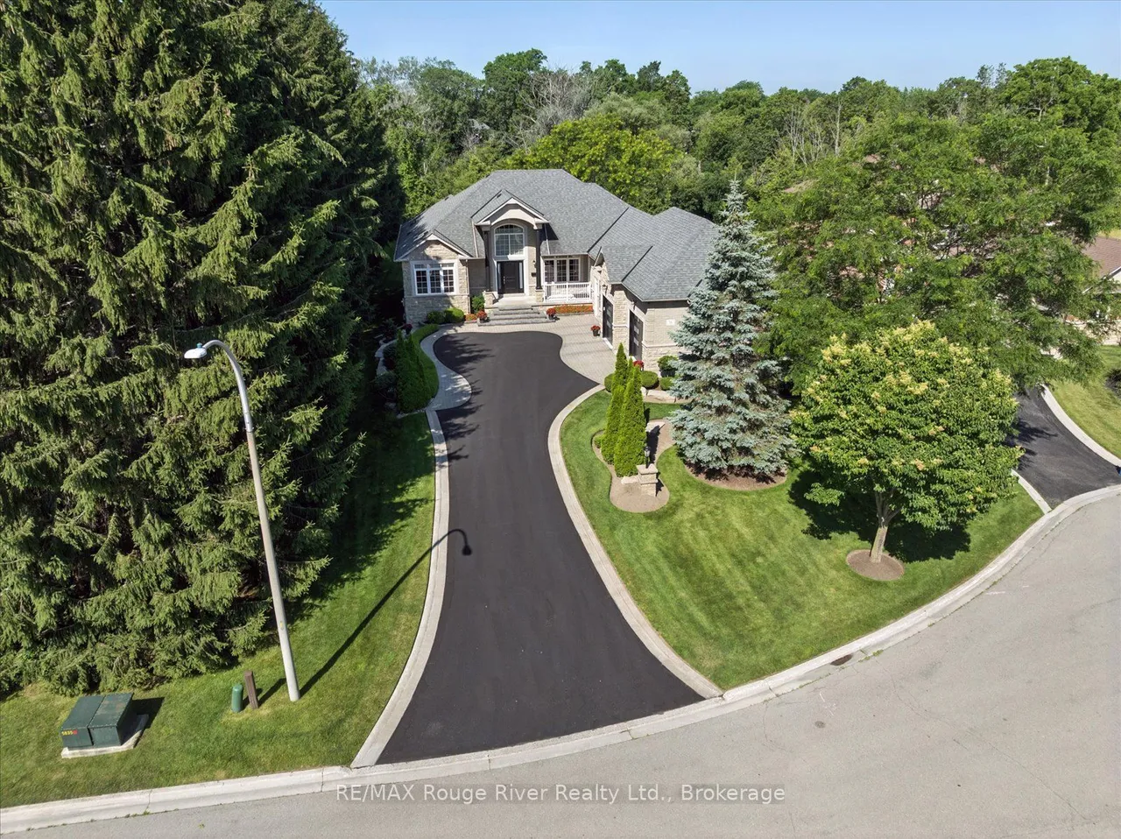
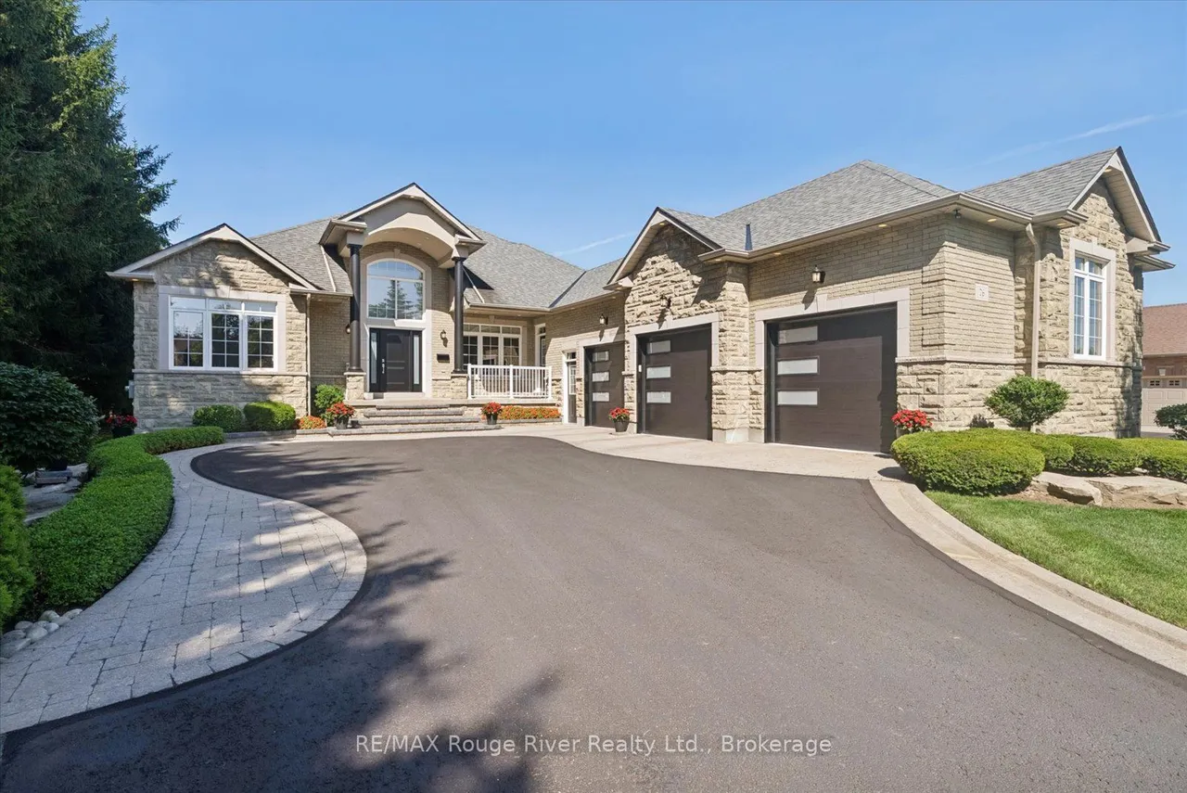
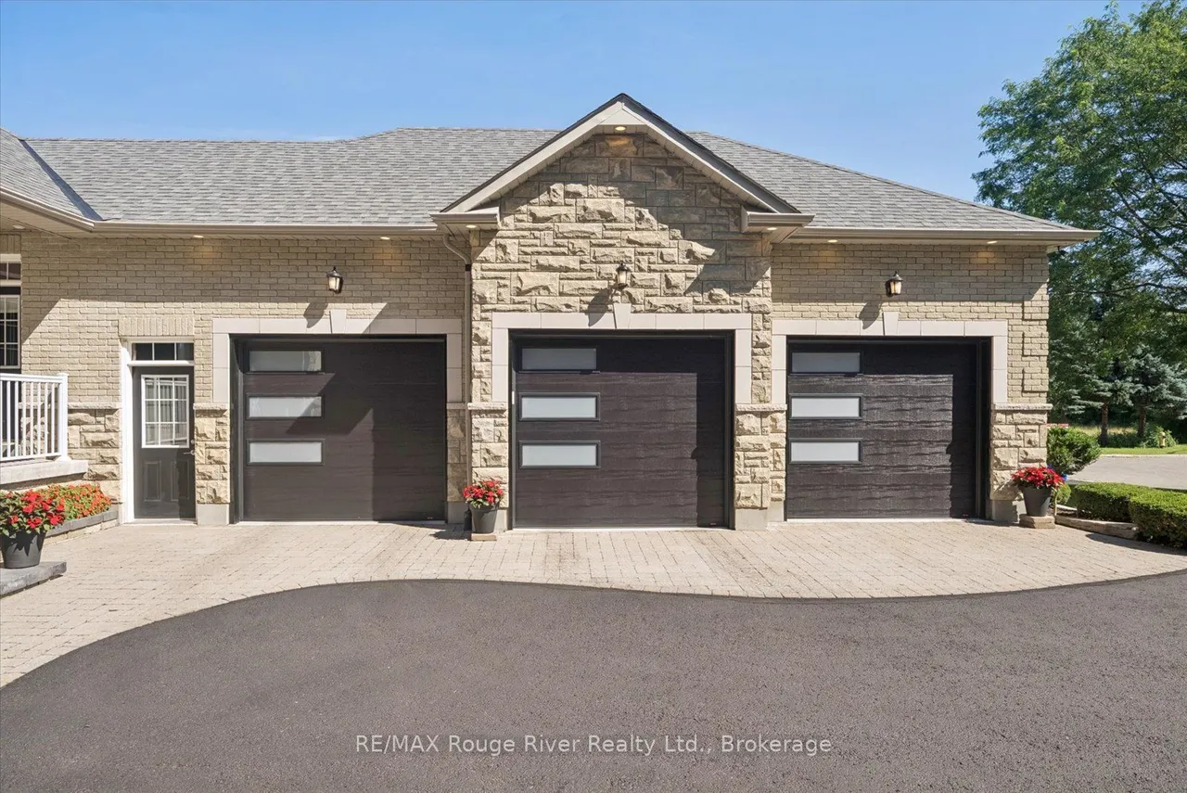
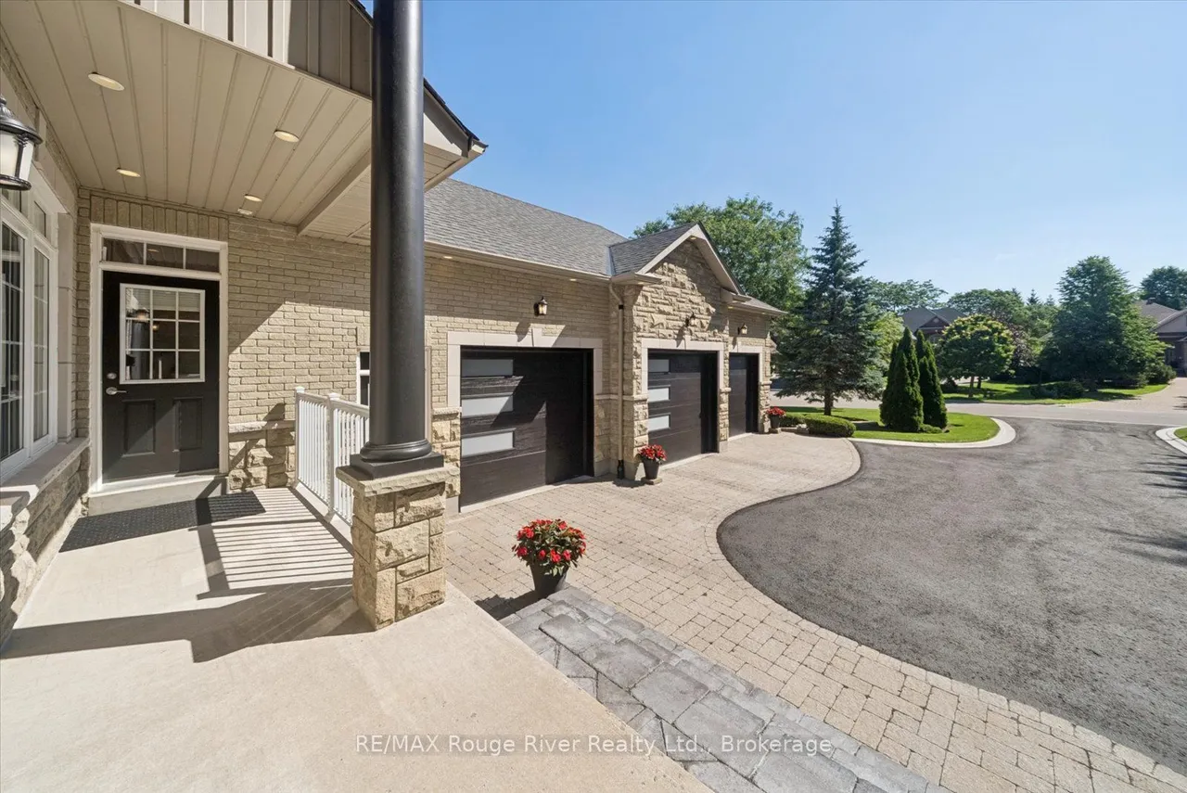
Tucked at the end of a private court in one of Whitby's most sought-after pockets, this custom-built bungalow sits on a rare 81 x 232 ft. lot, offering the kind of space, privacy and layout that's simply hard to find. With 2+2 bedrooms, 4 bathrooms, over 2,500 sq. ft. above grade and a 2,000 sq. ft. finished basement, there's room here for everyone.Step inside to 9 ft. ceilings across the main floor, a soaring 12 ft. foyer and a cathedral-ceiling great room anchored by a cozy gas fireplace. Tray ceilings elevate the kitchen, dining room and primary bedroom. The fully renovated kitchen is the heart of it all: custom cabinetry, a large island, updated quartz counters and backsplash, built for cooking and entertaining. The primary ensuite was redone top to bottom with new flooring, a glass shower, freestanding tub, quartz counters and his-and-hers vanities.Downstairs carries those same 9 ft. ceilings and delivers a games/rec room, two large bedrooms, an updated 3-piece bath with quartz co
Type
Detached · Bungalow
Size
2,000–2,500 sqft
Lot
80.9 ft frontage
Taxes
$15,653/yr
Basement
Separate Entrance, Finished
Total parking
14

Randy Miller
Broker of Record
Urban Avenue Realty Ltd.
647-492-9229 · randy@urbanavenue.ca
Scan for full details + every photo
MLS® E13759738
· Listing courtesy of RE/MAX Rouge River Realty Ltd. · October 8, 2026
Toronto Regional Real Estate Board (TRREB) assumes no responsibility for the accuracy of any information shown. The information provided herein must only be used by consumers that have a bona fide interest in the purchase, sale or lease of real estate and may not be used for any commercial purpose or any other purpose.
The listing data is provided under copyright by the Toronto Regional Real Estate Board (TRREB). The listing data is deemed reliable but is not guaranteed accurate by TRREB. The trademarks MLS®, Multiple Listing Service® and the associated logos are owned by The Canadian Real Estate Association (CREA) and identify the quality of services provided by real estate professionals who are members of CREA.
Toronto Regional Real Estate Board (TRREB) assumes no responsibility for the accuracy of any information shown. The information provided herein must only be used by consumers that have a bona fide interest in the purchase, sale or lease of real estate and may not be used for any commercial purpose or any other purpose.
The listing data is provided under copyright by the Toronto Regional Real Estate Board (TRREB). The listing data is deemed reliable but is not guaranteed accurate by TRREB. The trademarks MLS®, Multiple Listing Service® and the associated logos are owned by The Canadian Real Estate Association (CREA) and identify the quality of services provided by real estate professionals who are members of CREA.