 Randy Miller
For Sale · MLS® E13744058
$1,128,000
For Sale
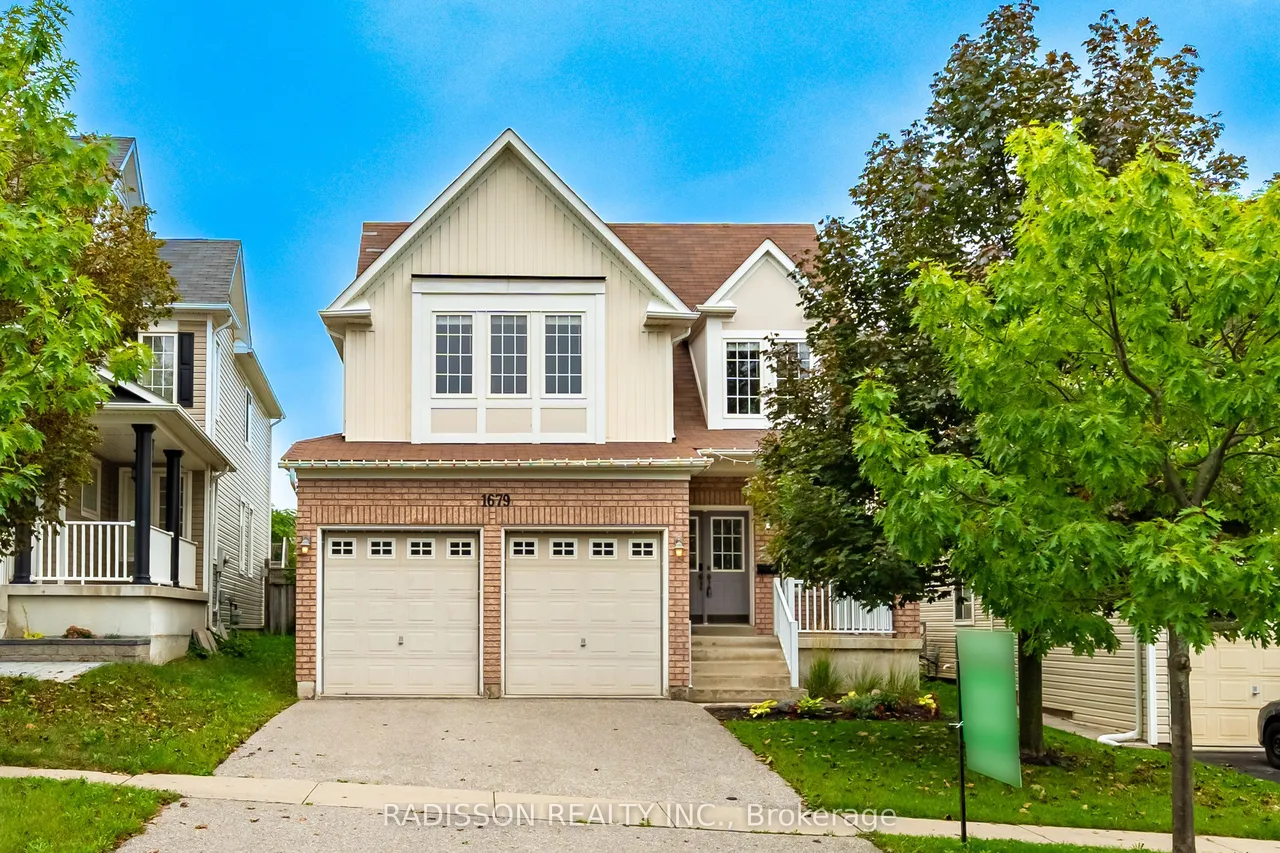
1679 Arborwood Drive
Taunton · Oshawa · ON · L1K 0H2
4 beds
3 baths
5 parking
Detached
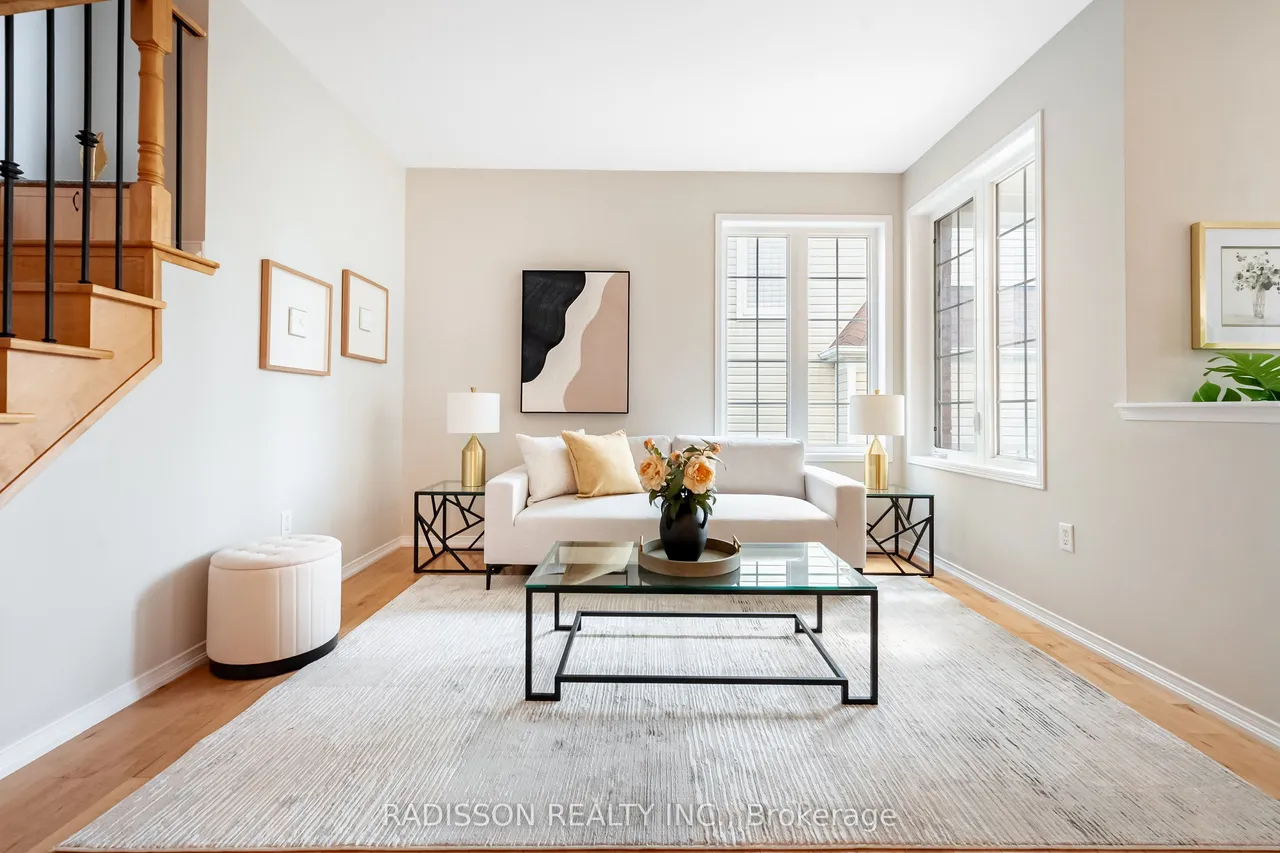
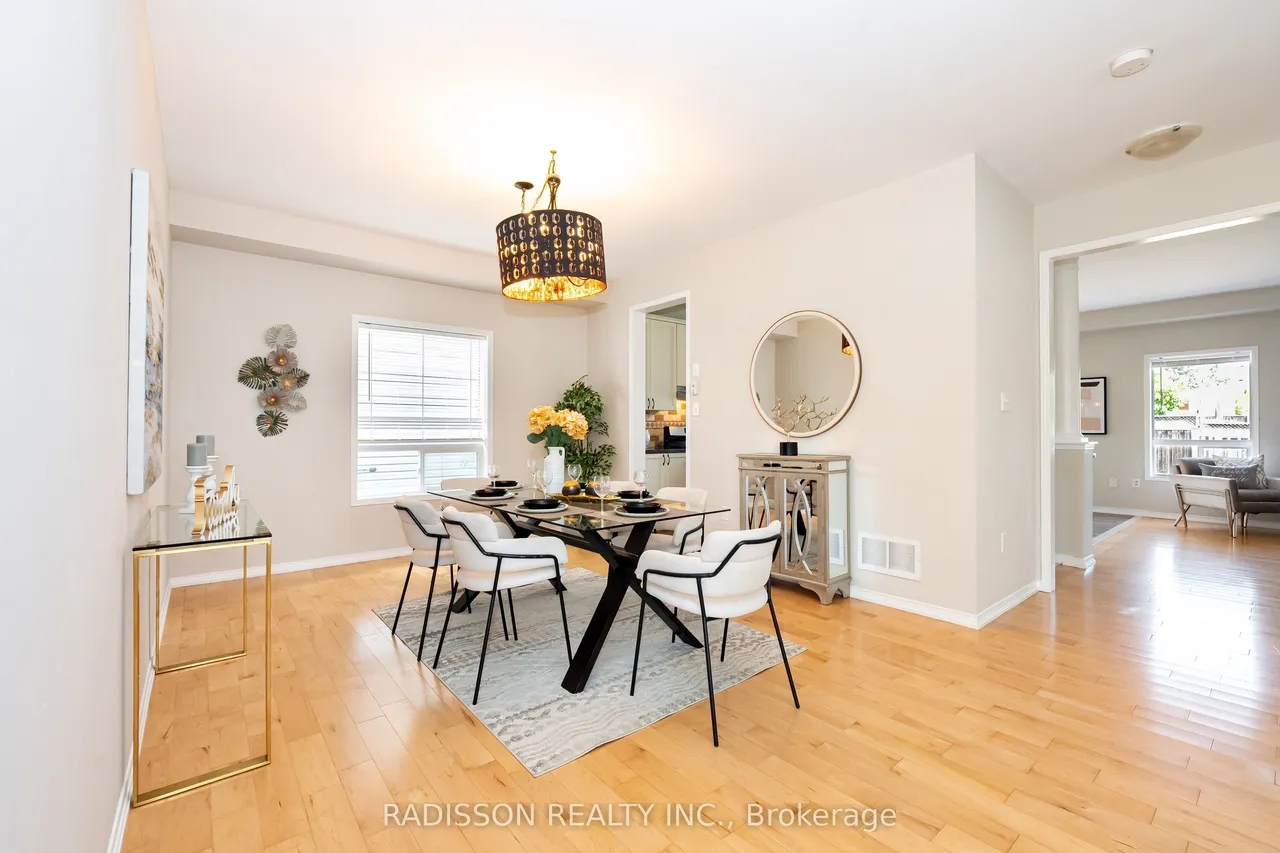
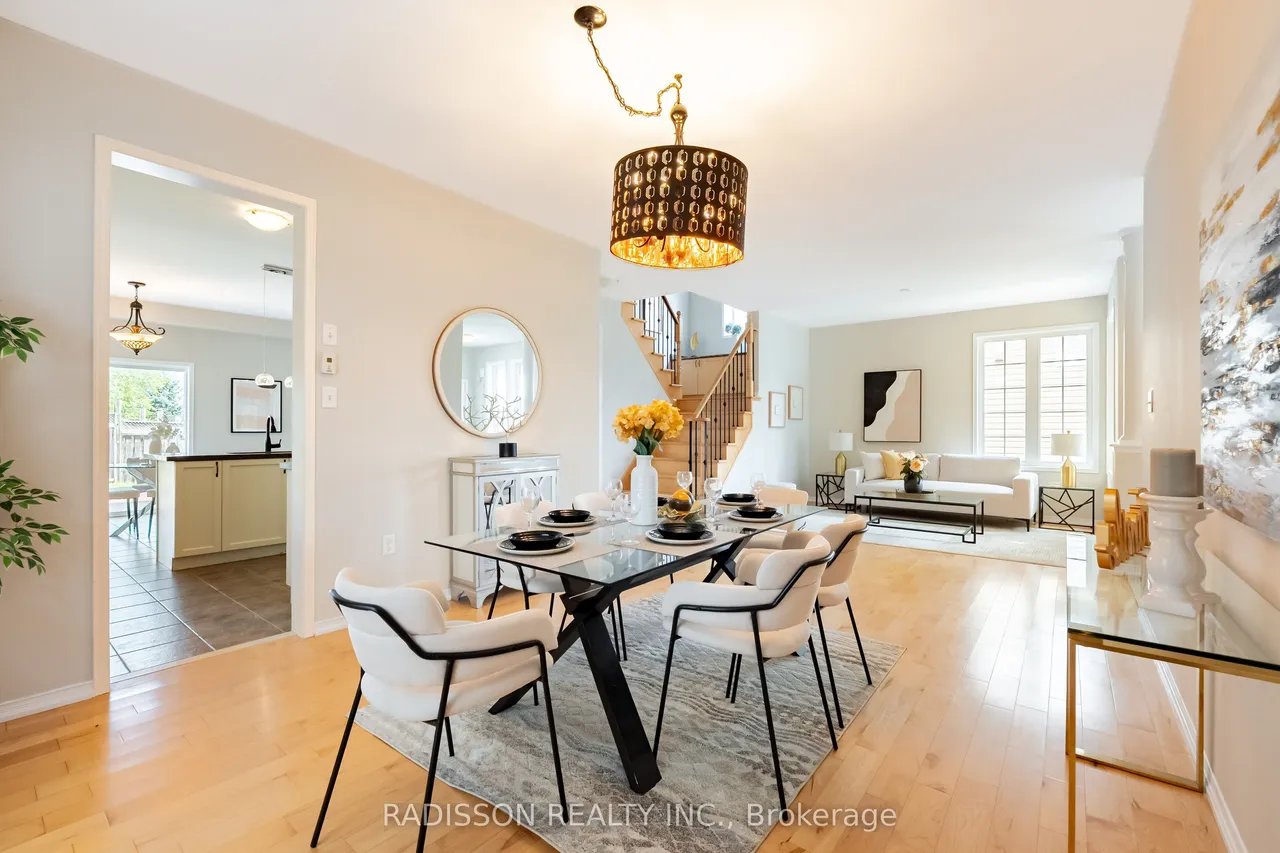
Welcome to this beautifully maintained family home in one of Oshawa's sought-after neighbourhoods! Featuring a bright and spacious open-concept layout, this residence offers the perfect blend of comfort and functionality for modern living. The main floor boasts elegant hardwood flooring, a formal living and dining area ideal for entertaining, and an inviting family room with a cozy gas fireplace.The spacious eat-in kitchen overlooks the family room and features abundant cabinetry, a breakfast bar, stainless steel appliances, and a sun-filled breakfast area with walkout access to the backyard. Large windows throughout the home flood the interior with natural light, creating a warm and inviting atmosphere.The thoughtfully designed floor plan offers generous principal rooms, stylish finishes, and excellent flow for both everyday living and entertaining. Located close to parks, schools, shopping, transit, and major commuter routes, this is a fantastic opportunity to own a beautiful home in
Type
Detached · 2-Storey
Size
2,500–3,000 sqft
Lot
38.9 ft frontage
Taxes
$7,958/yr
Basement
Full
Total parking
5

Randy Miller
Broker of Record
Urban Avenue Realty Ltd.
647-492-9229 · randy@urbanavenue.ca
Scan for full details + every photo
MLS® E13744058
· Listing courtesy of RADISSON REALTY INC. · October 8, 2026
Toronto Regional Real Estate Board (TRREB) assumes no responsibility for the accuracy of any information shown. The information provided herein must only be used by consumers that have a bona fide interest in the purchase, sale or lease of real estate and may not be used for any commercial purpose or any other purpose.
The listing data is provided under copyright by the Toronto Regional Real Estate Board (TRREB). The listing data is deemed reliable but is not guaranteed accurate by TRREB. The trademarks MLS®, Multiple Listing Service® and the associated logos are owned by The Canadian Real Estate Association (CREA) and identify the quality of services provided by real estate professionals who are members of CREA.
Toronto Regional Real Estate Board (TRREB) assumes no responsibility for the accuracy of any information shown. The information provided herein must only be used by consumers that have a bona fide interest in the purchase, sale or lease of real estate and may not be used for any commercial purpose or any other purpose.
The listing data is provided under copyright by the Toronto Regional Real Estate Board (TRREB). The listing data is deemed reliable but is not guaranteed accurate by TRREB. The trademarks MLS®, Multiple Listing Service® and the associated logos are owned by The Canadian Real Estate Association (CREA) and identify the quality of services provided by real estate professionals who are members of CREA.