 Randy Miller
For Sale · MLS® E13665310
$779,900
For Sale
33 Mallory Street
Courtice · Clarington · ON · L1E 2B4
3 beds
3 baths
5 parking
Link
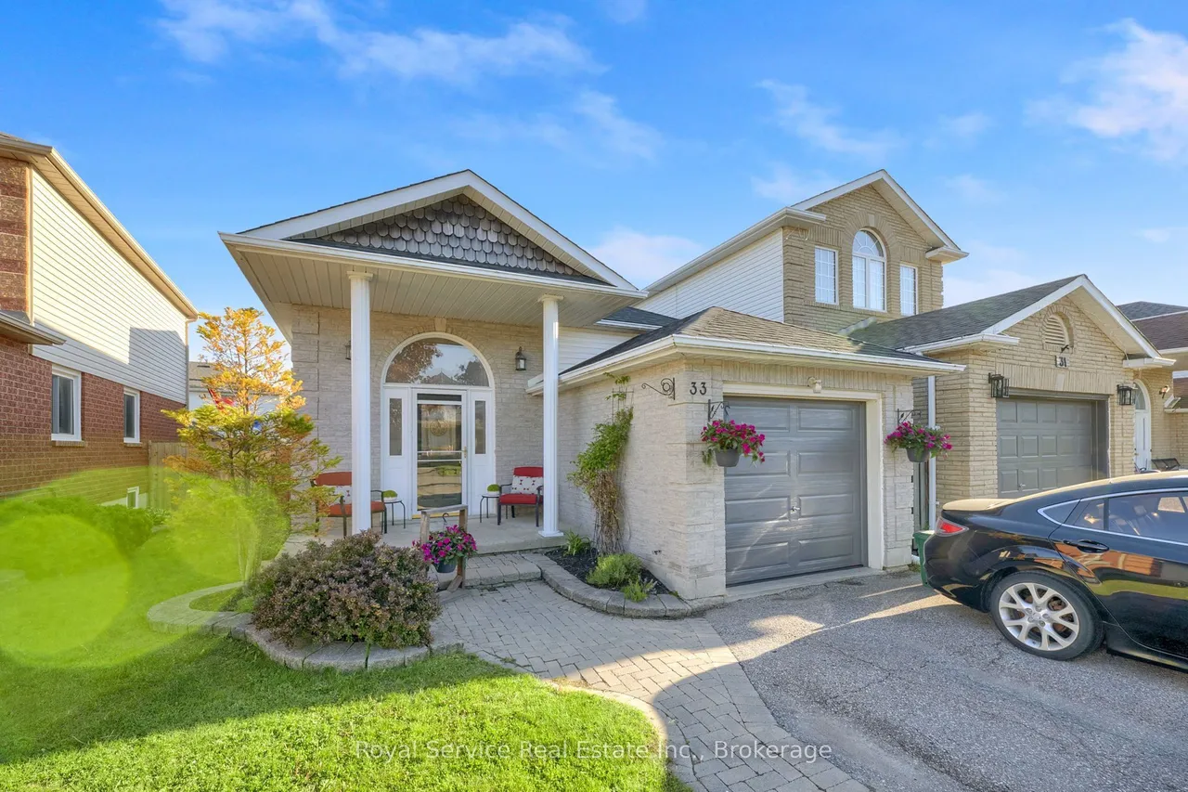
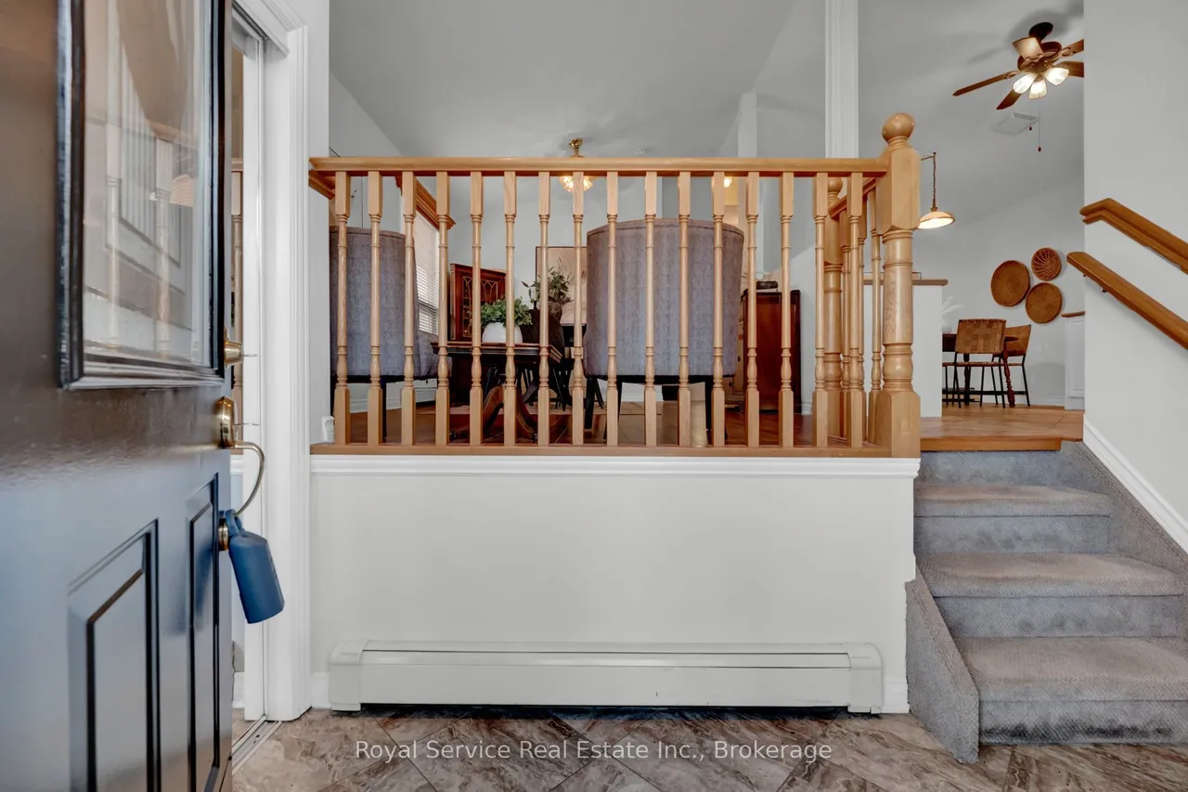
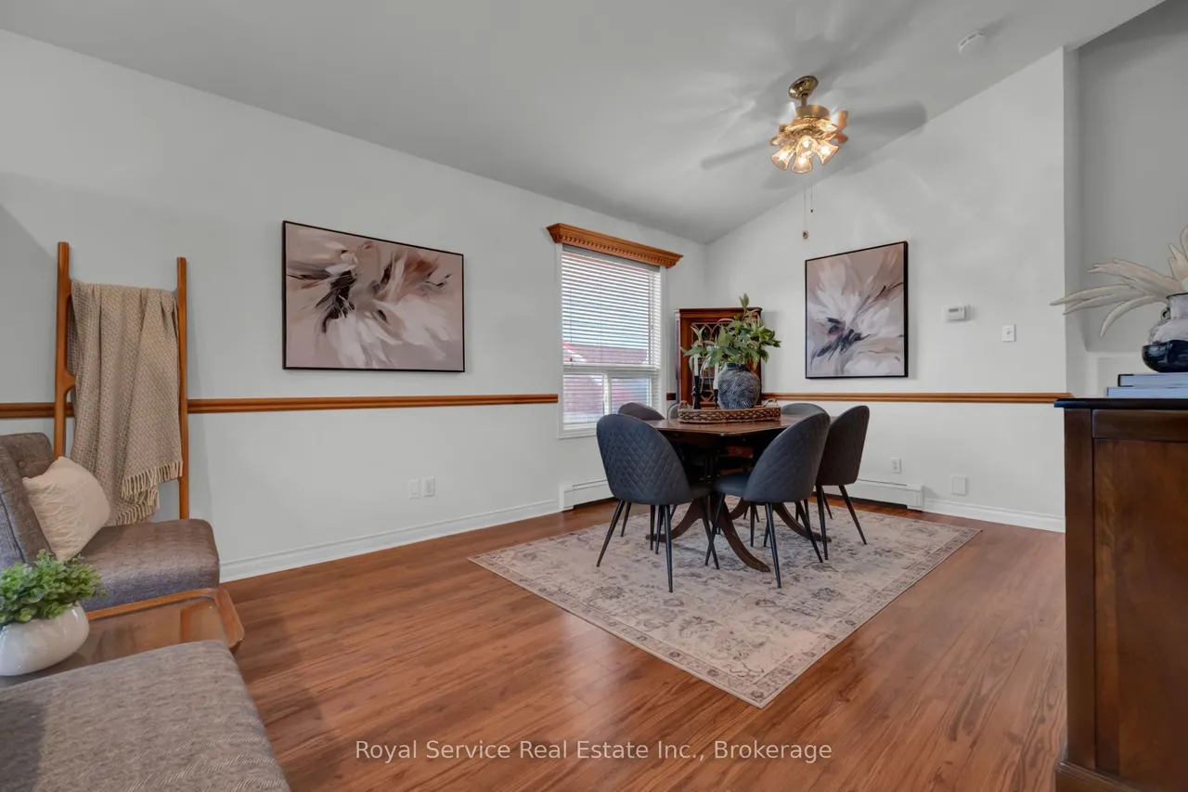
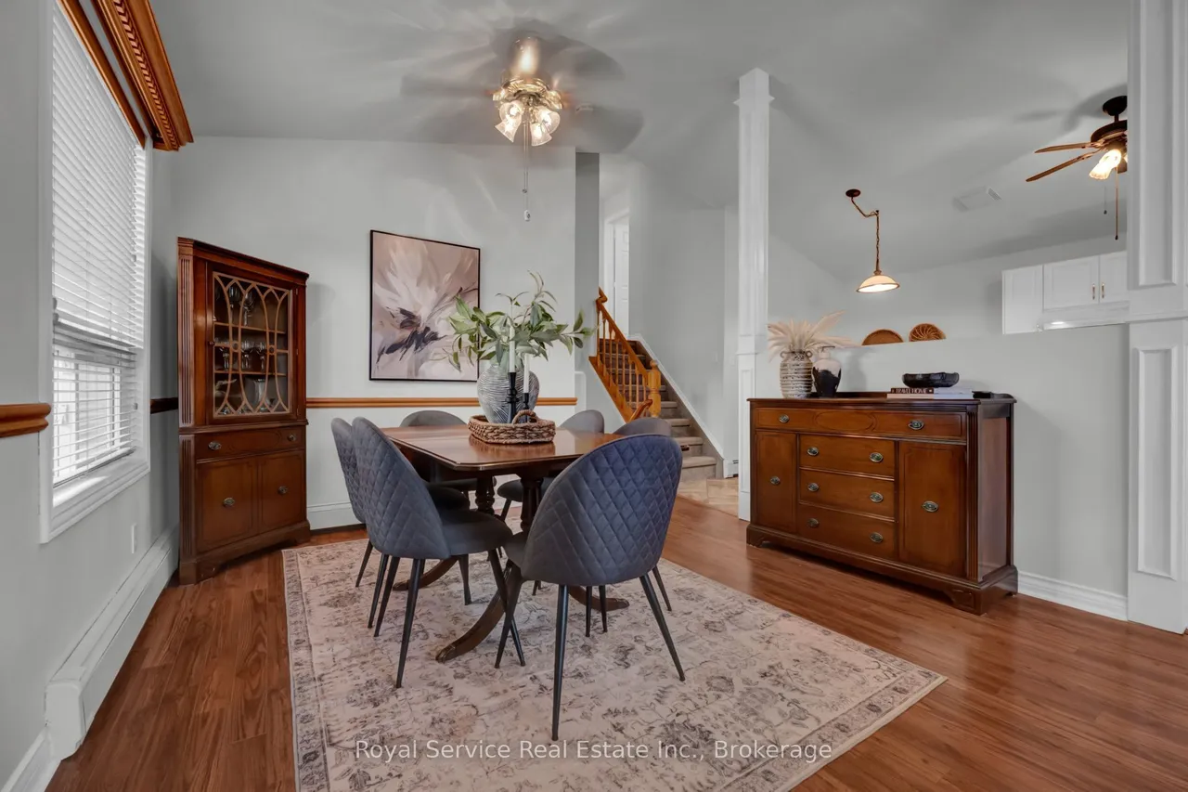
Welcome to 33 Mallory Street, a beautifully maintained 4-level backsplit offering approximately 1,665 sq. ft. above grade,multiple living spaces, and a backyard designed for summer enjoyment.This 3-bedroom, 3-bathroom home features a functional layout withroom for the whole family. The bright eat-in kitchen offers heated floors and opens to the dining area, creating an inviting space for everydaymeals and gatherings. Upstairs, you'll find three bedrooms and a renovated 3-piece bathroom with a walk-in shower.Just a few steps down,the spacious family room provides the perfect place to relax and unwind, complete with a walkout to the backyard oasis. This level alsofeatures a dedicated office, ideal for working from home, and a 4-piece bathroom with a jet soaker tub.The finished basement adds evenmore living space with a large recreation room, oversized above-grade window, laundry area, utility room, and ample storage.Step outsideand discover the feature that truly sets this home apart. Th
Type
Link · Backsplit 4
Size
1,500–2,000 sqft
Lot
30 ft frontage
Taxes
$5,081/yr
Basement
Partially Finished
Total parking
5

Randy Miller
Broker of Record
Urban Avenue Realty Ltd.
647-492-9229 · randy@urbanavenue.ca
Scan for full details + every photo
MLS® E13665310
· Listing courtesy of Royal Service Real Estate Inc. · October 8, 2026
Toronto Regional Real Estate Board (TRREB) assumes no responsibility for the accuracy of any information shown. The information provided herein must only be used by consumers that have a bona fide interest in the purchase, sale or lease of real estate and may not be used for any commercial purpose or any other purpose.
The listing data is provided under copyright by the Toronto Regional Real Estate Board (TRREB). The listing data is deemed reliable but is not guaranteed accurate by TRREB. The trademarks MLS®, Multiple Listing Service® and the associated logos are owned by The Canadian Real Estate Association (CREA) and identify the quality of services provided by real estate professionals who are members of CREA.
Toronto Regional Real Estate Board (TRREB) assumes no responsibility for the accuracy of any information shown. The information provided herein must only be used by consumers that have a bona fide interest in the purchase, sale or lease of real estate and may not be used for any commercial purpose or any other purpose.
The listing data is provided under copyright by the Toronto Regional Real Estate Board (TRREB). The listing data is deemed reliable but is not guaranteed accurate by TRREB. The trademarks MLS®, Multiple Listing Service® and the associated logos are owned by The Canadian Real Estate Association (CREA) and identify the quality of services provided by real estate professionals who are members of CREA.