 Randy Miller
For Sale · MLS® E13531810
$2,379,000
For Sale
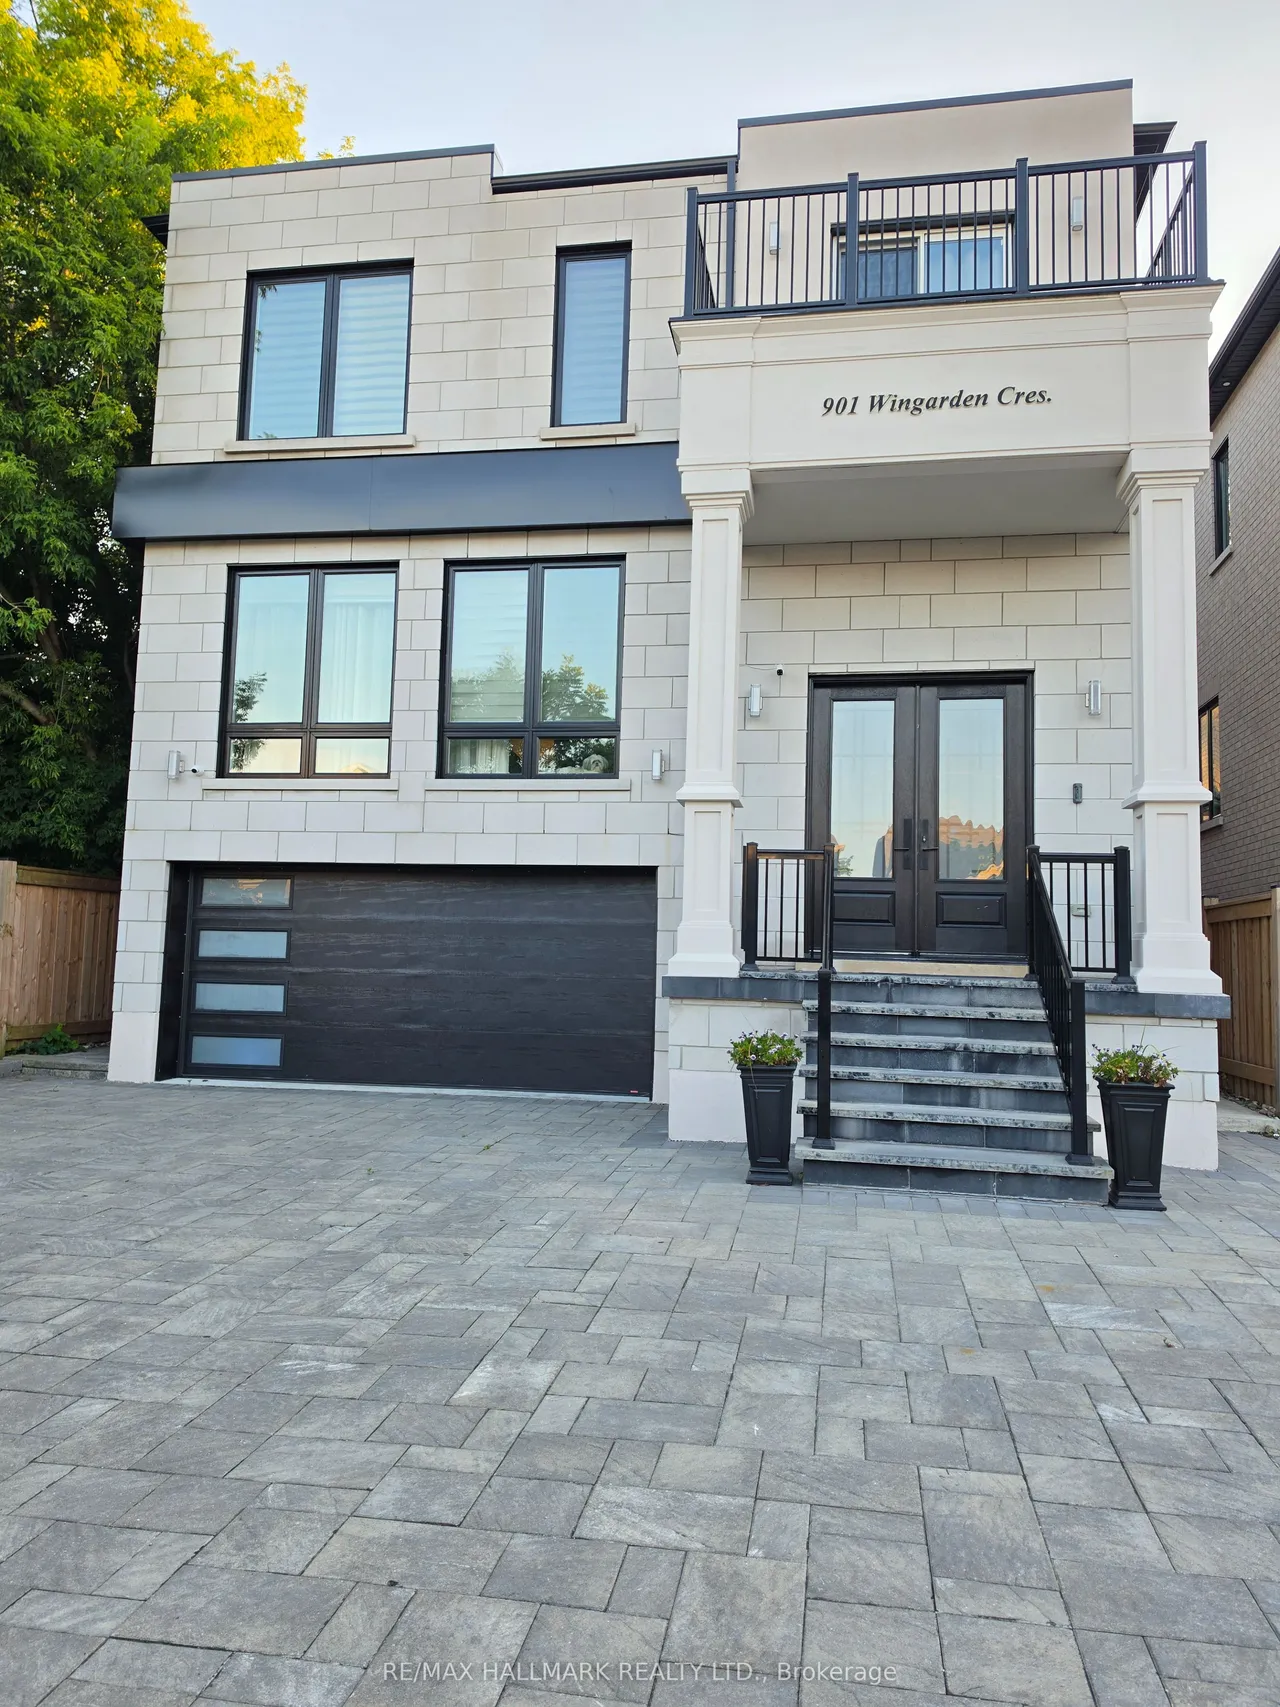
901 Wingarden Crescent
Dunbarton · Pickering · ON · L1V 7C5
7 beds
6 baths
7 parking
Detached
FireplaceSeparate entrance2-car garageCentral air
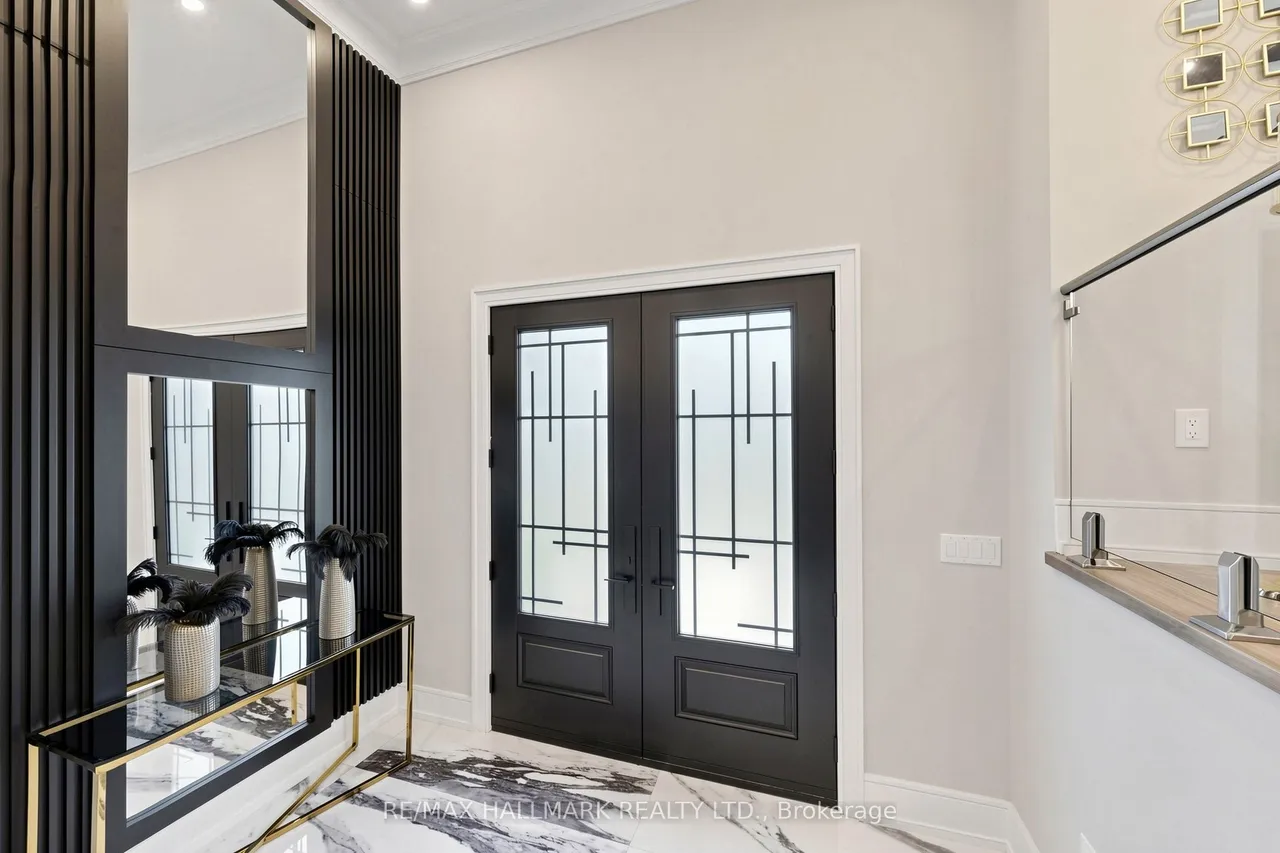
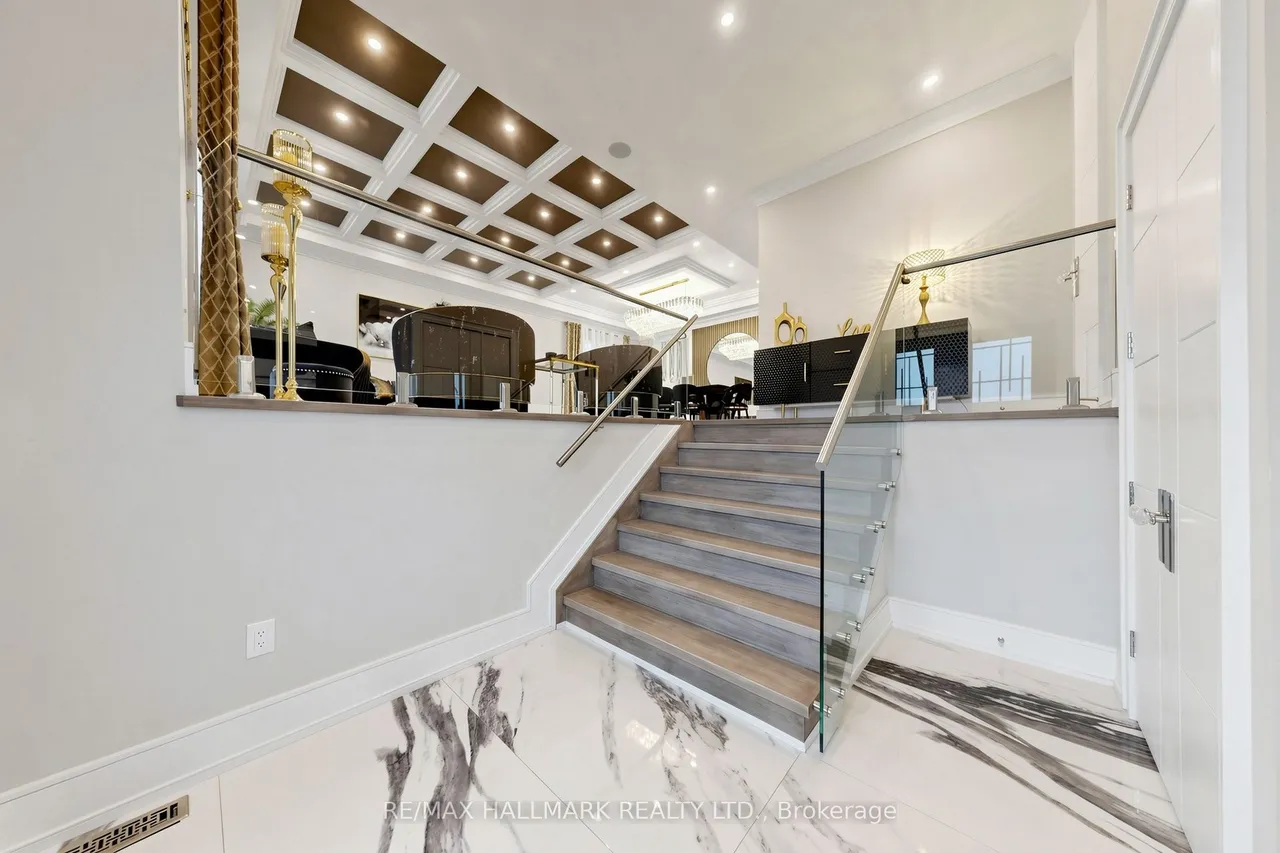
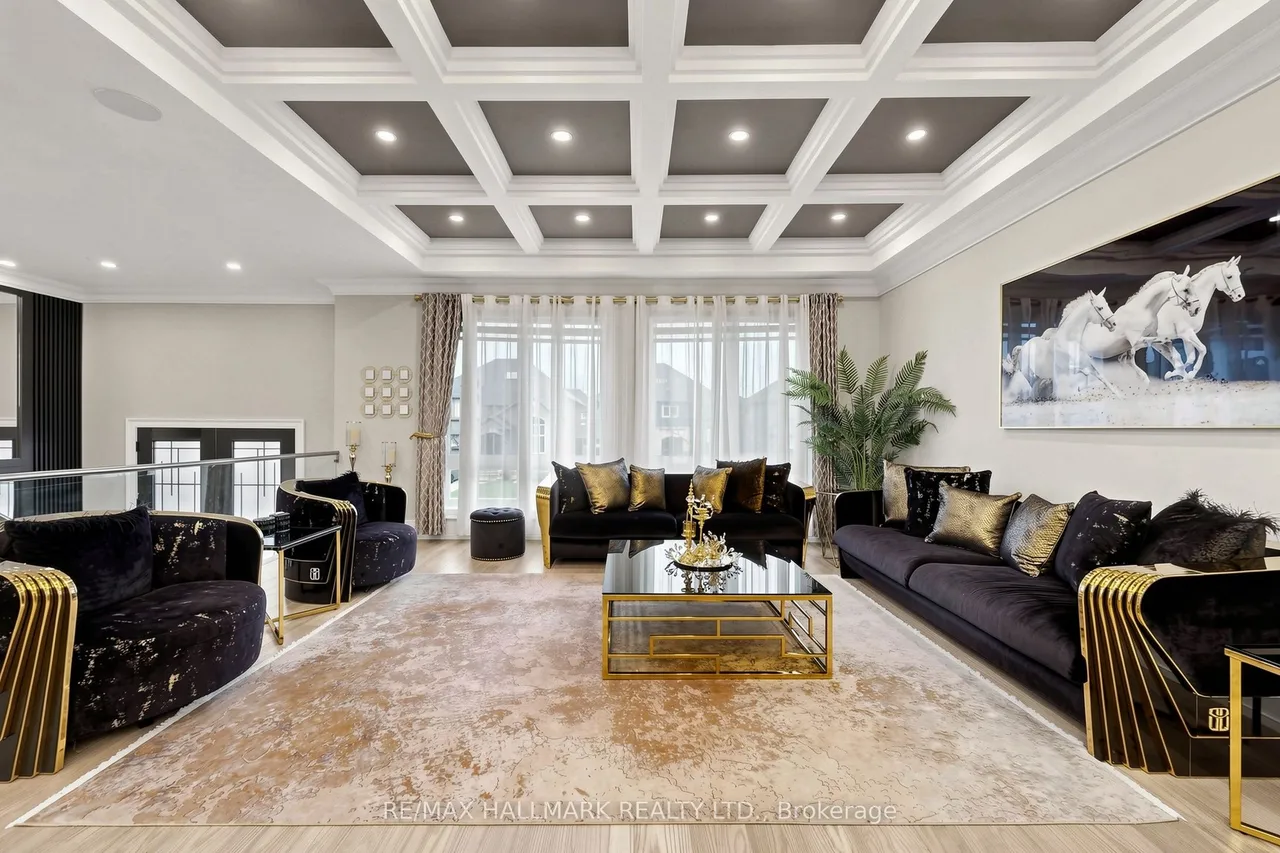
From the moment you step inside, you'll be impressed by the exceptional craftsmanship, luxurious finishes, and attention to detail throughout this custom-built home. Featuring a bright open-concept design with hardwood flooring throughout, elegant waffle ceilings, crown moulding, custom chandeliers, and a stunning modern glass staircase, this home perfectly blends style and functionality.The chef-inspired kitchen is the heart of the home, complete with stainless steel appliances, a custom range hood, and an oversized centre island ideal for entertaining and everyday living.Offering 4+3 spacious bedrooms and 6 bathrooms, this home provides exceptional space for large or growing families. A main floor office offers the perfect work-from-home setup, while a private balcony adds an extra touch of luxury.The fully finished walk-out basement features a second kitchen, additional bedrooms, and generous living space, making it ideal for extended family or multi-generational living.Located in o
Type
Detached · 2-Storey
Size
3,500–5,000 sqft
Lot
39.5 × 125.3 ft
Age
0-5
Taxes
$13,784/2026
Basement
Finished, Separate Entrance, Walk-Out

Randy Miller
Broker of Record
Urban Avenue Realty Ltd.
647-492-9229 · randy@urbanavenue.ca
Scan for full details + every photo
MLS® E13531810
· Listing courtesy of RE/MAX HALLMARK REALTY LTD. · October 8, 2026
Toronto Regional Real Estate Board (TRREB) assumes no responsibility for the accuracy of any information shown. The information provided herein must only be used by consumers that have a bona fide interest in the purchase, sale or lease of real estate and may not be used for any commercial purpose or any other purpose.
The listing data is provided under copyright by the Toronto Regional Real Estate Board (TRREB). The listing data is deemed reliable but is not guaranteed accurate by TRREB. The trademarks MLS®, Multiple Listing Service® and the associated logos are owned by The Canadian Real Estate Association (CREA) and identify the quality of services provided by real estate professionals who are members of CREA.
Toronto Regional Real Estate Board (TRREB) assumes no responsibility for the accuracy of any information shown. The information provided herein must only be used by consumers that have a bona fide interest in the purchase, sale or lease of real estate and may not be used for any commercial purpose or any other purpose.
The listing data is provided under copyright by the Toronto Regional Real Estate Board (TRREB). The listing data is deemed reliable but is not guaranteed accurate by TRREB. The trademarks MLS®, Multiple Listing Service® and the associated logos are owned by The Canadian Real Estate Association (CREA) and identify the quality of services provided by real estate professionals who are members of CREA.